
Seller's Agent in 2021
Katherine Smith
Anchor Realty
(508) 930-3518
42 Total Sales


Estimated Value: $972,905
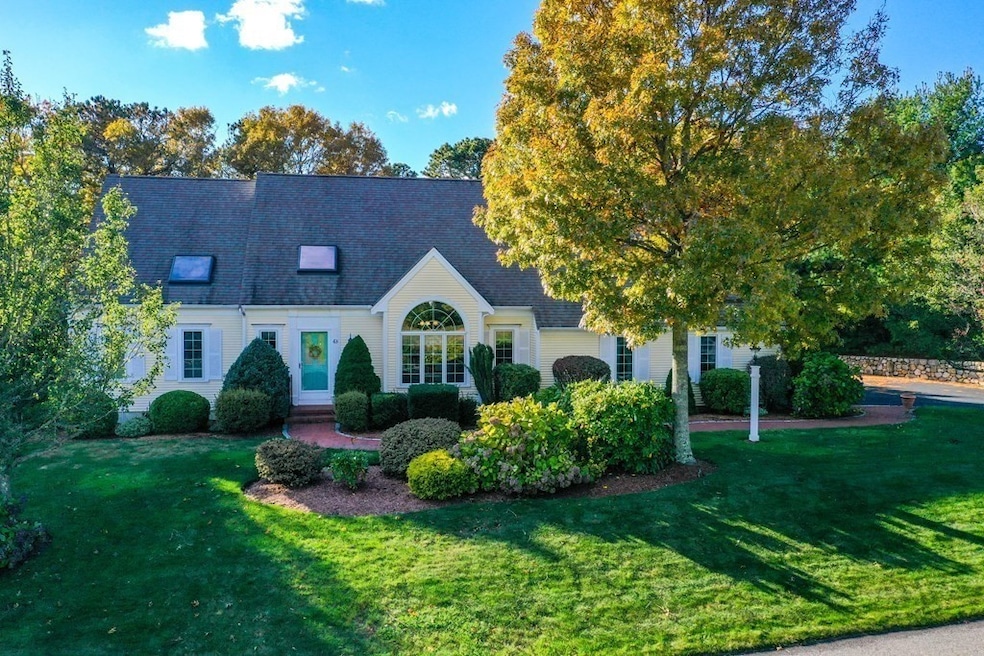
Beautifully maintained Cape located in desirable Sconset Village, this home is truly special both inside & out. Quality workmanship is apparent throughout the entire home, making it one not to be missed. First floor living is easy with the master bedroom suite, an eat-in kitchen, a large living room with brick gas fireplace, providing a warm & cozy atmosphere for those brisk evenings, and laundry all on the main level. The second floor has 2 additional bedrooms and full bathroom along with a unfinished bonus area over the garage. The large private back deck overlooks a spacious and peaceful yard that abuts conservation land. The full basement has many possibilities to add extra living space. A two-car garage, central A/C, full house generator and Irrigation system complete this wonderful home. Come & See!!
We collect this data history from publicly available records. To have your information removed, we recommend requesting removal directly through your county’s website.
We collect this data history from publicly available records. To have your information removed, we recommend requesting removal directly through your county’s website.
| Date | Buyer | Sale Price | Title Company |
|---|---|---|---|
| $775,000 | None Available | ||
| -- | -- | ||
| -- | -- | ||
| $507,000 | -- |
We collect this data history from publicly available records. To have your information removed, we recommend requesting removal directly through your county’s website.
| Date | Status | Borrower | Loan Amount |
|---|---|---|---|
| Previous Owner | $75,000 |
We collect this data history from publicly available records. To have your information removed, we recommend requesting removal directly through your county’s website.
| Date | Event | Price | List to Sale | Price per Sq Ft |
|---|---|---|---|---|
| 12/17/2021 12/17/21 | Sold | $775,000 | +4.7% | $392 / Sq Ft |
| 11/17/2021 11/17/21 | Pending | -- | -- | -- |
| 11/07/2021 11/07/21 | For Sale | $739,900 | -- | $375 / Sq Ft |
We collect this data history from publicly available records. To have your information removed, we recommend requesting removal directly through your county’s website.
| Year | Tax Paid | Tax Assessment Tax Assessment Total Assessment is a certain percentage of the fair market value that is determined by local assessors to be the total taxable value of land and additions on the property. | Land | Improvement |
|---|---|---|---|---|
| 2025 | $6,050 | $913,900 | $226,100 | $687,800 |
| 2024 | $5,698 | $886,100 | $222,700 | $663,400 |
| 2023 | $5,298 | $755,800 | $212,100 | $543,700 |
| 2022 | $5,083 | $622,200 | $172,400 | $449,800 |
| 2021 | $4,891 | $539,200 | $155,300 | $383,900 |
| 2020 | $4,757 | $523,300 | $149,400 | $373,900 |
| 2019 | $4,528 | $500,300 | $149,400 | $350,900 |
| 2018 | $4,273 | $479,000 | $149,400 | $329,600 |
| 2017 | $4,495 | $489,100 | $166,600 | $322,500 |
| 2016 | $4,340 | $469,700 | $166,600 | $303,100 |
| 2015 | $4,159 | $456,500 | $166,600 | $289,900 |
| 2014 | $4,252 | $452,800 | $163,900 | $288,900 |
Seller's Agent in 2021
Katherine Smith
Anchor Realty
(508) 930-3518
42 Total Sales
S
Buyer's Agent in 2021
Steve Carlson
Waterside Real Estate LLC
(781) 844-9880
12 Total Sales
Source: MLS Property Information Network (MLS PIN)
MLS Number: 72917430
APN: MASH-000052-000134
Disclaimer: Certain information contained herein is derived from information provided by parties other than Homes.com. All information provided is deemed reliable, but is not guaranteed to be accurate and should be independently verified.
The property listing data and information, or the Images, set forth herein were provided to MLS Property Information Network, Inc. from third party sources, including sellers, lessors and public records, and were compiled by MLS Property Information Network, Inc. The property listing data and information, and the Images, are for the personal, non-commercial use of consumers having a good faith interest in purchasing or leasing listed properties of the type displayed to them and may not be used for any purpose other than to identify prospective properties which such consumers may have a good faith interest in purchasing or leasing. MLS Property Information Network, Inc. and its subscribers disclaim any and all representations and warranties as to the accuracy of the property listing data and information, or as to the accuracy of any of the Images, set forth herein.
Ask me questions while you tour the home.