
Ross Doody
Century 21 Highview Realty
(802) 810-8077
206 Total Sales
1 in Windsor
$255,000 Price




Estimated Value: $397,000
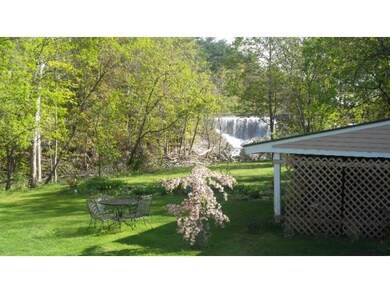
Escape from it all and still be in the middle of the village. This home sits at the foot of the Mill Pond Waterfall offering views of this gorgeous feature and the peaceful sounds of flowing water. Inside you'll find a very well maintained home that is currently a two family home but very easily returned to to it's original single family status. Beautiful wood floors and original woodwork help this home retain its New England charm. Let the tenant pay your mortgage as current rent for one side is $1000. Come and see this special home with the very unique location.
Last Agent to Sell the Property
Coldwell Banker LIFESTYLES - Quechee License #081.0004204 Listed on: 04/23/2015
We collect this data history from publicly available records. To have your information removed, we recommend requesting removal directly through your county’s website.
Ross Doody
Century 21 Highview Realty
(802) 810-8077
206 Total Sales
1 in Windsor
$255,000 Price
DJ Chabot
Town and Country Realty
(617) 341-8109
53 Total Sales
1 in Windsor
$40,000 Price
Kirsten Dole
Coldwell Banker LIFESTYLES - Hanover
(888) 868-4447
22 Total Sales
1 in Windsor
$210,000 Price
Justin Ranney
Coldwell Banker Homes Unlimited
(802) 526-6944
90 Total Sales
3 in Windsor
$180K - $270K Price Range
Jennifer Snyder Fogg
Black House Real Estate
(802) 526-6432
75 Total Sales
2 in Windsor
$270K - $405K Price Range
Jennifer Falvey
KW Vermont Woodstock
(802) 788-8239
46 Total Sales
1 in Windsor
$205,000 Price
We collect this data history from publicly available records. To have your information removed, we recommend requesting removal directly through your county’s website.
| Date | Buyer | Sale Price | Title Company |
|---|---|---|---|
| -- | -- | ||
| $175,000 | -- | ||
| $163,000 | -- | ||
| $100,000 | -- |
We collect this data history from publicly available records. To have your information removed, we recommend requesting removal directly through your county’s website.
| Date | Event | Price | List to Sale | Price per Sq Ft |
|---|---|---|---|---|
| 07/06/2015 07/06/15 | Sold | $163,000 | -4.1% | $96 / Sq Ft |
| 05/28/2015 05/28/15 | Pending | -- | -- | -- |
| 04/23/2015 04/23/15 | For Sale | $170,000 | -- | $100 / Sq Ft |
We collect this data history from publicly available records. To have your information removed, we recommend requesting removal directly through your county’s website.
| Year | Tax Paid | Tax Assessment Tax Assessment Total Assessment is a certain percentage of the fair market value that is determined by local assessors to be the total taxable value of land and additions on the property. | Land | Improvement |
|---|---|---|---|---|
| 2025 | $3,009 | $251,730 | $49,910 | $201,820 |
| 2024 | $2,418 | $251,730 | $49,910 | $201,820 |
| 2023 | $2,418 | $150,140 | $31,530 | $118,610 |
| 2022 | $4,970 | $150,140 | $31,530 | $118,610 |
| 2021 | $4,963 | $150,140 | $31,530 | $118,610 |
| 2020 | $4,834 | $150,140 | $31,530 | $118,610 |
| 2019 | $4,651 | $150,140 | $31,530 | $118,610 |
| 2018 | $4,234 | $150,140 | $31,530 | $118,610 |
| 2017 | $0 | $150,140 | $31,530 | $118,610 |
| 2016 | $4,092 | $150,140 | $31,530 | $118,610 |
| 2015 | -- | $1,501 | $0 | $0 |
| 2014 | -- | $1,501 | $0 | $0 |
| 2013 | -- | $1,501 | $0 | $0 |
Seller's Agent in 2015
Kasia Butterfield
Coldwell Banker LIFESTYLES - Quechee
(802) 369-0188
135 Total Sales
Buyer's Agent in 2015
Carol Robert
Housing Solutions Real Estate LLC
(603) 667-5090
57 Total Sales
Source: PrimeMLS
MLS Number: 4415835
APN: 768-244-12838
Disclaimer: Certain information contained herein is derived from information provided by parties other than Homes.com. All information provided is deemed reliable, but is not guaranteed to be accurate and should be independently verified.
Copyright 2026 PrimeMLS, Inc. All rights reserved. This information is deemed reliable, but not guaranteed. The data relating to real estate displayed on this display comes in part from the IDX Program of PrimeMLS. The information being provided is for consumers’ personal, non-commercial use and may not be used for any purpose other than to identify prospective properties consumers may be interested in purchasing.
Ask me questions while you tour the home.