NOT LISTED FOR SALE

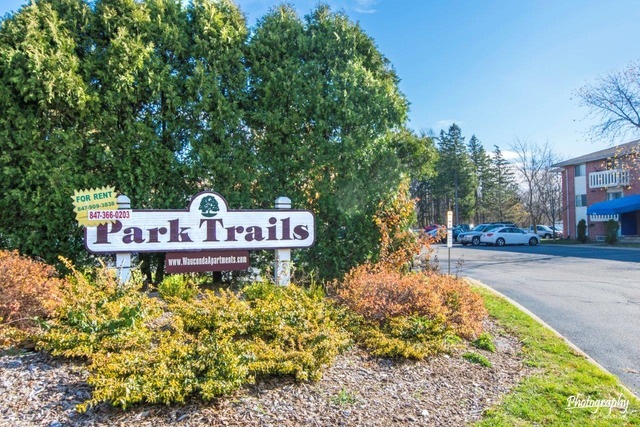
630 E Liberty St Unit 109 Wauconda, IL 60084

Wauconda Area
1 Bed
1 Bath
-- Sq Ft
1987 Built

Highlights

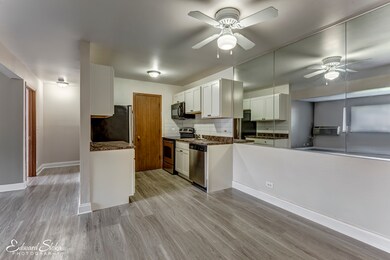
  • Breakfast Bar
  • Forced Air Heating System
  • Combination Dining and Living Room

About This Home

As of September 2017

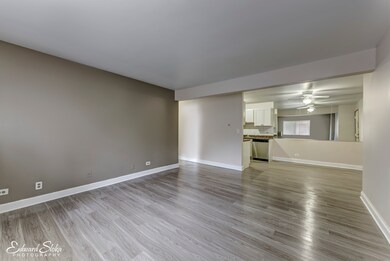
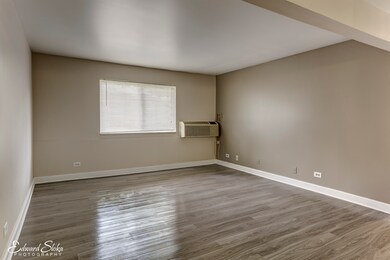
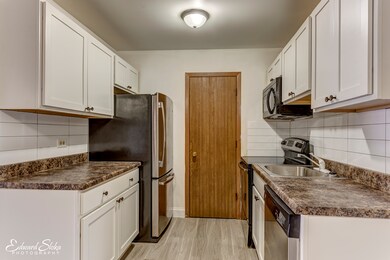
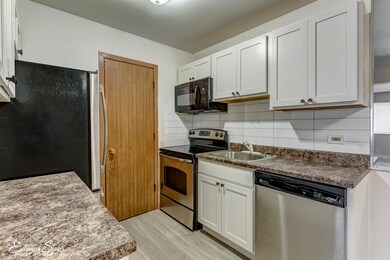
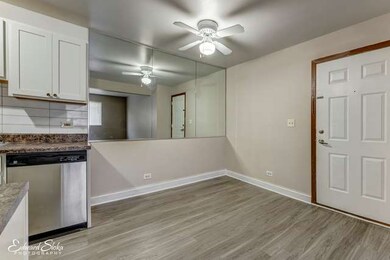
So SHARP! Freshly renovated 1 Bed home at convenient Park Trails of Wauconda! New Wood look industrial floors! New Kitchen Cabinets & updated bath! Garden level home adjacent to coin laundry room. Residents pay only electric! Water, garbage, and assigned parking all included. Homes feature commercial style HVAC units for energy savings! Pet Friendly! Terrific East Wauconda location for easy commuting, close to shopping, parks and Bangs Lake!

Last Agent to Rent the Property

Paul Hespen

Berkshire Hathaway HomeServices Starck Real Estate License #475136329 Listed on: 08/25/2017

Berkshire Hathaway HomeServices Starck Real Estate

Last Renter's Agent

John Cosgriff

Berkshire Hathaway HomeServices Starck Real Estate

Property Details

Home Type

  • Other

Year Built

  • 1987

Home Design

  • Brick Exterior Construction
  • Slab Foundation

Interior Spaces

  • Combination Dining and Living Room
  • Breakfast Bar

Parking

  • Parking Available
  • Shared Driveway
  • Parking Included in Price
  • Assigned Parking

Additional Features

  • North or South Exposure
  • Forced Air Heating System

Community Details

Amenities

  • Common Area

Pet Policy

  • Pets Allowed

Property Details

Home Type

Other

Year Built

1987

Rental Info

  • Available: 08/25/2017
  • Fees Approvals: Credit Report, Refundable Damage Deposit
  • Lease Terms: 2 Year Minimum Lease, Short Term Lease
  • Monthly Lot Rental Included: Water, Parking, Scavenger, Security System, Exterior Maintenance, Lawn Care, Snow Removal
  • Security Deposit: 900
  • Short Term Lease Ok: Yes
  • Short Term Rent Rate: 1000

Listing Details

  • Property Type: Residential Rental
  • General Information: School Bus Service, Commuter Train, Non-Smoking Building, Non-Smoking Unit
  • Type Attached: Condo, Garden Unit, Low Rise (1-3 Stories)
  • Unit Floor Level: 1
  • Age: 26-30 Years
  • Special Features: None
  • Stories: 3
  • Year Built: 1987

Interior Features

  • Appliances: Oven/Range, Dishwasher, Refrigerator
  • Number Of Rooms: 4
  • Basement: Slab
  • Bedrooms All Levels: 1
  • Master Bedroom Level: Main Level
  • Master Bedroom Size: 13X11
  • Master Bedroom Flooring: Vinyl
  • Master Bedroom Window Treatments: Blinds
  • Living Room Level: Main Level
  • Living Room Size: 14X14
  • Living Room Flooring: Vinyl
  • Living Room Window Treatments: Blinds
  • Dining Room: Combined w/ LivRm
  • Dining Room Level: Main Level
  • Dining Room Size: 9X9
  • Dining Room Flooring: Vinyl
  • Kitchen Type: Eating Area-Table Space, Pantry-Closet
  • Kitchen Level: Main Level
  • Kitchen Size: 11X5
  • Kitchen Flooring: Vinyl
  • Additional Rooms: No additional rooms

Exterior Features

  • Roof: Asphalt/Glass (Shingles)
  • Foundation: Concrete
  • Exterior Building Type: Brick
  • Exposure: N (North)

Garage/Parking

  • Number of Cars: 2
  • Parking: Space/s
  • Parking Details: Assigned Spaces
  • Number Parking Spaces: 2
  • Parking On Site: Yes
  • Driveway: Asphalt, Shared
  • Parking Included In Price: Yes

Utilities

  • Cooling: 1 (Window/Wall Unit)
  • Electricity: Circuit Breakers
  • Water: Public
  • Sewer: Sewer-Public, Sewer-Storm
  • Heating Fuel: Electric, Forced Air

Condo/Co-op/Association

  • Max Pet Weight: 50
  • Pets Allowed: Yes
  • Management: Manager On-site
  • Pet Information: Additional Pet Rent, Cats OK, Dogs OK, Neutered and/or Declawed Only, Pet Count Limitation, Pet Weight Limitation
  • Common Area Amenities: Coin Laundry, On Site Manager/Engineer

Fee Information

  • Management Company: TRUE NORTH PROPERTIES

Schools

  • Junior High Dist: 118

Lot Info

  • Lot Dimensions: COMMON GROUNDS
  • Lot Description: Common Grounds

Multi Family

  • Total Number Unitsin Building: 12
Create a Home Valuation Report for This Property
The Home Valuation Report is an in-depth analysis detailing your home's value as well as a comparison with similar homes in the area

Home Values in the Area

Source: Public Records

Average Home Value in this Area


Source: Public Records

Property History

We collect this data history from publicly available records. To have your information removed, we recommend requesting removal directly through your county’s website.

Date Event Price List to Sale Price per Sq Ft
09/05/2017 09/05/17 Rented $900 0.0% --
09/02/2017 09/02/17 Under Contract -- -- --
08/25/2017 08/25/17 For Rent $900 0.0% --
06/28/2017 06/28/17 For Rent $900 0.0% --
06/28/2017 06/28/17 Under Contract -- -- --
06/28/2017 06/28/17 Rented $900 -- --
Source: Midwest Real Estate Data (MRED)

Agents Affiliated with this Home

  • Section Image
See All Agents

Map

Source: Midwest Real Estate Data (MRED)

MLS Number: MRD09732588

Midwest Real Estate Data (MRED)
Your Personal Tour Guide

Ask me questions while you tour the home.