KS
Seller's Agent in 2025
Kit Stovall
Debbie Stovall Realty, LLC
(601) 276-2100
41 Total Sales

Estimated Value: $104,501 - $116,000
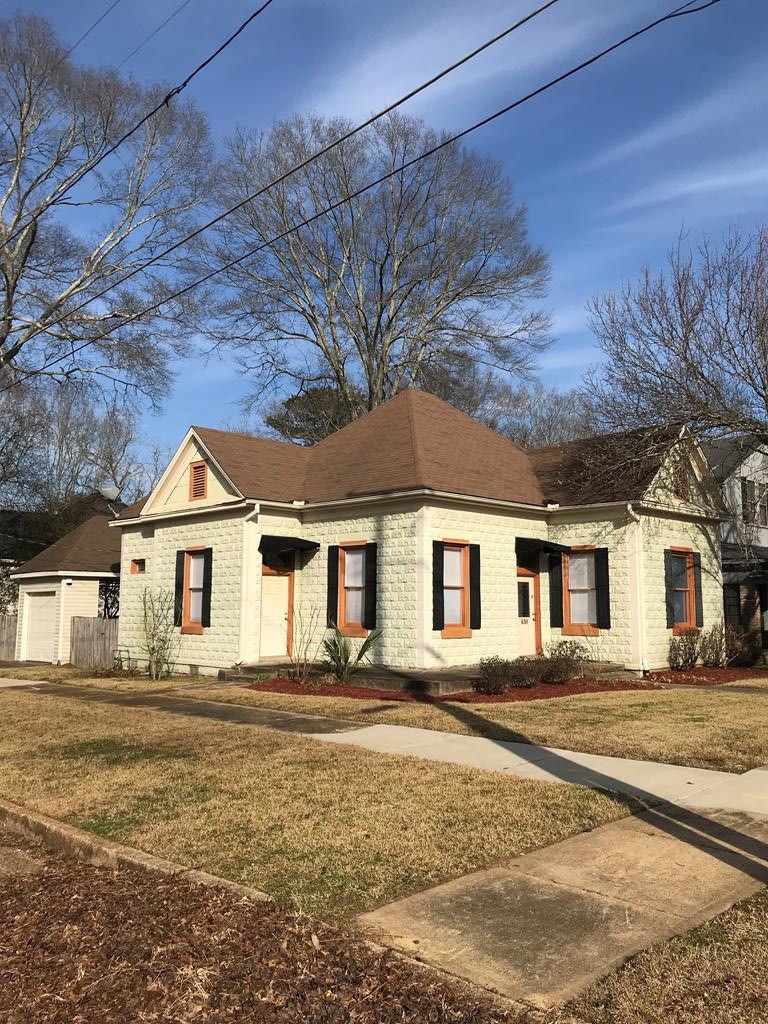

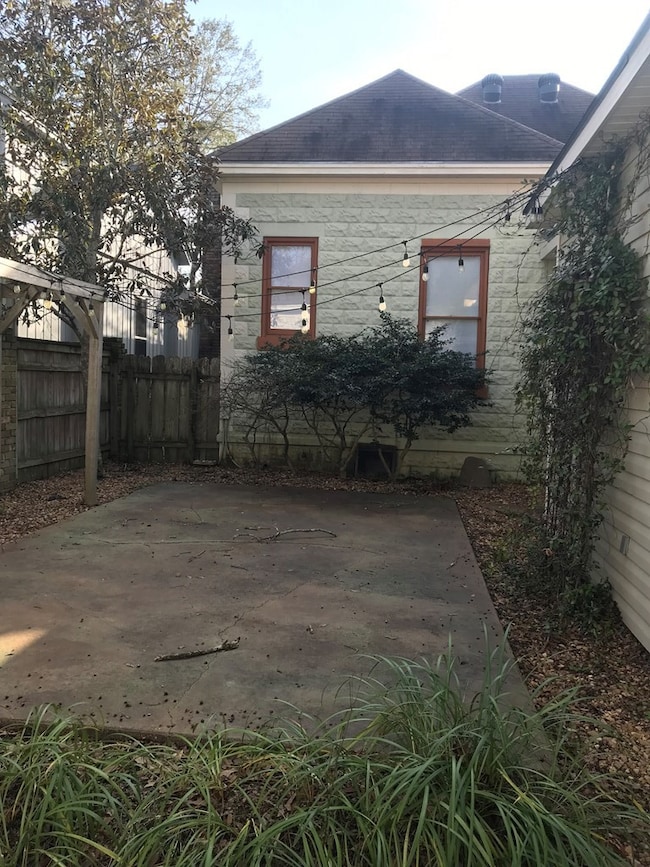
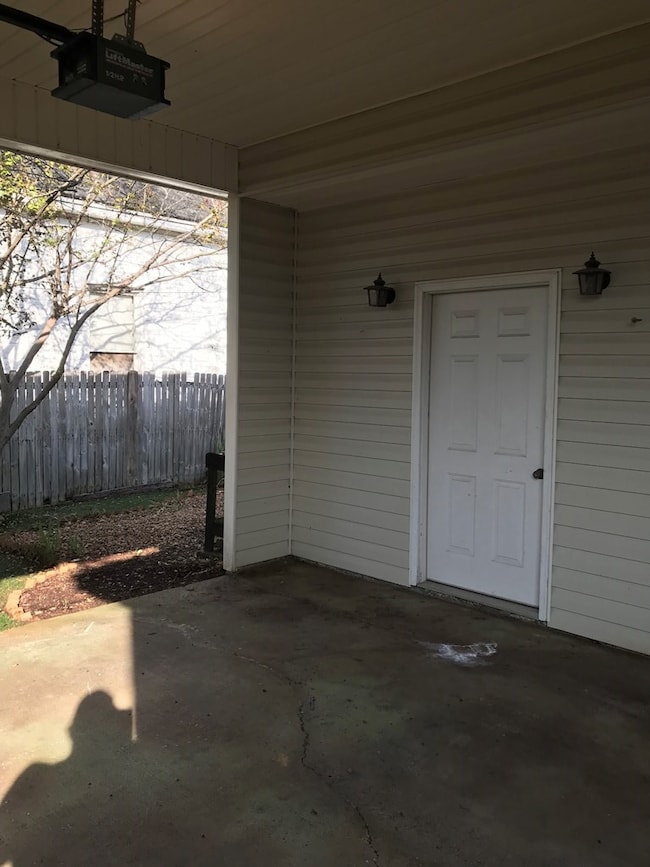
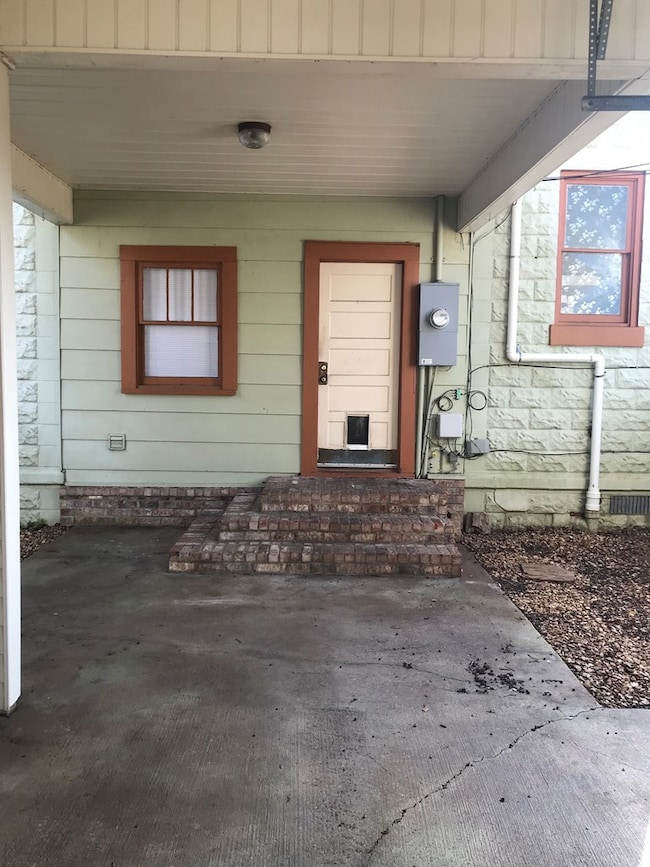
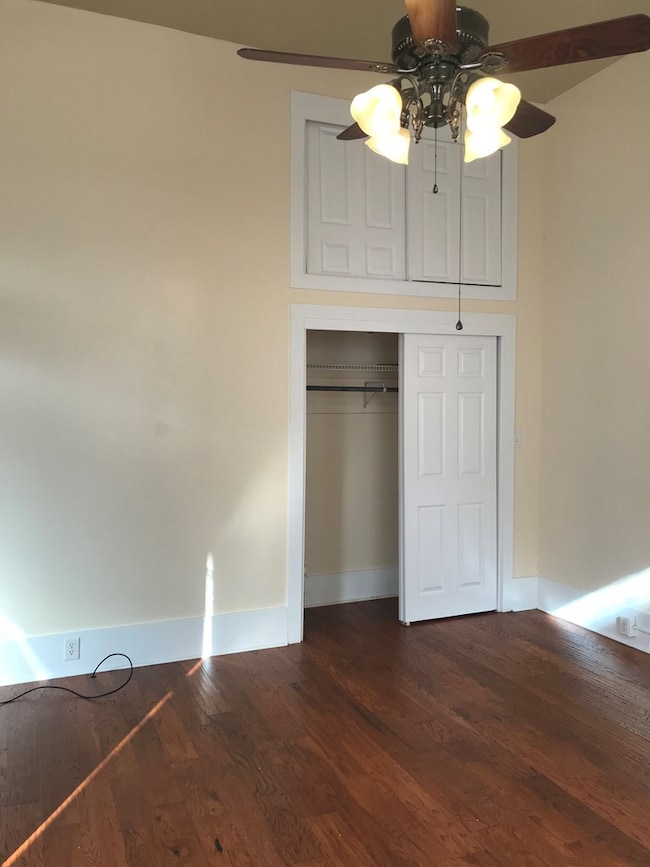
Historic Queen Anne style home in McComb, MS with 3 bedrooms and 1 bath. This one with high ceilings and wood floors has a lot of character. It is looking for a new owner just in time for Spring. It has been freshly painted inside and has new blinds. A cozy living room with the original fireplace mantel is a charming feature. The large bedrooms have extra storage above the original closets. The kitchen is bright with large windows and includes appliances: a gas range, a large refrigerator, and a dishwasher to delight the cook. The laundry room comes with upgraded LG front-loading washer and dryer. Your pets will surely appreciate the pet door and your fenced backyard. Power is available in the backyard, should you want to install a hot tub! Protect your vehicle in the one car garage. There is also an awning over your back door. Don't delay – have a look at this home today! You can't help but fall in love with it.
Last Agent to Sell the Property
Debbie Stovall Realty, LLC License #S47938 Listed on: 03/03/2025
Last Buyer's Agent
Non MLS Member
Nonmls Office
We collect this data history from publicly available records. To have your information removed, we recommend requesting removal directly through your county’s website.
We collect this data history from publicly available records. To have your information removed, we recommend requesting removal directly through your county’s website.
| Date | Buyer | Sale Price | Title Company |
|---|---|---|---|
| -- | None Listed On Document | ||
| Bartel Heather L | -- | None Available | |
| Owens Robert D | -- | None Available |
We collect this data history from publicly available records. To have your information removed, we recommend requesting removal directly through your county’s website.
| Date | Status | Borrower | Loan Amount |
|---|---|---|---|
| Open | $98,999 | ||
| Previous Owner | Bartel Heather L | $88,271 | |
| Previous Owner | Owens Katherine | $40,000 |
We collect this data history from publicly available records. To have your information removed, we recommend requesting removal directly through your county’s website.
| Date | Event | Price | List to Sale | Price per Sq Ft | Prior Sale |
|---|---|---|---|---|---|
| 06/06/2025 06/06/25 | Sold | -- | -- | -- | |
| 05/07/2025 05/07/25 | Pending | -- | -- | -- | |
| 03/03/2025 03/03/25 | For Sale | $119,999 | +33.5% | $83 / Sq Ft | |
| 04/19/2017 04/19/17 | Sold | -- | -- | -- | View Prior Sale |
| 02/22/2017 02/22/17 | Pending | -- | -- | -- | |
| 02/03/2017 02/03/17 | For Sale | $89,900 | -- | $62 / Sq Ft |
We collect this data history from publicly available records. To have your information removed, we recommend requesting removal directly through your county’s website.
| Year | Tax Paid | Tax Assessment Tax Assessment Total Assessment is a certain percentage of the fair market value that is determined by local assessors to be the total taxable value of land and additions on the property. | Land | Improvement |
|---|---|---|---|---|
| 2025 | $1,192 | $6,703 | $0 | $0 |
| 2024 | $1,032 | $5,778 | $0 | $0 |
| 2023 | $1,020 | $5,778 | $0 | $0 |
| 2022 | $1,006 | $5,778 | $0 | $0 |
| 2021 | $1,003 | $5,778 | $0 | $0 |
| 2020 | $1,021 | $5,883 | $0 | $0 |
| 2019 | $977 | $5,883 | $0 | $0 |
| 2018 | $948 | $5,883 | $0 | $0 |
| 2017 | $954 | $5,883 | $0 | $0 |
| 2016 | $469 | $3,922 | $0 | $0 |
| 2015 | $467 | $3,921 | $0 | $0 |
| 2014 | $467 | $3,921 | $0 | $0 |
| 2013 | -- | $3,954 | $0 | $0 |
KS
Seller's Agent in 2025
Kit Stovall
Debbie Stovall Realty, LLC
(601) 276-2100
41 Total Sales
NM
Buyer's Agent in 2025
Non MLS Member
Nonmls Office

Seller's Agent in 2017
Trish Fleming
RE/MAX Southland Real Estate
(601) 551-0343
237 Total Sales
AW
Buyer's Agent in 2017
Adrianne Weekley
Berkshire Hathaway HomeServices-Cabin & Creek Real Estate
(601) 324-9698
37 Total Sales
Source: MLS United
MLS Number: 144130
APN: 550055
Disclaimer: Certain information contained herein is derived from information provided by parties other than Homes.com. All information provided is deemed reliable, but is not guaranteed to be accurate and should be independently verified.
Information is deemed to be reliable but not guaranteed. Copyright 2026 MLS United, LLC.
Ask me questions while you tour the home.