
Bob Magiera
Hoosier Realtors
(930) 966-2273
110 Total Sales
1 in Whiteland
$449,100 Price
Estimated Value: $188,000 - $306,000
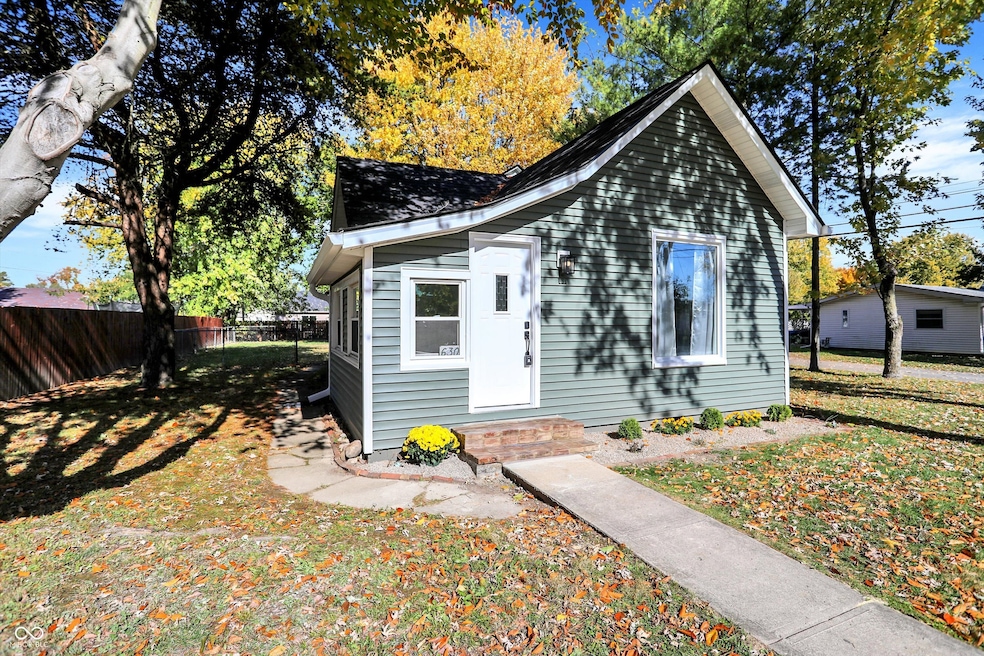
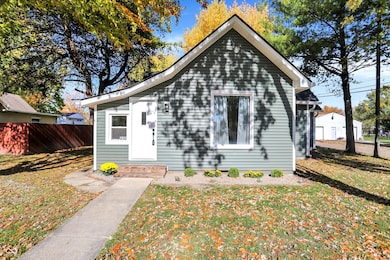
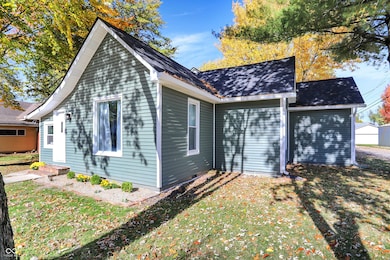

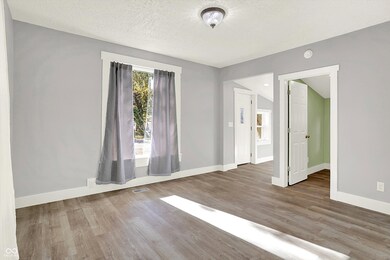

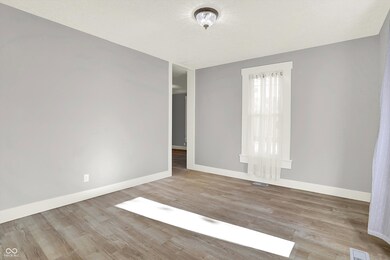
This beautifully renovated home blends modern style with timeless charm. Everything is new - including vinyl siding, roof, plumbing, furnace, water heater, appliances, and more! Step inside to find fresh vinyl plank flooring flowing throughout the home. The spacious family room welcomes you with large windows that flood the space with natural light, creating a warm and inviting atmosphere. The big dining room offers flexibility - perfect for gatherings or additional living space. The kitchen is a true showstopper with all-new craftsman-style cabinetry, butcher block countertops, exposed brick accents, beautiful tile backsplash, and brand-new stainless steel appliances (all included). The primary suite is a private retreat, featuring a large bedroom, double vanity with illuminated mirrors, and a luxurious tiled shower that feels like a spa. Two additional bedrooms and a full guest bath offer offer the space you have been searching for. Sitting on a large corner lot, this property provides endless possibilities for outdoor living, gardening, or play. The detached shed adds excellent storage or workspace options. This home has been thoughtfully updated from top to bottom - modern, move-in ready, and waiting for you!
Last Agent to Sell the Property
Moran Real Estate Group Brokerage Email: dan@moranreg.com License #RB14043449 Listed on: 11/05/2025
We collect this data history from publicly available records. To have your information removed, we recommend requesting removal directly through your county’s website.
Bob Magiera
Hoosier Realtors
(930) 966-2273
110 Total Sales
1 in Whiteland
$449,100 Price
Darrin Galyean
My Agent
(855) 695-7152
157 Total Sales
1 in Whiteland
$300,000 Price
Kimberly White
F.C. Tucker Company
(866) 779-7406
136 Total Sales
1 in Whiteland
$310,000 Price
Alison Fernandez
The Stewart Home Group
(888) 612-9688
109 Total Sales
2 in Whiteland
$215K - $480K Price Range
Susan Apple
Acup Team, LLC
(317) 597-4698
120 Total Sales
1 in Whiteland
$195,600 Price
Lindsey Stewart
Ferris Property Group
(833) 434-1299
54 Total Sales
1 in Whiteland
$345,000 Price
We collect this data history from publicly available records. To have your information removed, we recommend requesting removal directly through your county’s website.
| Date | Buyer | Sale Price | Title Company |
|---|---|---|---|
| -- | Security Title | ||
| Linville Paul | $75,000 | Verus Title |
We collect this data history from publicly available records. To have your information removed, we recommend requesting removal directly through your county’s website.
| Date | Status | Borrower | Loan Amount |
|---|---|---|---|
| Open | $224,200 |
We collect this data history from publicly available records. To have your information removed, we recommend requesting removal directly through your county’s website.
| Date | Event | Price | List to Sale | Price per Sq Ft |
|---|---|---|---|---|
| 02/17/2026 02/17/26 | Sold | $236,000 | +0.4% | $190 / Sq Ft |
| 01/07/2026 01/07/26 | Pending | -- | -- | -- |
| 01/06/2026 01/06/26 | Price Changed | $235,000 | -7.8% | $189 / Sq Ft |
| 11/19/2025 11/19/25 | Price Changed | $255,000 | -3.7% | $205 / Sq Ft |
| 11/14/2025 11/14/25 | Price Changed | $264,900 | -4.4% | $213 / Sq Ft |
| 11/05/2025 11/05/25 | For Sale | $277,000 | -- | $223 / Sq Ft |
We collect this data history from publicly available records. To have your information removed, we recommend requesting removal directly through your county’s website.
| Year | Tax Paid | Tax Assessment Tax Assessment Total Assessment is a certain percentage of the fair market value that is determined by local assessors to be the total taxable value of land and additions on the property. | Land | Improvement |
|---|---|---|---|---|
| 2025 | $2,334 | $118,100 | $36,100 | $82,000 |
| 2024 | $759 | $104,200 | $36,100 | $68,100 |
| 2023 | $789 | $104,200 | $36,100 | $68,100 |
| 2022 | $662 | $91,700 | $29,200 | $62,500 |
| 2021 | $447 | $77,100 | $26,100 | $51,000 |
| 2020 | $403 | $69,700 | $16,100 | $53,600 |
| 2019 | $373 | $64,200 | $16,100 | $48,100 |
| 2018 | $350 | $59,100 | $12,300 | $46,800 |
| 2017 | $352 | $58,500 | $12,300 | $46,200 |
| 2016 | $363 | $58,500 | $12,300 | $46,200 |
| 2014 | $323 | $52,100 | $14,100 | $38,000 |
| 2013 | $323 | $51,500 | $14,100 | $37,400 |
Seller's Agent in 2026
Daniel Moran
Moran Real Estate Group
(317) 340-8780
175 Total Sales
SS
Buyer's Agent in 2026
Samuel Strouse
CENTURY 21 Scheetz
15 Total Sales
Source: MIBOR Broker Listing Cooperative®
MLS Number: 22071797
APN: 41-05-22-034-025.000-028
Disclaimer: Certain information contained herein is derived from information provided by parties other than Homes.com. All information provided is deemed reliable, but is not guaranteed to be accurate and should be independently verified.
All data is obtained from various sources and may not have been verified by broker or MLS GRID. Supplied Open House Information is subject to change without notice. All information should be independently reviewed and verified for accuracy. Properties may or may not be listed by the office/agent presenting the information. Some IDX listings have been excluded from this website.
Listings courtesy of MIBOR Broker Listing Cooperative® as distributed by MLS GRID.
Based on information submitted to the MLS GRID
Ask me questions while you tour the home.