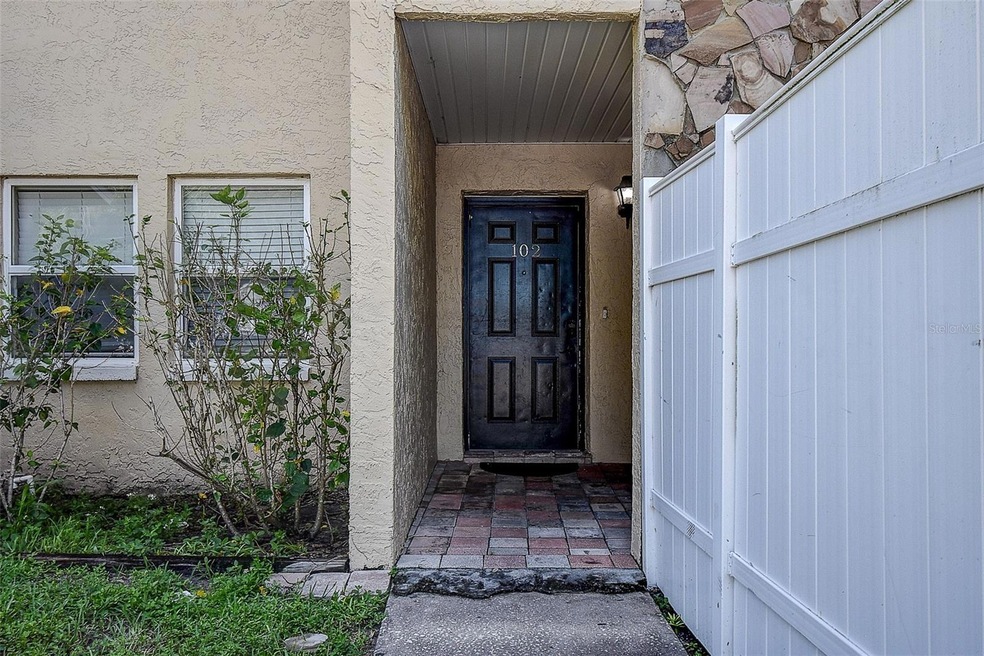
NOT LISTED FOR SALE

6301 58th St N Unit 102 Pinellas Park, FL 33781

Pinellas Park Area
2 Beds
2 Baths
935 Sq Ft
1984 Built

Sale Details

Date Sold: September 27, 2024

Last sale price $135,000 $144 Per Sq Ft

36 Days on Market

Highlights

  • Pond View
  • Mature Landscaping
  • Screened Patio
  • Property is near public transit
  • Rear Porch
  • Walk-In Closet

About This Home

As of September 2024

Fantastic Opportunity for a Solid Investment Property. Tenant Occupied through April 2025. First Floor Unit with 2 Bedrooms, 2 Full Baths and A Beautiful View of the Pond! Open Floorplan, En-suite, Primary Bedroom With Updated Baths. Large Kitchen with Pantry. Private Laundry Closet. Spacious Screened Porch for Relaxing and Viewing the Wildlife around the Shimmering Pond. AC 2023. Each Unit Comes with 2 Parking Spaces. 15 Min to Downtown St Pete or Fantastic St Pete Beach, 9 min to St Pete-Clearwater Airport, 20 Min to Tampa International. Shopping and Restaurants close by. Convenient to Everything Florida! HOA Includes Water, Sewer, Trash, Cable, Internet, Grounds Maintenance. Don’t Miss Out On This Opportunity! Cash Only to Acquire this Home and Quaint Community! Schedule Your Showing Today, You Won’t Be Disappointed.

Last Agent to Sell the Property

Madeline Carriger

SMITH & ASSOCIATES REAL ESTATE Brokerage Phone: 727-282-1788 License #3276588 Listed on: 08/07/2024

SMITH & ASSOCIATES REAL ESTATE

Last Buyer's Agent

Karen Vommaro

EXP REALTY LLC License #647435

EXP REALTY LLC

Property Details

Home Type

  • Condominium

Est. Annual Taxes

  • $2,296

Year Built

  • Built in 1984

HOA Fees

  • $385 Monthly HOA Fees

Home Design

  • Entry on the 1st floor
  • Slab Foundation
  • Shingle Roof
  • Block Exterior

Interior Spaces

  • 935 Sq Ft Home
  • 1-Story Property
  • Ceiling Fan
  • Blinds
  • Tile Flooring
  • Pond Views
  • Laundry Located Outside

Kitchen

  • Range
  • Recirculated Exhaust Fan
  • Dishwasher

Bedrooms and Bathrooms

  • 2 Bedrooms
  • Split Bedroom Floorplan
  • Walk-In Closet
  • 2 Full Bathrooms

Parking

  • Guest Parking
  • Assigned Parking

Outdoor Features

  • Screened Patio
  • Rear Porch

Unit Details

  • West Facing Home
  • Mature Landscaping

Location

  • Property is near public transit

Schools

  • Blanton Elementary School
  • Pinellas Park Middle School
  • Dixie Hollins High School

Utilities

  • Central Heating and Cooling System
  • Electric Water Heater
  • Cable TV Available

Listing and Financial Details

Community Details

Overview

  • Association fees include cable TV, internet, ground maintenance, sewer, trash, water
  • Ameritech Gloria Reed Association, Phone Number (727) 726-8000
  • Outlook Village Condo Subdivision

Pet Policy

  • Pets up to 40 lbs
  • 2 Pets Allowed
  • Dogs and Cats Allowed
  • Breed Restrictions

Property Details

Home Type

Condominium

Est. Annual Taxes

$2,296

Year Built

Built in 1984

HOA Fees

$385 per month

Listing Details

  • HOA Fee Includes: Cable TV, Internet, Maintenance Grounds, Sewer, Trash, Water
  • Property Type: Residential
  • Property Condition: Completed
  • Property Sub Type: Condominium
  • Construction Materials: Block
  • Fireplace: No
  • Living Area: 935
  • New Construction: No
  • Year Built: 1984
  • Building Area Total: 935
  • Status: Sold
  • Street Post Direction: N
  • Ownership: Condominium
  • ResoBuildingAreaSource: PublicRecords
  • Building Area Total Srch Sq M: 86.86
  • Escrow City: St Petersburg
  • Escrow State: FL
  • Escrow Street Name: 4th Street, Suite 102
  • Floor Number: 1
  • Minimum Lease: 6 Months
  • Number Of Pets: 2
  • RATIO Current Price By Calculate: 144.39
  • Total Acreage: Non-Applicable
  • Water Access YN: 0
  • Condo Fees Term: Monthly
  • Amenities Additional Fees: INCLUDES 1 CABLE BOX
  • MFR_NumAssignedParkingSpaces: 2
  • MFR_InLawSuiteYN: 0
  • Attribution Contact: 727-282-1788
  • Tax Year: 2023
  • Special Features: VirtualTour

Interior Features

  • Living Area Units: Square Feet
  • Flooring: Tile
  • Full Bathrooms: 2
  • Interior Amenities: Ceiling Fans(s), Primary Bedroom Main Floor, Split Bedroom, Walk-In Closet(s)
  • Appliances Included: Dishwasher, Electric Water Heater, Exhaust Fan, Range, Refrigerator
  • Foundation Details: Slab
  • Total Bedrooms: 2
  • Levels: One
  • Stories: 1
  • Window Features: Blinds
  • ResoLivingAreaSource: PublicRecords
  • Living Area Meters: 86.86

Exterior Features

  • Direction Faces: West
  • Exterior Features: Other
  • Roof: Shingle
  • Pool Private: No
  • View: Water
  • Waterfront: No
  • Patio and Porch Features: Porch, Rear Porch, Screened
  • Road Surface Type: Paved
  • Disclosures: Condominium Disclosure Available, Seller Property Disclosure
  • Water View: Pond
  • Water View YN: 1
  • Waterfront Feet Total: 0
  • Flood Zone Panel: 12103C0204H

Garage/Parking

  • Carport Y N: No
  • Garage Yn: No
  • Parking Features: Assigned, Guest

Utilities

  • Utilities: Cable Connected, Electricity Connected, Public, Sewer Connected, Water Connected
  • Cooling: Central Air
  • Heating: Central
  • Laundry Features: Laundry Closet, Outside
  • Sewer: Public Sewer
  • Water Source: Public

Condo/Co-op/Association

  • Community Features: None
  • Association Name: AMERITECH Gloria Reed
  • Phone: 727-726-8000
  • Association: Yes
  • Senior Community: No
  • Association 2 YN: 0
  • Association Approval Required YN: 1
  • Pet Restrictions: 1 DOG LESS THAN 40LB, & 1 CAT, OR 2 BIRDS.
  • Association Fee Requirement: None
  • Condo Fees: 385
  • Condo Land Included YN: 0
  • Max Pet Weight: 40
  • Association Email: greed@ameritechmail.com
  • Monthly Condo Fee Amount: 385
  • Pet Size: Medium (36-60 Lbs.)

Fee Information

  • Total Annual Fees: 4620.00
  • Total Monthly Fees: 385.00

Schools

  • Elementary School: Blanton Elementary-PN
  • High School: Dixie Hollins High-PN
  • Middle Or Junior School: Pinellas Park Middle-PN

Lot Info

  • Zoning: 0436/04
  • Parcel Number: 33-30-16-64857-001-0102
  • Additional Parcels: No
  • Lot Features: Near Public Transit, Sidewalk, Paved
  • Flood Zone Code: AE

Rental Info

  • Furnished: Unfurnished
  • Pets Allowed: Breed Restrictions, Cats OK, Dogs OK, Yes
  • Lease Restrictions YN: 1
  • Additional Lease Restrictions: Contact Management co for all leasing questions.
  • Month To Month Or Weekly YN: 0

Tax Info

  • Tax Annual Amount: 2296
  • Tax Block: 001
  • Tax Book Number: 77-27
  • Tax Lot: 0102

Multi Family

  • Approval Process: APPLICATION FEE OF $75 PER PERSON OR MARRIED COUPLE
  • Currency Monthly Rent Amt: 1500.00
Create a Home Valuation Report for This Property
The Home Valuation Report is an in-depth analysis detailing your home's value as well as a comparison with similar homes in the area

Home Values in the Area

Source: Public Records

Average Home Value in this Area


Source: Public Records

Property History

We collect this data history from publicly available records. To have your information removed, we recommend requesting removal directly through your county’s website.

Date Event Price List to Sale Price per Sq Ft
09/27/2024 09/27/24 Sold $135,000 -3.6% $144 / Sq Ft
09/12/2024 09/12/24 Pending -- -- --
08/27/2024 08/27/24 For Sale $139,995 0.0% $150 / Sq Ft
08/14/2024 08/14/24 Pending -- -- --
08/12/2024 08/12/24 Price Changed $139,995 -6.7% $150 / Sq Ft
08/07/2024 08/07/24 For Sale $149,999 -- $160 / Sq Ft
Source: Stellar MLS

Tax History

We collect this data history from publicly available records. To have your information removed, we recommend requesting removal directly through your county’s website.

Year Tax Paid Tax Assessment Tax Assessment Total Assessment is a certain percentage of the fair market value that is determined by local assessors to be the total taxable value of land and additions on the property. Land Improvement
2025 $2,345 $117,852 $117,852
2024 $2,325 $130,683 $130,683
2023 $2,325 $145,121 $0 $145,121
2022 $1,973 $106,164 $0 $106,164
2021 $1,742 $79,186 $0 $0
2020 $1,651 $75,087 $0 $0
2019 $1,550 $69,944 $0 $69,944
2018 $1,566 $71,456 $0 $0
2017 $1,431 $63,275 $0 $0
2016 $1,213 $52,928 $0 $0
2015 $1,335 $56,894 $0 $0
2014 $1,265 $53,710 $0 $0
Source: Public Records

Agents Affiliated with this Home

  • Section Image
  • Section Image
See All Agents

Map

Source: Stellar MLS

MLS Number: U8252875

Stellar MLS
Your Personal Tour Guide

Ask me questions while you tour the home.