
Sally Long Johns
Responds Quickly
Century 21 Select Real Estate
(530) 317-0461
217 Total Sales
10 in Pollock Pines
$272K - $650K Price Range
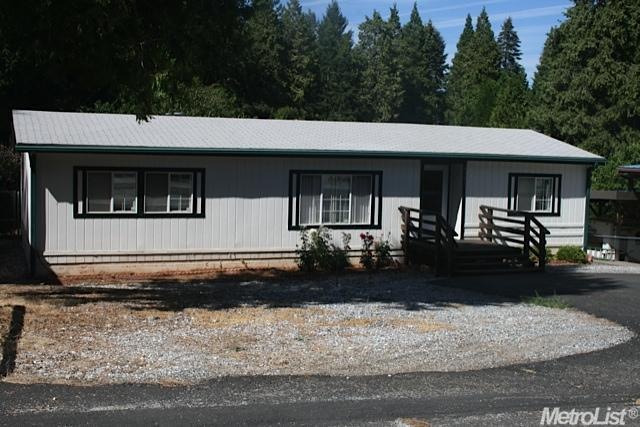
Practicaly new! It just needs a little curb apeal. Neat & clean home. Move in ready. Third bedroom set up as office w/out closet from manufacturer. Large Master Bedroom with Walk-In Closet. New Carpet & Paint. Very nice kitchen w/ double ovens. Level back yard fully fenced. Nice quiet street. Originally designed for garage in front. This home has barely been lived in. Must see!
Last Agent to Sell the Property
RE/MAX Gold License #01408599 Listed on: 08/07/2013
Last Buyer's Agent
Marcella Kenny
Marcella Kenny, Broker License #01474261
We collect this data history from publicly available records. To have your information removed, we recommend requesting removal directly through your county’s website.
Sally Long Johns
Century 21 Select Real Estate
(530) 317-0461
217 Total Sales
10 in Pollock Pines
$272K - $650K Price Range
Kimberly Eckert
Real Broker Technologies
(612) 712-5744
78 Total Sales
1 in Pollock Pines
$125,000 Price
Dan Morrison
Morrison Real Estate
(916) 866-3966
38 Total Sales
2 in Pollock Pines
$358K - $550K Price Range
Angel Huang
Angel Realty & Developments Inc
(916) 415-3885
113 Total Sales
1 in Pollock Pines
$270,000 Price
Kelly Zimmerman
eXp Realty of California, Inc.
(530) 450-3885
150 Total Sales
1 in Pollock Pines
$410,000 Price
Michelle Keck
Compass
(530) 539-1533
61 Total Sales
1 in Pollock Pines
$995,000 Price
We collect this data history from publicly available records. To have your information removed, we recommend requesting removal directly through your county’s website.
| Date | Buyer | Sale Price | Title Company |
|---|---|---|---|
| $125,000 | Placer Title Co | ||
| $125,000 | Placer Title Company | ||
| -- | -- | ||
| -- | First American Title Co |
We collect this data history from publicly available records. To have your information removed, we recommend requesting removal directly through your county’s website.
| Date | Status | Borrower | Loan Amount |
|---|---|---|---|
| Open | $188,500 | ||
| Closed | $126,000 | ||
| Closed | $125,000 |
We collect this data history from publicly available records. To have your information removed, we recommend requesting removal directly through your county’s website.
| Date | Event | Price | List to Sale | Price per Sq Ft |
|---|---|---|---|---|
| 03/11/2014 03/11/14 | Sold | $125,000 | -16.1% | $104 / Sq Ft |
| 02/28/2014 02/28/14 | Pending | -- | -- | -- |
| 08/07/2013 08/07/13 | For Sale | $149,000 | -- | $124 / Sq Ft |
We collect this data history from publicly available records. To have your information removed, we recommend requesting removal directly through your county’s website.
| Year | Tax Paid | Tax Assessment Tax Assessment Total Assessment is a certain percentage of the fair market value that is determined by local assessors to be the total taxable value of land and additions on the property. | Land | Improvement |
|---|---|---|---|---|
| 2025 | $1,513 | $145,067 | $29,011 | $116,056 |
| 2024 | $1,513 | $142,224 | $28,443 | $113,781 |
| 2023 | $1,484 | $139,436 | $27,886 | $111,550 |
| 2022 | $1,461 | $136,703 | $27,340 | $109,363 |
| 2021 | $1,444 | $134,023 | $26,804 | $107,219 |
| 2020 | $1,424 | $132,650 | $26,530 | $106,120 |
| 2019 | $1,402 | $130,050 | $26,010 | $104,040 |
| 2018 | $1,356 | $127,500 | $25,500 | $102,000 |
| 2017 | $1,462 | $132,027 | $39,607 | $92,420 |
| 2016 | $1,441 | $129,439 | $38,831 | $90,608 |
| 2015 | $1,415 | $127,497 | $38,249 | $89,248 |
| 2014 | $854 | $72,428 | $12,651 | $59,777 |
Seller's Agent in 2014
Rhonda Moffett-florence
RE/MAX
(530) 647-0865
49 Total Sales
M
Buyer's Agent in 2014
Marcella Kenny
Marcella Kenny, Broker
Source: MetroList
MLS Number: 13046553
Disclaimer: Certain information contained herein is derived from information provided by parties other than Homes.com. All information provided is deemed reliable, but is not guaranteed to be accurate and should be independently verified.
IDX information is provided exclusively for personal, non-commercial use, and may not be used for any purpose other than to identify prospective properties consumers may be interested in purchasing. Information is deemed reliable but not guaranteed.
Ask me questions while you tour the home.