
Cort Dietz
RE/MAX Best Choice
(314) 626-8451
441 Total Sales
1 in O'Fallon
$573,900 Price
Estimated Value: $185,940
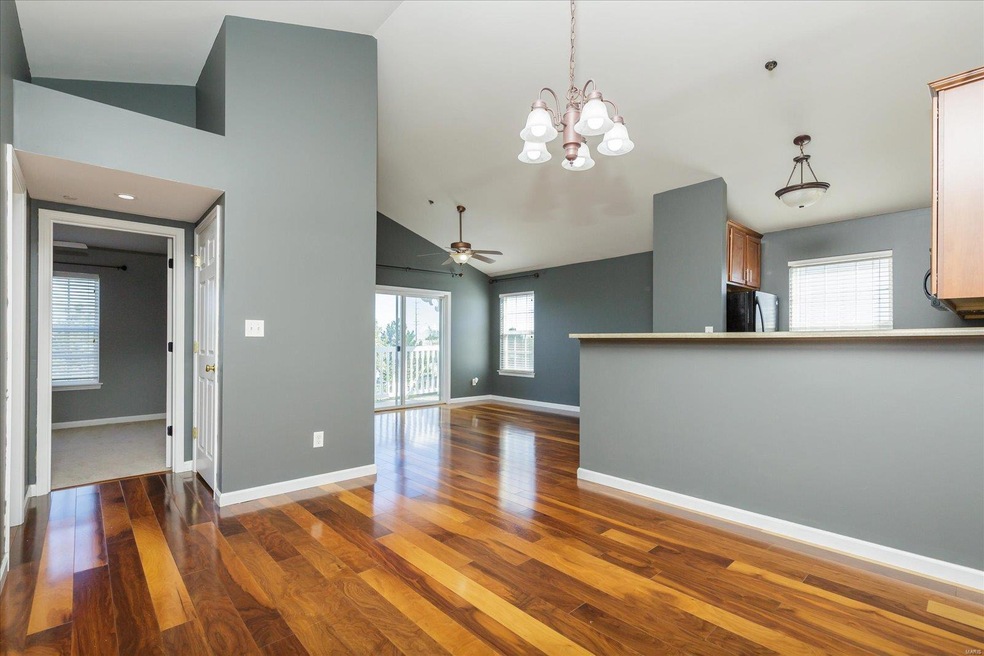
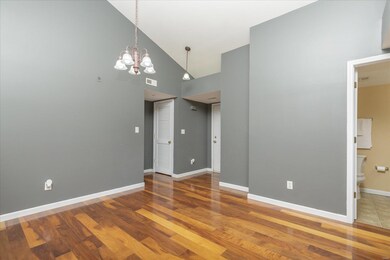
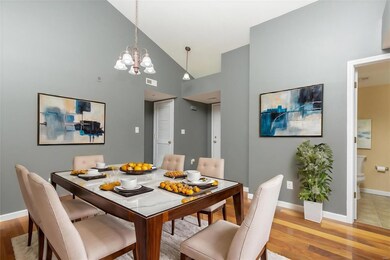
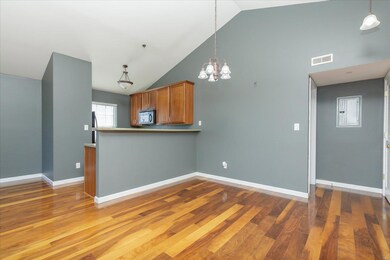
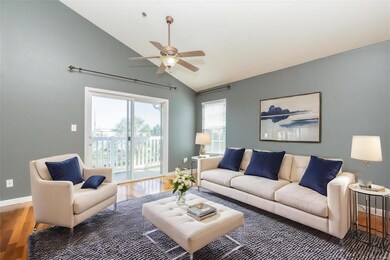
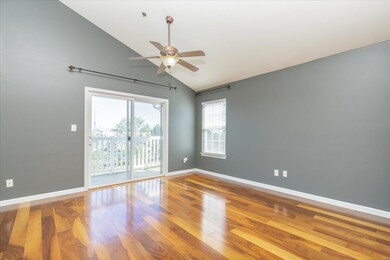
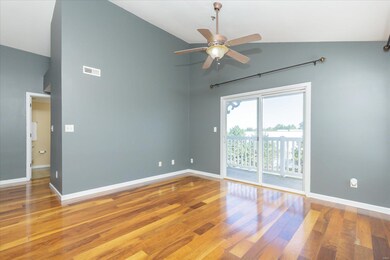
This move-in ready 2-bedroom, 2-bathroom condo is located in the highly desirable Springhurst Terrace Condos, offering quick access to both Hwy 40 and Hwy 364. Situated on the 3rd floor, this beautiful condo is just one flight of stairs up from your covered parking space just one flight of stairs up to the unit from Spring Forest Dr. It’s impeccably clean and filled with natural light! The home boasts 5” walnut plank flooring, 42” maple cabinets with crown molding and vaulted ceilings. You’ll find two generously sized bedrooms and two full bathrooms, making the layout flexible for your needs. Step out onto the private covered deck, which includes additional storage. Plus, the washer, dryer, and refrigerator are all included! The subdivision offers fantastic amenities like a swimming pool, sport court, playground, ponds, and more.
Last Agent to Sell the Property
Coldwell Banker Realty - Gundaker License #2018021992 Listed on: 09/26/2024
We collect this data history from publicly available records. To have your information removed, we recommend requesting removal directly through your county’s website.
Cort Dietz
RE/MAX Best Choice
(314) 626-8451
441 Total Sales
1 in O'Fallon
$573,900 Price
Tammy Dobbs
Meyer & Company Real Estate
(314) 270-1804
51 Total Sales
1 in O'Fallon
$285,000 Price
Kathy Renaud
Coldwell Banker Realty - Gundaker
(314) 916-3084
313 Total Sales
12 in O'Fallon
$210K - $500K Price Range
Angie Harness
Keller Williams Chesterfield
(636) 251-5503
122 Total Sales
23 in O'Fallon
$151K - $810K Price Range
Dana Mosher
Coldwell Banker Realty - Gundaker
(636) 538-5761
29 Total Sales
4 in O'Fallon
$158K - $650K Price Range
Tonja Busiek
Compass Realty Group
(314) 582-2209
59 Total Sales
4 in O'Fallon
$270K - $510K Price Range
We collect this data history from publicly available records. To have your information removed, we recommend requesting removal directly through your county’s website.
| Date | Buyer | Sale Price | Title Company |
|---|---|---|---|
| -- | Investors Title | ||
| -- | Freedom Title | ||
| -- | Select Title Group | ||
| $105,000 | None Available | ||
| -- | None Available |
We collect this data history from publicly available records. To have your information removed, we recommend requesting removal directly through your county’s website.
| Date | Status | Borrower | Loan Amount |
|---|---|---|---|
| Open | $111,480 | ||
| Previous Owner | $175,000 | ||
| Previous Owner | $120,828 | ||
| Previous Owner | $100,329 | ||
| Previous Owner | $103,098 | ||
| Previous Owner | $124,300 |
We collect this data history from publicly available records. To have your information removed, we recommend requesting removal directly through your county’s website.
| Date | Event | Price | List to Sale | Price per Sq Ft | Prior Sale |
|---|---|---|---|---|---|
| 02/04/2025 02/04/25 | Sold | -- | -- | -- | |
| 10/27/2024 10/27/24 | Pending | -- | -- | -- | |
| 10/14/2024 10/14/24 | Price Changed | $200,000 | -2.4% | $197 / Sq Ft | |
| 09/26/2024 09/26/24 | For Sale | $205,000 | +14.0% | $202 / Sq Ft | |
| 04/27/2023 04/27/23 | Sold | -- | -- | -- | View Prior Sale |
| 03/29/2023 03/29/23 | Pending | -- | -- | -- | |
| 03/25/2023 03/25/23 | Price Changed | $179,900 | -4.1% | $177 / Sq Ft | |
| 03/14/2023 03/14/23 | For Sale | $187,500 | +47.6% | $185 / Sq Ft | |
| 07/02/2019 07/02/19 | Sold | -- | -- | -- | View Prior Sale |
| 05/31/2019 05/31/19 | Pending | -- | -- | -- | |
| 05/26/2019 05/26/19 | For Sale | $127,000 | 0.0% | $125 / Sq Ft | |
| 09/15/2014 09/15/14 | Rented | $975 | -2.5% | -- | |
| 09/15/2014 09/15/14 | For Rent | $1,000 | -- | -- | |
| 08/03/2014 08/03/14 | Under Contract | -- | -- | -- |
We collect this data history from publicly available records. To have your information removed, we recommend requesting removal directly through your county’s website.
| Year | Tax Paid | Tax Assessment Tax Assessment Total Assessment is a certain percentage of the fair market value that is determined by local assessors to be the total taxable value of land and additions on the property. | Land | Improvement |
|---|---|---|---|---|
| 2026 | $2,275 | $34,541 | ||
| 2025 | $2,044 | $34,541 | ||
| 2023 | $2,046 | $30,148 | ||
| 2022 | $1,947 | $26,768 | $0 | $0 |
| 2021 | $1,951 | $26,768 | $0 | $0 |
| 2020 | $1,644 | $21,619 | $0 | $0 |
| 2019 | $1,573 | $21,619 | $0 | $0 |
| 2018 | $1,428 | $18,657 | $0 | $0 |
| 2017 | $1,405 | $18,657 | $0 | $0 |
| 2016 | $1,230 | $15,649 | $0 | $0 |
| 2015 | $1,211 | $15,649 | $0 | $0 |
| 2014 | $811 | $11,225 | $0 | $0 |
Seller's Agent in 2025
Jessica Smith
Coldwell Banker Realty - Gundaker
(636) 426-0849
66 Total Sales
Buyer's Agent in 2025
Tyler Crowley
DRG - Delhougne Realty Group
(636) 345-0771
148 Total Sales
Seller's Agent in 2023
Sarah Bell
Gold Bell Real Estate LLC
(636) 614-8693
80 Total Sales
T
Seller's Agent in 2019
Todd Kaplan
Midland Realty Associates
Buyer's Agent in 2019
Dana Creelman
Berkshire Hathway Home Services
(636) 698-8030
18 Total Sales
Buyer's Agent in 2014
Eric Wittman
St. Louis Area Properties, LLC
(636) 697-7653
75 Total Sales
Source: MARIS MLS
MLS Number: MIS24057355
APN: 4-0036-A232-16-003B.0000000
Disclaimer: Certain information contained herein is derived from information provided by parties other than Homes.com. All information provided is deemed reliable, but is not guaranteed to be accurate and should be independently verified.
All data is obtained from various sources and may not have been verified by broker or MLS GRID. Supplied Open House Information is subject to change without notice. All information should be independently reviewed and verified for accuracy. Properties may or may not be listed by the office/agent presenting the information. Some IDX listings have been excluded from this website.
Listings courtesy of MARIS MLS as distributed by MLS GRID.
Based on information submitted to the MLS GRID
Ask me questions while you tour the home.