
Jonathan Lahey
EXP Realty, LLC
(301) 778-2966
740 Total Sales
1 in Spring Ridge
$695,900 Price


Estimated Value: $639,000 - $737,000
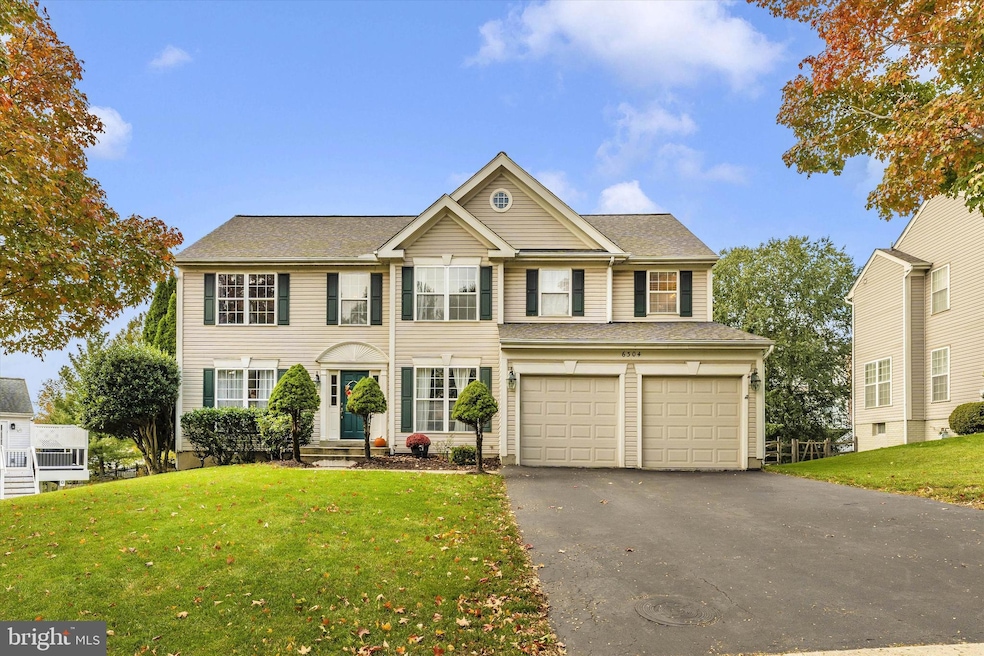
Welcome Home to 6304 Bradford Court! This beautiful five bedroom three and a half bathroom colonial home, in a cul-de-sac location, within the desirable Spring Ridge community, has Motivated Sellers ready to help you call this house your next home! Stepping inside the main level of your home you'll find your formal living and dining rooms, spacious kitchen with center island, breakfast area, sun-filled family room with gas fireplace and access to your rear deck, plus a main level office and guest half bath. The upper level of your home offers your primary suite with private full bath and walk-in closet, plus three secondary bedrooms, full hall bath and laundry. The fully finished lower level of your home offers a spacious rec area with walk out, fifth bedroom with full windows, additional full bath, and convenient storage area. Outside of the home you'll enjoy a spacious rear deck, perfect sized fully fenced backyard, and spacious two-car garage. All of this in a wonderful community offering fantastic amenities including pools, playgrounds, soccer fields, basketball and tennis courts, miles of walking paths and more, while just minutes from shopping, dining and major commuter routes. What more could you ask for?
Last Agent to Sell the Property
(301) 695-3020 info@realestateteams.com Real Estate Teams, LLC License #WVB260301206 Listed on: 10/18/2024
Last Buyer's Agent
(443) 319-5638 therealtor@timekaanderson.com McArthur Realty Group License #678230
We collect this data history from publicly available records. To have your information removed, we recommend requesting removal directly through your county’s website.
Jonathan Lahey
EXP Realty, LLC
(301) 778-2966
740 Total Sales
1 in Spring Ridge
$695,900 Price
Christopher German
Keller Williams Capital Properties
(301) 678-1992
16 Total Sales
1 in Spring Ridge
$340,000 Price
Dylan Hanna
Samson Properties
(202) 929-1331
15 Total Sales
1 in Spring Ridge
$369,900 Price
Matthew Wyble
Next Step Realty
(443) 775-2465
336 Total Sales
1 in Spring Ridge
$370,000 Price
Jody Buck
Cummings & Co. Realtors
(443) 963-3742
137 Total Sales
1 in Spring Ridge
$625,000 Price
Din Khaled
Houwzer, LLC
(240) 261-0250
149 Total Sales
1 in Spring Ridge
$397,500 Price
We collect this data history from publicly available records. To have your information removed, we recommend requesting removal directly through your county’s website.
| Date | Buyer | Sale Price | Title Company |
|---|---|---|---|
| $695,500 | United Title | ||
| $420,000 | -- | ||
| $239,920 | -- | ||
| $372,600 | -- |
We collect this data history from publicly available records. To have your information removed, we recommend requesting removal directly through your county’s website.
| Date | Status | Borrower | Loan Amount |
|---|---|---|---|
| Open | $695,500 | ||
| Previous Owner | $307,876 | ||
| Previous Owner | $322,390 | ||
| Previous Owner | $316,000 | ||
| Previous Owner | $215,000 |
We collect this data history from publicly available records. To have your information removed, we recommend requesting removal directly through your county’s website.
| Date | Event | Price | List to Sale | Price per Sq Ft |
|---|---|---|---|---|
| 12/30/2024 12/30/24 | Sold | $695,500 | +0.9% | $190 / Sq Ft |
| 11/19/2024 11/19/24 | Pending | -- | -- | -- |
| 11/14/2024 11/14/24 | Price Changed | $689,500 | -1.4% | $188 / Sq Ft |
| 10/18/2024 10/18/24 | For Sale | $699,500 | -- | $191 / Sq Ft |
We collect this data history from publicly available records. To have your information removed, we recommend requesting removal directly through your county’s website.
| Year | Tax Paid | Tax Assessment Tax Assessment Total Assessment is a certain percentage of the fair market value that is determined by local assessors to be the total taxable value of land and additions on the property. | Land | Improvement |
|---|---|---|---|---|
| 2026 | $6,979 | $599,700 | ||
| 2025 | $6,979 | $563,900 | ||
| 2024 | $6,483 | $528,100 | $151,100 | $377,000 |
| 2023 | $5,838 | $495,100 | $0 | $0 |
| 2022 | $5,504 | $462,100 | $0 | $0 |
| 2021 | $5,027 | $429,100 | $102,200 | $326,900 |
| 2020 | $3,320 | $421,467 | $0 | $0 |
| 2019 | $3,180 | $413,833 | $0 | $0 |
| 2018 | $3,066 | $406,200 | $102,200 | $304,000 |
| 2017 | $4,585 | $406,200 | $0 | $0 |
| 2016 | $4,150 | $368,133 | $0 | $0 |
| 2015 | $4,150 | $349,100 | $0 | $0 |
| 2014 | $4,150 | $348,933 | $0 | $0 |
Seller's Agent in 2024
Jim Bass
Real Estate Teams, LLC
(301) 695-0000
28 in this area
417 Total Sales
T
Buyer's Agent in 2024
Timeka Anderson
McArthur Realty Group
(301) 675-5202
1 in this area
4 Total Sales
Source: Bright MLS
MLS Number: MDFR2055608
APN: 09-284117
Disclaimer: Certain information contained herein is derived from information provided by parties other than Homes.com. All information provided is deemed reliable, but is not guaranteed to be accurate and should be independently verified.
The data relating to real estate for sale on this website appears in part through the BRIGHT Internet Data Exchange program, a voluntary cooperative exchange of property listing data between licensed real estate brokerage firms, and is provided by BRIGHT through a licensing agreement.
Listing information is from various brokers who participate in the Bright MLS IDX program and not all listings may be visible on the site.
The property information being provided on or through the website is for the personal, non-commercial use of consumers and such information may not be used for any purpose other than to identify prospective properties consumers may be interested in purchasing.
Some properties which appear for sale on the website may no longer be available because they are for instance, under contract, sold or are no longer being offered for sale.
Property information displayed is deemed reliable but is not guaranteed.
Copyright 2026 Bright MLS, Inc.
Ask me questions while you tour the home.