RENTED JAN 30, 2026

Estimated Value: $704,000 - $772,952

4 Beds
3.5 Baths
3,747 Sq Ft
$198/Sq Ft Est. Value

Highlights

  • Lake Front
  • Home fronts a pond
  • Clubhouse
  • Fitness Center
  • Pool
  • High Ceiling

About This Home

As of January 2026

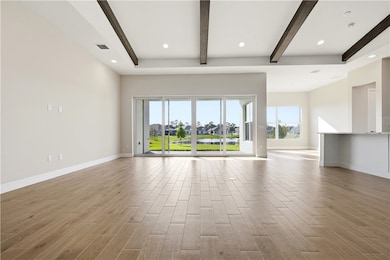
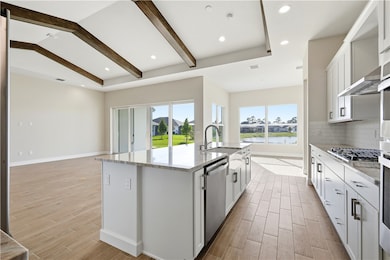
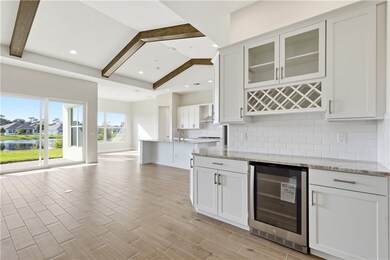
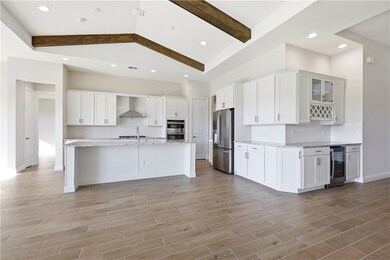
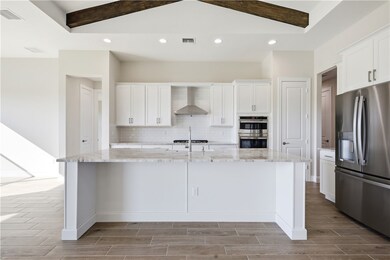
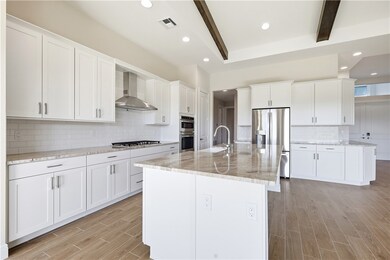
New to the Rental Market. Available Now! Unfurnished Annual Lease offering. Newly built Weston model in High Pointe by GHO. This upscale 4-bedroom, 3.5-bath home offers modern finishes, an open concept design, and a serene lake view. Gourmet kitchen with large island, Quartz Counters, GE appliances, Gas Burner Cooktop, Gas Range, Wood Look Tile, spacious great room, and elegant primary suite. Additional guest rooms provide flexible living options. Enjoy High Pointe’s gated setting, community amenities, and convenient Vero Beach location. Move-in ready and impeccably presented. Small Pet Ok

Last Agent to Rent the Property

Heather Delamarter

Berkshire Hathaway Florida Brokerage Phone: 772-231-1270 License #3427034 Listed on: 12/11/2025

Berkshire Hathaway Florida

Co-Listed By

James Delamarter

Berkshire Hathaway Florida Brokerage Phone: 772-231-1270 License #3635426

Last Renter's Agent

Heather Delamarter

Berkshire Hathaway Florida Brokerage Phone: 772-231-1270 License #3427034 Listed on: 12/11/2025

Berkshire Hathaway Florida

Home Details

Home Type

  • Single Family

Year Built

  • Built in 2025

Lot Details

  • Home fronts a pond
  • Lake Front
  • Sprinkler System

Parking

  • 3 Car Garage
  • Garage Door Opener
  • Paver Block

Interior Spaces

  • 3,747 Sq Ft Home
  • 1-Story Property
  • Wet Bar
  • Crown Molding
  • High Ceiling
  • Tile Flooring
  • Lake Views
  • Fire and Smoke Detector

Kitchen

  • Built-In Oven
  • Cooktop
  • Microwave
  • Dishwasher
  • Wine Cooler
  • Kitchen Island
  • Disposal

Bedrooms and Bathrooms

  • 4 Bedrooms
  • Split Bedroom Floorplan
  • Walk-In Closet

Laundry

  • Laundry Room
  • Dryer
  • Washer

Pool

Outdoor Features

  • Covered Patio or Porch
  • Rain Gutters

Utilities

  • Central Heating and Cooling System
  • Gas Water Heater

Listing and Financial Details

  • Tenant pays for cable TV, electricity, gas, insurance, internet, trash collection, water
  • Tax Lot 182
  • Assessor Parcel Number 32390900016000000182.0

Community Details

Overview

  • Ar Choice Association
  • High Pointe Subdivision

Amenities

  • Clubhouse
  • Billiard Room

Recreation

  • Tennis Courts
  • Pickleball Courts
  • Shuffleboard Court
  • Community Playground
  • Fitness Center
  • Community Pool

Home Details

Home Type

Single Family

Year Built

Built in 2025

Lot Details

0 Sq Ft Lot

Parking

3

Rental Info

  • Tenant Pays: Cable TV, Electricity, Gas, Insurance, Internet, Trash Collection, Water
  • Pet Deposit: 500.0

Listing Details

  • Property Sub Type: Detached
  • Prop. Type: Residential Lease
  • Co List Office Mls Id: 0050
  • Co List Office Phone: 772-231-1270
  • Ownership: Single Family/Other
  • Subdivision Name: High Pointe
  • Directions: US 1 North, to 65th Street. Take Left on to 65th and proceed to High Pointe On the Left
  • Architectural Style: One Story
  • Garage Yn: Yes
  • Unit Levels: One
  • Property Attached Yn: No
  • Building Stories: 1
  • Year Built: 2025
  • Property Sub Type Additional: Detached
  • Attribution Contact: 772-231-1270
  • Special Features: NewHome
  • Stories: 1

Interior Features

  • Furnished: Unfurnished
  • Appliances: Built-In Oven, Cooktop, Dryer, Dishwasher, Disposal, Gas Water Heater, Microwave, Range, Refrigerator, Wine Cooler, Washer
  • Full Bathrooms: 3
  • Half Bathrooms: 1
  • Total Bedrooms: 4
  • Fireplace: No
  • Flooring: Tile
  • Interior Amenities: Wet Bar, Crown Molding, High Ceilings, Kitchen Island, Pantry, Split Bedrooms, Walk-In Closet(s)
  • Living Area: 3747.0
  • Stories: 1
  • Window Features: None

Exterior Features

  • Pool Features: Pool, Community
  • View: Lake
  • View: Yes
  • Waterfront Features: Lake, Pond
  • Waterfront: Yes
  • Disclosures: No Smoking
  • Construction Type: Block, Concrete
  • Exterior Features: Sprinkler/Irrigation, Porch, Rain Gutters
  • Patio And Porch Features: Covered, Porch

Garage/Parking

  • Garage Spaces: 3.0
  • Parking Features: Garage, Three Car Garage, Garage Door Opener, Paver Block, Three or more Spaces

Utilities

  • Laundry Features: Laundry Room
  • Security: Smoke Detector(s)
  • Cooling: Central Air
  • Cooling Y N: Yes
  • Heating: Central
  • Heating Yn: Yes
  • Sewer: County Sewer
  • Utilities: Natural Gas Available
  • Water Source: Public

Condo/Co-op/Association

  • Community Features: Billiard Room, Clubhouse, Fitness, Other, Playground, Pickleball, Shuffleboard, Tennis Court(s), Gutter(s), Pool
  • Association Name: AR CHOICE
  • Pets Allowed: Yes, Breed Restrictions, Number Limit, Size Limit

Schools

  • Junior High Dist: Indian River County Schools

Lot Info

  • Parcel #: 32390900016000000182.0

Tax Info

  • Tax Annual Amount: 1219.0
  • Tax Lot: 182
  • Tax Year: 2024

Ownership History

We collect this data history from publicly available records. To have your information removed, we recommend requesting removal directly through your county’s website.

Date Name Owned For Owner Type

Purchase Details

Listed on
Dec 11, 2025
Closed on
Dec 3, 2025
Sold by
Bought by
Seller's Agent
Heather Delamarter
Berkshire Hathaway Florida
Buyer's Agent
Heather Delamarter
Berkshire Hathaway Florida
Sold Price
$4,400
Views
42
Current Estimated Value
$742,238

Home Financials for this Owner

Home Financials are based on the most recent Mortgage that was taken out on this home.
Estimated Appreciation
$737,838
Original Mortgage
$604,003
Outstanding Balance
$602,840
Interest Rate
6.19%
Mortgage Type
New Conventional
Estimated Equity
$139,398
Source: Public Records
Create a Home Valuation Report for This Property
The Home Valuation Report is an in-depth analysis detailing your home's value as well as a comparison with similar homes in the area

Home Values in the Area

Source: Public Records

Average Home Value in this Area


Source: Public Records

Purchase History

We collect this data history from publicly available records. To have your information removed, we recommend requesting removal directly through your county’s website.

Date Buyer Sale Price Title Company
$755,100 Supreme Title Solutions
Source: Public Records

Mortgage History

We collect this data history from publicly available records. To have your information removed, we recommend requesting removal directly through your county’s website.

Date Status Borrower Loan Amount
Open $604,003
Source: Public Records

Property History

We collect this data history from publicly available records. To have your information removed, we recommend requesting removal directly through your county’s website.

Date Event Price List to Sale Price per Sq Ft
01/30/2026 01/30/26 Rented $4,400 -5.4% --
12/11/2025 12/11/25 For Rent $4,650 -- --
Source: REALTORS® Association of Indian River County

Agents Affiliated with this Home

  • Section Image
See All Agents

Map

Source: REALTORS® Association of Indian River County

MLS Number: 293076

APN: 32-39-09-00016-0000-00182.0

Your Personal Tour Guide

Ask me questions while you tour the home.