NOT LISTED FOR SALE

6307 113th Terrace E Parrish, FL 34219

Estimated Value: $421,770

4 Beds
2 Baths
2,022 Sq Ft
$209/Sq Ft Est. Value

Sale Details

Date Sold: October 10, 2025

Last sale price $410,000 $203 Per Sq Ft

Est. 3% increase in value since last sale

Current estimated payment $2,679 / mo

220 Days on Market

Highlights

  • View of Trees or Woods
  • Community Lake
  • High Ceiling
  • Open Floorplan
  • Main Floor Primary Bedroom
  • Granite Countertops

About This Home

As of October 2025

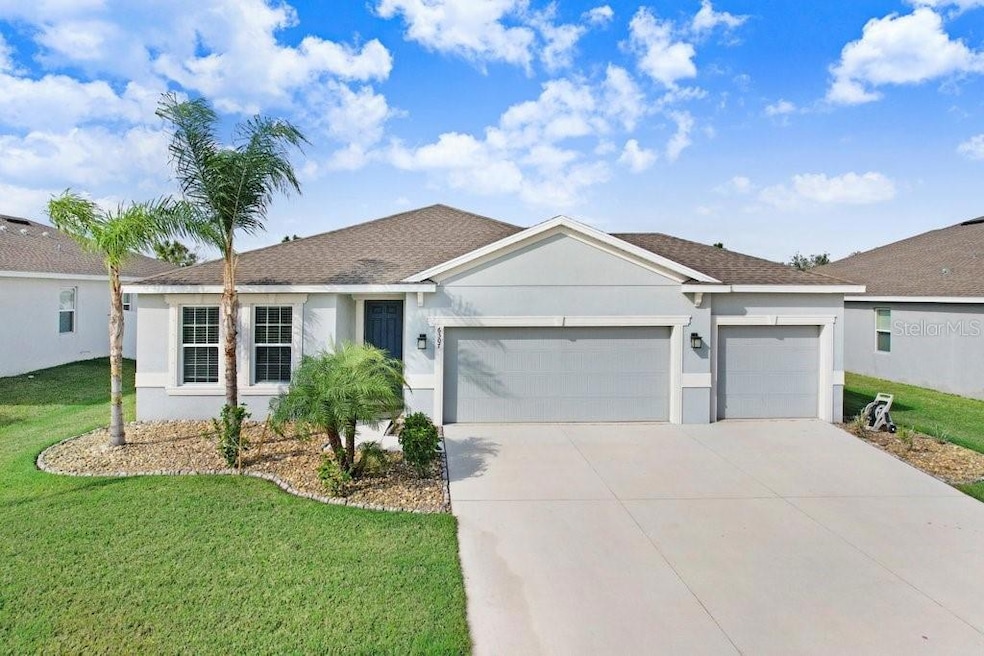
PRICE REDUCED - NEWER HOME WITHOUT THE PUNCH LIST! This newly beautiful move –in ready home, completed in 2020, is located in the picturesque Willow Bend Community, developed by Ryan Homes. Offering plenty of space to suit all your needs, this Seagate model features 4 spacious bedrooms, 2 full bathrooms, over 9 foot ceilings and hurricane-impact windows. The eat-in kitchen is an entertainer’s dream, equipped with an oversized island, 42" Timberlake cabinets with upgraded knobs & handles, a walk-in pantry, and stunning granite countertops. It seamlessly opens into the family and dining areas, making it ideal for gatherings. The generous primary bedroom boasts an ensuite bathroom and a master closet with beautifully crafted custom shelving. Enjoy the serene outdoors from your patio, overlooking a tranquil backyard with no rear neighbors. A unique bonus is the custom wood storage cabinets in the 3-car garage, complete with fun Mickey Mouse handles. The neighborhood is rapidly growing, with new restaurants and shops popping up, while still offering easy access to Florida's beautiful beaches (just an hour away) and Disney World (under two hours). Don’t miss out on this opportunity to own a stunning home and embrace the Florida lifestyle!

Last Agent to Sell the Property

Jaime Mahramas

FUTURE HOME REALTY INC Brokerage Phone: 813-977-3500 License #3529279 Listed on: 02/14/2025

FUTURE HOME REALTY INC

Co-Listed By

Dyan Pithers

COLDWELL BANKER REALTY Brokerage Phone: 813-977-3500 License #3023819

Last Buyer's Agent

Kelly Eckersen

LESLIE WELLS REALTY, INC. License #0704005

Home Details

Home Type

  • Single Family

Est. Annual Taxes

  • $3,561

Year Built

  • Built in 2020

Lot Details

  • 7,910 Sq Ft Lot
  • East Facing Home
  • Level Lot
  • Irrigation Equipment
  • Property is zoned PD-R

HOA Fees

  • $100 Monthly HOA Fees

Parking

  • 3 Car Attached Garage

Home Design

  • Slab Foundation
  • Shingle Roof
  • Stucco

Interior Spaces

  • 2,022 Sq Ft Home
  • Open Floorplan
  • Shelving
  • High Ceiling
  • Ceiling Fan
  • Family Room Off Kitchen
  • Combination Dining and Living Room
  • Views of Woods

Kitchen

  • Eat-In Kitchen
  • Breakfast Bar
  • Walk-In Pantry
  • Range
  • Microwave
  • Dishwasher
  • Granite Countertops
  • Disposal

Flooring

  • Carpet
  • Cork
  • Concrete
  • Ceramic Tile

Bedrooms and Bathrooms

  • 4 Bedrooms
  • Primary Bedroom on Main
  • En-Suite Bathroom
  • Walk-In Closet
  • 2 Full Bathrooms
  • Single Vanity
  • Private Water Closet
  • Bathtub with Shower
  • Shower Only

Laundry

  • Laundry Room
  • Dryer
  • Washer

Home Security

  • Hurricane or Storm Shutters
  • Storm Windows

Schools

  • Virgil Mills Elementary School
  • Buffalo Creek Middle School
  • Palmetto High School

Utilities

  • Central Heating and Cooling System
  • Vented Exhaust Fan
  • Thermostat
  • High Speed Internet
  • Cable TV Available

Listing and Financial Details

Community Details

Overview

  • Association fees include pool, management
  • Jeff Witt Association, Phone Number (813) 600-1100
  • Visit Association Website
  • Built by Ryan Homes
  • Willow Bend Ph Ib Subdivision, Seagate Floorplan
  • The Retreat Community
  • The community has rules related to deed restrictions
  • Community Lake

Recreation

  • Community Pool

Home Details

Home Type

Single Family

Est. Annual Taxes

$3,561

Year Built

Built in 2020

Lot Details

7,910 Sq Ft Lot

HOA Fees

$100 per month

Parking

3

Listing Details

  • HOA Fee Includes: Pool, Management
  • Property Type: Residential
  • Property Sub Type: Single Family Residence
  • Construction Materials: Stucco
  • Fireplace: No
  • Living Area: 2022
  • Lot Size Acres: 0.18
  • New Construction: No
  • Year Built: 2020
  • Building Area Total: 2791
  • Lot Size Sq Ft: 7910
  • Status: Sold
  • Street Post Direction: E
  • Co List Office Mls Id: MFR639512
  • Co List Office Phone: 813-977-3500
  • Ownership: Fee Simple
  • Building Area Total Srch Sq M: 259.29
  • Escrow City: Tampa
  • Escrow State: FL
  • Escrow Street Name: Madaca Lane
  • Minimum Lease: 1-2 Years
  • Number Of Pets: 3
  • RATIO Current Price By Calculate: 202.77
  • Total Acreage: 0 to less than 1/4
  • Water Access YN: 0
  • MFR_InLawSuiteYN: 0
  • MFR_CommunityAssociationWaterFeatures: Lake
  • Attribution Contact: 813-977-3500
  • Tax Year: 2024
  • Special Features: VirtualTour

Interior Features

  • Living Area Units: Square Feet
  • Flooring: Carpet, Ceramic Tile, Concrete
  • Full Bathrooms: 2
  • Interior Amenities: Ceiling Fans(s), Eat-in Kitchen, High Ceilings, Kitchen/Family Room Combo, Living Room/Dining Room Combo, Open Floorplan, Primary Bedroom Main Floor, Thermostat, Walk-In Closet(s)
  • Appliances Included: Dishwasher, Disposal, Dryer, Microwave, Range, Refrigerator, Washer
  • Foundation Details: Slab
  • Total Bedrooms: 4
  • Levels: One
  • Other Equipment: Irrigation Equipment
  • Window Features: Storm Window(s), Window Treatments
  • Living Area Meters: 187.85

Exterior Features

  • Direction Faces: East
  • Exterior Features: Hurricane Shutters, Sidewalk
  • Roof: Shingle
  • Pool Private: No
  • View: Trees/Woods
  • Waterfront: No
  • Road Surface Type: Asphalt
  • Water View YN: 0
  • Waterfront Feet Total: 0
  • Flood Zone Panel: 12081C0179E

Garage/Parking

  • Attached Garage: Yes
  • Carport Y N: No
  • Garage Spaces: 3
  • Garage Yn: Yes

Utilities

  • Utilities: BB/HS Internet Available, Cable Available, Electricity Available, Water Available
  • Cooling: Central Air
  • Heating: Central
  • Laundry Features: Electric Dryer Hookup, Inside, Laundry Room, Washer Hookup
  • Sewer: Public Sewer
  • Water Source: Public

Condo/Co-op/Association

  • Community Features: Deed Restrictions, Pool, Sidewalks
  • Association Fee: 100
  • Association Fee Frequency: Monthly
  • Association Name: Jeff Witt
  • Phone: 813-600-1100
  • Association: Yes
  • Senior Community: No
  • Association 2 YN: 0
  • Association Approval Required YN: 1
  • Pet Restrictions: Please call to verify with the HOA
  • Association Fee Requirement: Required
  • Association URL: www.greenacre.comJeffWitt

Fee Information

  • Total Annual Fees: 1200.00
  • Total Monthly Fees: 100.00
  • Monthly HOA Amount: 100.00

Schools

  • Elementary School: Virgil Mills Elementary
  • High School: Palmetto High
  • Middle Or Junior School: Buffalo Creek Middle

Lot Info

  • Zoning: PD-R
  • Parcel Number: 467514059
  • Additional Parcels: No
  • Lot Features: Level, Sidewalk, Paved
  • Flood Zone Code: X

Building Info

  • Builder Name: Ryan Homes

Rental Info

  • Pets Allowed: Breed Restrictions, Cats OK, Dogs OK, Number Limit
  • Lease Restrictions YN: 1
  • Additional Lease Restrictions: Please call to verify with the HOA

Tax Info

  • Tax Annual Amount: 3561
  • Tax Lot: 227

Multi Family

  • Approval Process: Prior to leasing a home, a lot owner shall provide an application to the association in writing for approval by the Board of Directors that the Lot Owner intends to lease a Home, shall provide the association with a copy of the lease prior to execution.

Matterport 3D Tour

Ownership History

Date Name Owned For Owner Type

Purchase Details

Listed on
Feb 14, 2025
Closed on
Oct 10, 2025
Sold by
Hirosky Lisa Anne
Bought by
Dickerson Matthew and Dickerson Lauren
Seller's Agent
Jaime Mahramas
FUTURE HOME REALTY INC
Buyer's Agent
Kelly Eckersen
LESLIE WELLS REALTY, INC.
List Price
$430,000
Sold Price
$410,000
Premium/Discount to List
-$20,000
-4.65%
Views
141
Current Estimated Value
$421,770

Home Financials for this Owner

Home Financials are based on the most recent Mortgage that was taken out on this home.
Estimated Appreciation
$11,770
Avg. Annual Appreciation
-0.38%
Original Mortgage
$423,530
Outstanding Balance
$423,530
Interest Rate
6.56%
Mortgage Type
New Conventional
Estimated Equity
-$14,534

Purchase Details

Closed on
Sep 28, 2020
Sold by
Nvr Inc
Bought by
Hirosky Lisa Anne

Home Financials for this Owner

Home Financials are based on the most recent Mortgage that was taken out on this home.
Original Mortgage
$246,496
Interest Rate
2.9%
Mortgage Type
New Conventional

Purchase Details

Closed on
Sep 20, 2020
Sold by
Nvr Inc
Bought by
Hirosky Lisa Anne

Home Financials for this Owner

Home Financials are based on the most recent Mortgage that was taken out on this home.
Original Mortgage
$246,496
Interest Rate
2.9%
Mortgage Type
New Conventional

Purchase Details

Closed on
Jun 4, 2020
Sold by
Cwes Xv Llc
Bought by
Nvr Inc
Source: Public Records
Create a Home Valuation Report for This Property
The Home Valuation Report is an in-depth analysis detailing your home's value as well as a comparison with similar homes in the area

Home Values in the Area

Source: Public Records

Average Home Value in this Area


Source: Public Records

Purchase History

We collect this data history from publicly available records. To have your information removed, we recommend requesting removal directly through your county’s website.

Date Buyer Sale Price Title Company
Dickerson Matthew $410,000 None Listed On Document
Hirosky Lisa Anne $308,200 Nvr Settlement Services
Hirosky Lisa Anne $308,200 Nvr Settlement Services Inc
Nvr Inc $71,000 Nvr Settlement Services Inc
Source: Public Records

Mortgage History

We collect this data history from publicly available records. To have your information removed, we recommend requesting removal directly through your county’s website.

Date Status Borrower Loan Amount
Open Dickerson Matthew $423,530
Previous Owner Hirosky Lisa Anne $246,496
Source: Public Records

Property History

Date Event Price List to Sale Price per Sq Ft
10/10/2025 10/10/25 Sold $410,000 0.0% $203 / Sq Ft
09/22/2025 09/22/25 Pending -- -- --
09/07/2025 09/07/25 Price Changed $410,000 -2.8% $203 / Sq Ft
08/01/2025 08/01/25 Price Changed $422,000 -1.9% $209 / Sq Ft
07/05/2025 07/05/25 For Sale $430,000 +4.9% $213 / Sq Ft
07/04/2025 07/04/25 Off Market $410,000 -- --
06/27/2025 06/27/25 Price Changed $430,000 -1.1% $213 / Sq Ft
02/14/2025 02/14/25 For Sale $435,000 -- $215 / Sq Ft
Source: Stellar MLS

Tax History

Year Tax Paid Tax Assessment Tax Assessment Total Assessment is a certain percentage of the fair market value that is determined by local assessors to be the total taxable value of land and additions on the property. Land Improvement
2025 $3,506 $287,604 -- --
2024 $3,506 $279,499 -- --
2023 $3,506 $271,358 $0 $0
2022 $3,407 $263,454 $0 $0
2021 $3,268 $255,781 $35,000 $220,781
2020 $144 $8,967 $8,967 $0
Source: Public Records

Agents Affiliated with this Home

  • Section Image
  • Section Image
  • Section Image
See All Agents

Map

Source: Stellar MLS

MLS Number: TB8350487

Stellar MLS

APN: 4675-1405-9

Your Personal Tour Guide

Ask me questions while you tour the home.