NOT LISTED FOR SALE

Estimated Value: $414,000 - $432,084

4 Beds
3 Baths
2,217 Sq Ft
$190/Sq Ft Est. Value

Highlights

  • Vaulted Ceiling
  • Traditional Architecture
  • Breakfast Bar
  • Kenneth E Neubert Elementary School Rated A-
  • Attached Garage

  • Patio

About This Home

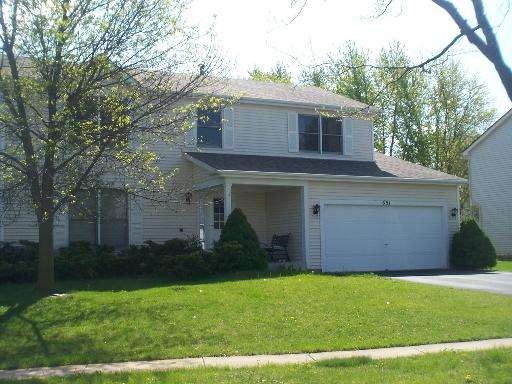
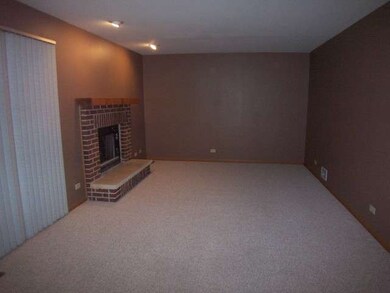
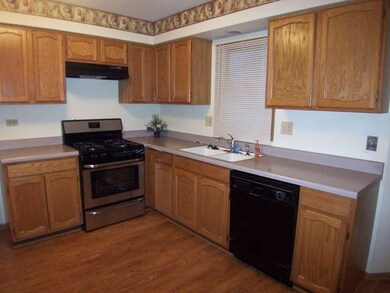
Come and take a look, you will not be disappointed. Huge bedrooms. Fresh paint, carpets cleaned, repairs done. Wow! Beautiful and very well maintained home with SO much space just waiting for your special touches. Newer roof and siding. Huge yard with new patio and storage shed. New stove, garbage disposal, new toilets in all bathrooms. 2nd floor laundry.

Last Agent to Sell the Property

Tyler Lewke

Keller Williams Success Realty License #471002170 Listed on: 05/06/2014

Keller Williams Success Realty

Last Buyer's Agent

Helen Cantieri

Coldwell Banker Realty License #475123364

Coldwell Banker Realty

Range of Values:

--
Value Increase
--
Percent Increase
--
Adjusted for Inflation
Collateral Analytics

Collateral Analytics Collateral Analytics AVMs (Automated Valuation Model) employ a number of statistical approaches combined with neighborhood-specific comparable selection guarantees the most up-to-date and precise valuations.

Not Available

Collateral Analytics does not have data for the current month. Please view the chart for historical values.

ICE

ICE Mortgage Technology ICE Mortgage Technology’s AVM (Automated Valuation Model) is a state-of-the-art online residential property valuation tool that provides a quick and accurate estimate of the value of almost any home in the U.S.

Not Available

ICE Mortgage Technology does not have data for the current month. Please view the chart for historical values.

First American

First American First American Data & Analytics’ next-generation AVM combines unrivaled data assets with a blended ensemble of valuation models to produce highly accurate, reliable valuations you can trust.

Not Available

First American does not have data for the current month. Please view the chart for historical values.

Quantarium

Quantarium Quantarium’s valuation service, repeatedly proven the industry’s most accurate and comprehensive, is supercharged with a self-learning and auto-tuning AI engine that continually becomes smarter and more accurate as it processes daily inputs from the industry’s leading RE data lake.

Not Available

Quantarium does not have data for the current month. Please view the chart for historical values.

Average Value
Not Available
List Price
Sold Price
Create a Home Valuation Report for This Property
The Home Valuation Report is an in-depth analysis detailing your home's value as well as a comparison with similar homes in the area

Home Details

Home Type

  • Single Family

Lot Details

  • 0.28

Parking

  • Attached Garage
  • Garage Transmitter
  • Garage Door Opener
  • Driveway
  • Parking Included in Price
  • Garage Is Owned

Home Design

  • Traditional Architecture
  • Slab Foundation
  • Asphalt Shingled Roof
  • Vinyl Siding

Interior Spaces

  • Primary Bathroom is a Full Bathroom
  • Vaulted Ceiling
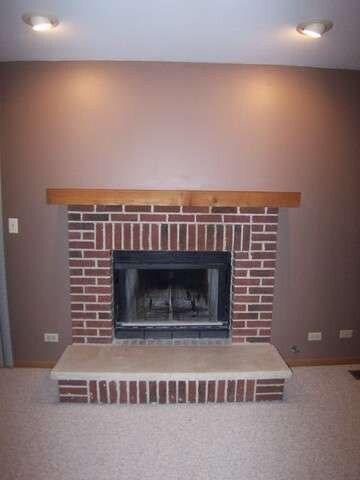
  • Wood Burning Fireplace
  • Fireplace With Gas Starter

Kitchen

  • Breakfast Bar
  • Oven or Range
  • Microwave
  • Dishwasher
  • Disposal

Laundry

  • Laundry on upper level
  • Dryer
  • Washer

Unfinished Basement

  • Partial Basement
  • Crawl Space

Outdoor Features

  • Patio

Utilities

  • Forced Air Heating and Cooling System
  • Heating System Uses Gas

Listing and Financial Details

  • Homeowner Tax Exemptions
  • $3,000 Seller Concession

Home Details

Home Type

Single Family

Lot Details

0.28 Acres

Parking

2

Listing Details

  • Property Type: Detached Single
  • General Information: School Bus Service
  • Age: Unknown
  • Full Bathrooms: 2
  • Half Bathrooms: 1
  • Number Interior Fireplaces: 1
  • Ownership: Fee Simple
  • Total Full or Half Bathrooms: 2.1
  • Style Of House: Traditional
  • Type Detached: 2 Stories
  • Estimated Year Built: U
  • Tax Exemptions: Homeowner
  • Special Features: None
  • Property Sub Type: Detached

Interior Features

  • Interior Property Features: Vaulted/Cathedral Ceilings, 2nd Floor Laundry
  • Number Of Rooms: 8
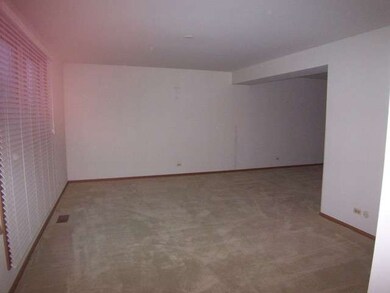
  • Living Room: Dimensions: 17X12, On Level: Main Level, Flooring: Carpet, Windows: None
  • Appliances: Oven/Range, Microwave, Dishwasher, Refrigerator, Washer, Dryer, Disposal
  • Fireplace Details: Wood Burning, Gas Starter
  • Attic: Unfinished
  • Fireplace Location: Family Room
  • Basement: Partial
  • Basement: Unfinished, Crawl
  • Bedrooms All Levels: 4
  • Primary Bedroom Bath: Full
  • Above Grade Bedrooms: 4
  • Dining Room: Dimensions: 13X10, On Level: Main Level, Flooring: Carpet, Windows: None
  • Kitchen Type: Dimensions: 19X10, On Level: Main Level, Flooring: Other, Windows: None
  • Kitchen Type: Eating Area-Table Space
  • Additional Rooms: No additional rooms
  • Master Bedroom: Dimensions: 20X14, On Level: 2nd Level, Flooring: Carpet, Windows: None
  • Bedroom 2: Dimensions: 15X13, On Level: 2nd Level, Flooring: Carpet, Windows: None
  • Bedroom 3: Dimensions: 13X11, On Level: 2nd Level, Flooring: Carpet, Windows: None
  • Bedroom 4: Dimensions: 11X9, On Level: 2nd Level, Flooring: Carpet, Windows: None
  • Estimated Sq Ft: 2217
  • Dining Room Type: Separate
  • Family Room: Dimensions: 20X12, On Level: Main Level, Flooring: Carpet, Windows: None

Exterior Features

  • Foundation: Concrete
  • Lot Size: .25-.49 Acre
  • Exterior Building Type: Vinyl Siding
  • Roof Type: Asphalt/Glass (Shingles)
  • Exterior Property Features: Patio

Garage/Parking

  • Number of Cars: 2
  • Parking: Garage
  • Garage Type: Attached
  • Garage Details: Garage Door Opener(s), Transmitter(s)
  • Garage On Site: Yes
  • Number Garage Spaces: 2
  • Driveway: Asphalt
  • Parking Included In Price: Yes
  • Garage Ownership: Owned

Utilities

  • Electricity: Circuit Breakers
  • Air Conditioner: Central Air
  • Water: Public
  • Sewer: Sewer-Public
  • Heating Fuel: Gas, Forced Air

Schools

  • Junior High Dist: 300

Lot Info

  • Lot Dimensions: 106X167X31X189
  • Parcel Identification Number: 1932228004

Tax Info

  • Taxes: 7437

Ownership History

We collect this data history from publicly available records. To have your information removed, we recommend requesting removal directly through your county’s website.

Date Name Owned For Owner Type

Purchase Details

Closed on
Mar 22, 2022
Sold by
Peterson Mark J and Peterson Marrin G
Bought by
Current Estimated Value
$421,521

Home Financials for this Owner

Home Financials are based on the most recent Mortgage that was taken out on this home.
Original Mortgage
$237,000
Outstanding Balance
$217,722
Interest Rate
3.89%
Mortgage Type
New Conventional
Estimated Equity
$203,799

Purchase Details

Listed on
May 6, 2014
Closed on
Jun 16, 2014
Sold by
Schaff Catherine S
Bought by
Peterson Mark and Crowley Martin
Seller's Agent
Tyler Lewke
Keller Williams Success Realty
Buyer's Agent
Helen Cantieri
Coldwell Banker Realty
List Price
$219,900
Sold Price
$208,500
Premium/Discount to List
-$11,400
-5.18%

Home Financials for this Owner

Home Financials are based on the most recent Mortgage that was taken out on this home.
Avg. Annual Appreciation
5.92%
Original Mortgage
$204,723
Interest Rate
4.2%
Mortgage Type
FHA

Purchase Details

Closed on
Sep 17, 2008
Sold by
Bee Richard E
Bought by
Schaff Catherine S and Gerald E Bee Family Trust

Purchase Details

Closed on
Nov 10, 2003
Sold by
Bee Gerald and Bee Gerald E
Bought by
Bee Richard and Gerald E Bee Trust
Source: Public Records

Home Values in the Area

Source: Public Records

Average Home Value in this Area


Source: Public Records

Agents Specializing in High Hill Farms, IL

See All Agents

Purchase History

We collect this data history from publicly available records. To have your information removed, we recommend requesting removal directly through your county’s website.

Date Buyer Sale Price Title Company
-- None Listed On Document
Peterson Mark $208,500 First American Title
Schaff Catherine S -- None Available
Bee Richard -- Ticor Title Insurance Corp
Source: Public Records

Mortgage History

We collect this data history from publicly available records. To have your information removed, we recommend requesting removal directly through your county’s website.

Date Status Borrower Loan Amount
Open $237,000
Closed Peterson Katherine $237,000
Previous Owner Peterson Mark $197,915
Previous Owner Peterson Mark $204,723
Previous Owner Bee Gerald $35,200
Previous Owner Bee Gerald $186,000
Previous Owner Bee Gerald $184,000
Source: Public Records

Tax History

We collect this data history from publicly available records. To have your information removed, we recommend requesting removal directly through your county’s website.

Year Tax Paid Tax Assessment Tax Assessment Total Assessment is a certain percentage of the fair market value that is determined by local assessors to be the total taxable value of land and additions on the property. Land Improvement
2024 $8,507 $116,751 $24,397 $92,354
2023 $8,071 $104,419 $21,820 $82,599
2022 $8,296 $102,737 $21,044 $81,693
2021 $7,960 $95,712 $19,605 $76,107
2020 $7,751 $92,324 $18,911 $73,413
2019 $7,563 $88,365 $18,100 $70,265
2018 $7,209 $81,631 $16,721 $64,910
2017 $7,060 $76,901 $15,752 $61,149
2016 $6,954 $72,126 $14,774 $57,352
2013 -- $71,043 $13,783 $57,260
Source: Public Records

Agents Affiliated with this Home

  • Section Image
  • Section Image
See All Agents

Map

Source: Midwest Real Estate Data (MRED)

MLS Number: MRD08606417

Midwest Real Estate Data (MRED)

APN: 19-32-228-004

Your Personal Tour Guide

Ask me questions while you tour the home.