NOT LISTED FOR SALE

Estimated Value: $872,000 - $971,635

3 Beds
2 Baths
1,457 Sq Ft
$633/Sq Ft Est. Value

Sale Details

Date Sold: January 19, 2024

Last sale price $965,000 $662 Per Sq Ft

Est. 4% decrease in value since last sale

Current estimated payment $6,208 / mo

13 Days on Market

Highlights

  • In Ground Pool
  • Atrium Room
  • Contemporary Architecture
  • Bancroft Elementary School Rated A-
  • Clubhouse
  • Solid Surface Countertops

About This Home

As of January 2024

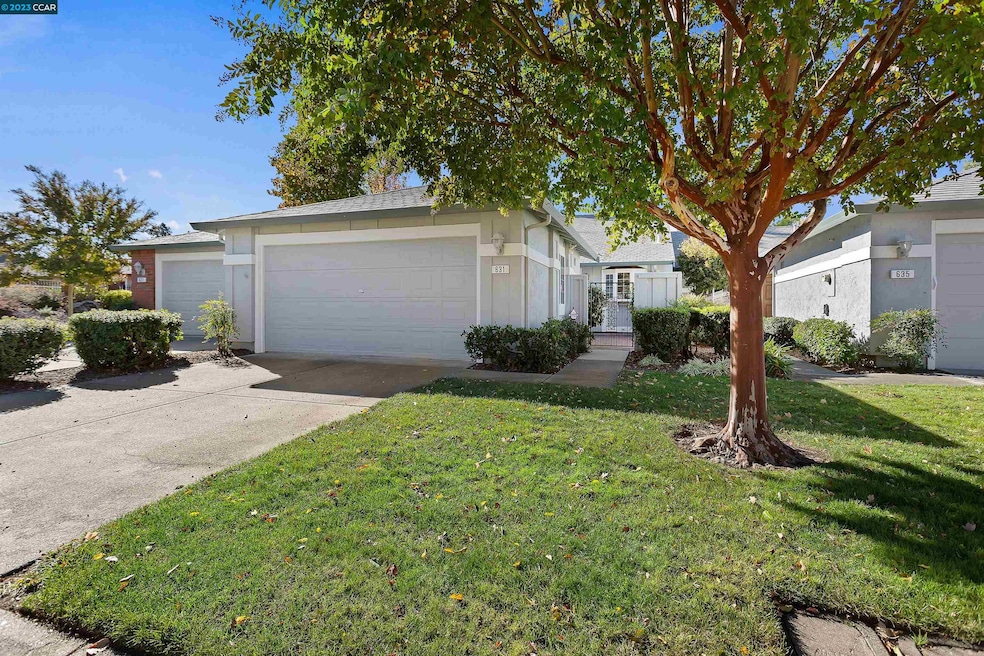
Nestled in the coveted Bancroft Village neighborhood, this charming townhome at 631 Francisco Court offers a blend of comfort and style. Boasting 3 bedrooms and 2 bathrooms, this move-in ready residence features freshly painted interiors and exteriors complemented by new luxury vinyl plank flooring. The home welcomes you with a private front courtyard leading to an inviting interior that includes an inner atrium, perfect for natural light and relaxation. Entertain guests effortlessly with a well-appointed layout that includes a sleek wet bar and a cozy gas fireplace. Enjoy the convenience of a 2-car garage, a back patio for outdoor gatherings, and the ease of an HOA that maintains the exterior, landscaping, streets, and other common areas. Residents of this community also benefit from exceptional amenities, including a pool, park, and clubhouse. Experience a lifestyle of comfort and convenience in this meticulously maintained townhome, offering not just a residence but a vibrant community atmosphere. Offers due Tuesday 12/19, 2PM

Last Agent to Sell the Property

Scott Phillips

Re/max Gold License #02095880 Listed on: 12/07/2023

Re/max Gold

Last Buyer's Agent

Cathy Lin

License #01170654

Range of Values:

--
Value Increase
--
Percent Increase
--
Adjusted for Inflation
Collateral Analytics

Collateral Analytics Collateral Analytics AVMs (Automated Valuation Model) employ a number of statistical approaches combined with neighborhood-specific comparable selection guarantees the most up-to-date and precise valuations.

Not Available

Collateral Analytics does not have data for the current month. Please view the chart for historical values.

ICE

ICE Mortgage Technology ICE Mortgage Technology’s AVM (Automated Valuation Model) is a state-of-the-art online residential property valuation tool that provides a quick and accurate estimate of the value of almost any home in the U.S.

Not Available

ICE Mortgage Technology does not have data for the current month. Please view the chart for historical values.

First American

First American First American Data & Analytics’ next-generation AVM combines unrivaled data assets with a blended ensemble of valuation models to produce highly accurate, reliable valuations you can trust.

Not Available

First American does not have data for the current month. Please view the chart for historical values.

Quantarium

Quantarium Quantarium’s valuation service, repeatedly proven the industry’s most accurate and comprehensive, is supercharged with a self-learning and auto-tuning AI engine that continually becomes smarter and more accurate as it processes daily inputs from the industry’s leading RE data lake.

Not Available

Quantarium does not have data for the current month. Please view the chart for historical values.

Average Value
Not Available
List Price
Sold Price
Create a Home Valuation Report for This Property
The Home Valuation Report is an in-depth analysis detailing your home's value as well as a comparison with similar homes in the area

Townhouse Details

Home Type

  • Townhome

Year Built

  • Built in 1977

Lot Details

  • 2,550 Sq Ft Lot
  • Landscaped
  • Front Yard

HOA Fees

  • $407 Monthly HOA Fees

Parking

  • 2 Car Detached Garage
  • Garage Door Opener

Home Design

  • Contemporary Architecture
  • Entry on the 1st floor
  • Shingle Roof
  • Stucco

Interior Spaces

  • 1-Story Property
  • Central Vacuum
  • Gas Fireplace
  • Living Room with Fireplace
  • Dining Area
  • Atrium Room
  • Vinyl Flooring

Kitchen

  • Breakfast Area or Nook
  • Built-In Oven
  • Microwave
  • Dishwasher
  • Solid Surface Countertops
  • Disposal

Bedrooms and Bathrooms

  • 3 Bedrooms
  • 2 Full Bathrooms

Laundry

  • Laundry in Garage
  • Dryer
  • Washer

Home Security

Pool

  • In Ground Pool
  • Gunite Pool

Utilities

  • Central Heating and Cooling System
  • Heating System Uses Natural Gas
  • Gas Water Heater

Additional Features

  • Level Entry For Accessibility
  • Ground Level

Listing and Financial Details

  • Assessor Parcel Number 1442401111

Community Details

Overview

  • Association fees include common area maintenance, exterior maintenance, management fee, reserves, ground maintenance, street
  • 403 Units
  • Bancroft Village H.O.A Association
  • Bancroft Village Subdivision
  • Greenbelt

Amenities

  • Clubhouse

Recreation

  • Community Pool
  • Park

Security

  • Carbon Monoxide Detectors
  • Fire and Smoke Detector

Townhouse Details

Home Type

Townhome

Year Built

Built in 1977

Lot Details

2,550 Sq Ft Lot

HOA Fees

$407 per month

Parking

2

Listing Details

  • Stories: 1
  • Year Built: 1977
  • Property Sub Type: Townhouse
  • Prop. Type: Residential
  • Lot Size Acres: 0.06
  • Subdivision Name: BANCROFT VILLAGE
  • Directions: Bancroft to La Corso Dr to Via Appia to Francisco
  • Architectural Style: Contemporary
  • Building Name: Bancroft Vlg
  • Carport Y N: No
  • Entry Level: 1
  • Garage Yn: Yes
  • Unit Levels: One Story
  • New Construction: No
  • ResoPropertyType: Residential
  • ResoBuildingAreaSource: PublicRecords
  • Special Features: VirtualTour

Interior Features

  • Flooring: Vinyl
  • Appliances: Dishwasher, Disposal, Microwave, Oven, Refrigerator, Dryer, Washer, Gas Water Heater
  • Full Bathrooms: 2
  • Total Bedrooms: 3
  • Entry Location: Ground Floor Location
  • Fireplace Features: Gas, Living Room
  • Fireplaces: 1
  • Fireplace: Yes
  • Interior Amenities: Ground Floor Location, Atrium, Dining Area, Breakfast Nook, Counter - Solid Surface, Central Vacuum
  • Window Features: Window Coverings
  • Room Kitchen Features: Breakfast Nook, Counter - Solid Surface, Dishwasher, Garbage Disposal, Microwave, Oven Built-in, Refrigerator

Exterior Features

  • Roof: Shingle
  • Lot Features: Close to Clubhouse, Court, Regular, Front Yard, Landscape Front
  • Pool Features: Gunite, In Ground, See Remarks, Community
  • Pool Private: No
  • Construction Type: Stucco
  • Exterior Features: Front Yard, Landscape Front, Low Maintenance, Private Entrance
  • Property Condition: Existing

Garage/Parking

  • Garage Spaces: 2
  • Attached Garage: No
  • Covered Parking Spaces: 2
  • Parking Features: Detached, Garage Door Opener

Utilities

  • Heating: Natural Gas, Central, Fireplace(s)
  • Utilities: All Public Utilities, Individual Electric Meter, Individual Gas Meter
  • Cooling: Central Air
  • Laundry Features: Dryer, In Garage, Washer
  • Security: Carbon Monoxide Detector(s), Double Strapped Water Heater, Smoke Detector(s)
  • Cooling Y N: Yes
  • Heating Yn: Yes
  • Electric: No Solar
  • Sewer: Public Sewer
  • Water Source: Public

Condo/Co-op/Association

  • Amenities: Clubhouse, Greenbelt, Pool, Park
  • Association Fee: 407
  • Association Fee Frequency: Monthly
  • Association Name: BANCROFT VILLAGE H.O.A
  • Association: Yes
  • ResoAssociationFeeFrequency: Monthly

Fee Information

  • Association Fee Includes: Common Area Maint, Exterior Maintenance, Management Fee, Reserves, Maintenance Grounds, Street

Lot Info

  • Lot Size Sq Ft: 2550
  • Parcel Number: 1442401111
  • ResoLotSizeUnits: Acres

Multi Family

  • Number Of Units In Community: 403

Ownership History

We collect this data history from publicly available records. To have your information removed, we recommend requesting removal directly through your county’s website.

Date Name Owned For Owner Type

Purchase Details

Listed on
Dec 7, 2023
Closed on
Jan 10, 2024
Sold by
Yee Clarence K S and Revoc Janet
Bought by
Seller's Agent
Scott Phillips
Re/max Gold
Buyer's Agent
Cathy Lin
List Price
$899,000
Sold Price
$965,000
Premium/Discount to List
$66,000
7.34%
Views
145
Current Estimated Value
$922,409

Home Financials for this Owner

Home Financials are based on the most recent Mortgage that was taken out on this home.
Estimated Appreciation
-$42,591
Avg. Annual Appreciation
-1.70%
Original Mortgage
$766,550
Interest Rate
7.03%
Mortgage Type
New Conventional

Purchase Details

Closed on
Jun 11, 1998
Sold by
Fry James G and Fry Lavinia R
Bought by
Yee Clarence K S and Yee Janet Y F
Source: Public Records

Home Values in the Area

Source: Public Records

Average Home Value in this Area


Source: Public Records

Agents Specializing in Contra Costa Centre, CA

See All Agents

Purchase History

We collect this data history from publicly available records. To have your information removed, we recommend requesting removal directly through your county’s website.

Date Buyer Sale Price Title Company
$965,000 Fidelity National Title Compan
Yee Clarence K S $255,000 North American Title Co
Source: Public Records

Mortgage History

We collect this data history from publicly available records. To have your information removed, we recommend requesting removal directly through your county’s website.

Date Status Borrower Loan Amount
Previous Owner $766,550
Source: Public Records

Property History

We collect this data history from publicly available records. To have your information removed, we recommend requesting removal directly through your county’s website.

Date Event Price List to Sale Price per Sq Ft
02/04/2025 02/04/25 Off Market $965,000 -- --
01/19/2024 01/19/24 Sold $965,000 +7.3% $662 / Sq Ft
12/20/2023 12/20/23 Pending -- -- --
12/07/2023 12/07/23 For Sale $899,000 -- $617 / Sq Ft
Source: Contra Costa Association of REALTORS®

Tax History

We collect this data history from publicly available records. To have your information removed, we recommend requesting removal directly through your county’s website.

Year Tax Paid Tax Assessment Tax Assessment Total Assessment is a certain percentage of the fair market value that is determined by local assessors to be the total taxable value of land and additions on the property. Land Improvement
2026 $8,531 $714,872 $333,706 $381,166
2025 $8,531 $700,856 $327,163 $373,693
2024 $5,067 $399,006 $152,617 $246,389
2023 $5,067 $391,183 $149,625 $241,558
2022 $5,021 $383,514 $146,692 $236,822
2021 $4,902 $375,995 $143,816 $232,179
2019 $4,772 $364,845 $139,551 $225,294
2018 $4,595 $357,692 $136,815 $220,877
2017 $4,440 $350,680 $134,133 $216,547
2016 $4,321 $343,804 $131,503 $212,301
2015 $4,276 $338,641 $129,528 $209,113
2014 $4,206 $332,008 $126,991 $205,017
Source: Public Records

Agents Affiliated with this Home

  • Section Image
  • Section Image
See All Agents

Map

Source: Contra Costa Association of REALTORS®

MLS Number: 41045617

Contra Costa Association of REALTORS®

APN: 144-240-111-1

Your Personal Tour Guide

Ask me questions while you tour the home.