
Manuel Madrid
ONE WEST REALTY
(909) 288-4937
34 Total Sales
1 in Upland
$757,500 Price
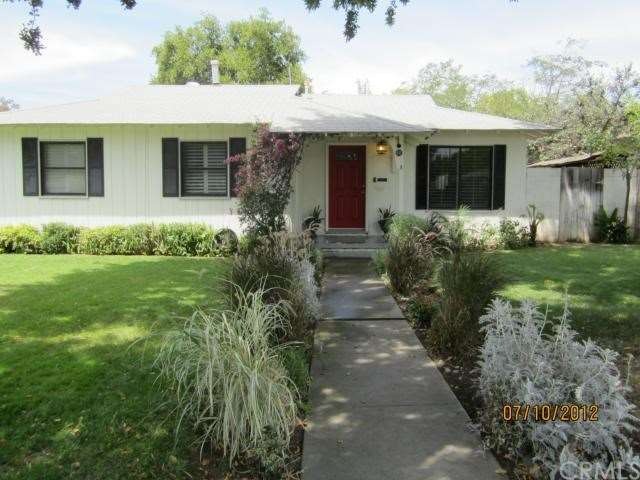
Upgraded charming home on an area of well maintained homes. Newer granite kitchen with stainless steel B/I appliances and breakfast bar.
Large Family Rm. w/brick fireplace & tile floors. Custom tile work design in bathrooms. New windows/and shutters. Hardwood flooring in living/Dining Area. Separate Laundry Rm. Central Air/Heat. RV parking with locked gate. Enjoy outside patio and a separate fenced grass area for children to play. Enjoy the fruit bearing trees.
Clean as a whistle and move-in ready. Easy walk to schools, shopping and transportation.
Last Agent to Sell the Property
JAMES GRYNCHAL
RE/MAX CHAMPIONS License #00924760 Listed on: 08/04/2013
Last Buyer's Agent
David Robin
Option West Realty License #01353559
We collect this data history from publicly available records. To have your information removed, we recommend requesting removal directly through your county’s website.
Manuel Madrid
ONE WEST REALTY
(909) 288-4937
34 Total Sales
1 in Upland
$757,500 Price
Patrick Michael
LA Estate Brokerage
(424) 317-9242
7 Total Sales
1 in Upland
$1,050,000 Price
Marcus Ibrahim
eXp Realty of Greater Los Angeles
(781) 476-7479
93 Total Sales
3 in Upland
$769K - $1.3M Price Range
Justin Quemada
RE/MAX TOP PRODUCERS
(626) 653-4279
50 Total Sales
1 in Upland
$729,000 Price
Corina Preece
EXCELLENCE RE REAL ESTATE
(657) 325-8860
45 Total Sales
1 in Upland
$1,070,000 Price
Aaron Juarez
Coldwell Banker Icon
(855) 560-5718
89 Total Sales
3 in Upland
$670K - $789K Price Range
We collect this data history from publicly available records. To have your information removed, we recommend requesting removal directly through your county’s website.
| Date | Buyer | Sale Price | Title Company |
|---|---|---|---|
| -- | None Available | ||
| Halbert Allen Michael | $335,000 | None Available | |
| Luebbers Sean Paul | -- | Lawyers Title Company | |
| Brown Lisa R | $123,000 | First American Title Ins Co |
We collect this data history from publicly available records. To have your information removed, we recommend requesting removal directly through your county’s website.
| Date | Status | Borrower | Loan Amount |
|---|---|---|---|
| Open | $269,500 | ||
| Closed | Halbert Allen Michael | $266,800 | |
| Closed | Halbert Allen Michael | $268,000 | |
| Previous Owner | Luebbers Sean Paul | $311,000 | |
| Previous Owner | Luebbers Sean Paul | $244,000 | |
| Previous Owner | Luebbers Sean P | $59,700 |
We collect this data history from publicly available records. To have your information removed, we recommend requesting removal directly through your county’s website.
| Date | Event | Price | List to Sale | Price per Sq Ft |
|---|---|---|---|---|
| 08/15/2012 08/15/12 | Rented | $1,850 | 0.0% | -- |
| 08/01/2012 08/01/12 | Under Contract | -- | -- | -- |
| 07/24/2012 07/24/12 | For Rent | $1,850 | -- | -- |
We collect this data history from publicly available records. To have your information removed, we recommend requesting removal directly through your county’s website.
| Year | Tax Paid | Tax Assessment Tax Assessment Total Assessment is a certain percentage of the fair market value that is determined by local assessors to be the total taxable value of land and additions on the property. | Land | Improvement |
|---|---|---|---|---|
| 2026 | $4,650 | $429,490 | $146,607 | $282,883 |
| 2025 | $4,650 | $421,068 | $143,732 | $277,336 |
| 2024 | $4,501 | $412,812 | $140,914 | $271,898 |
| 2023 | $4,431 | $404,718 | $138,151 | $266,567 |
| 2022 | $4,230 | $386,980 | $135,443 | $251,537 |
| 2021 | $4,223 | $379,392 | $132,787 | $246,605 |
| 2020 | $4,108 | $375,501 | $131,425 | $244,076 |
| 2019 | $4,093 | $368,138 | $128,848 | $239,290 |
| 2018 | $3,992 | $360,920 | $126,322 | $234,598 |
| 2017 | $3,876 | $353,843 | $123,845 | $229,998 |
| 2016 | $3,670 | $346,905 | $121,417 | $225,488 |
| 2015 | $3,585 | $341,694 | $119,593 | $222,101 |
| 2014 | $3,492 | $335,000 | $117,250 | $217,750 |
JG
Seller's Agent in 2013
JAMES GRYNCHAL
RE/MAX
DR
Buyer's Agent in 2013
David Robin
Option West Realty
MD
Seller's Agent in 2012
MARY JO DIVIZIA
ANTHONY VENTI REALTORS
Source: California Regional Multiple Listing Service (CRMLS)
MLS Number: CV13155193
APN: 1046-292-27
Disclaimer: Certain information contained herein is derived from information provided by parties other than Homes.com. All information provided is deemed reliable, but is not guaranteed to be accurate and should be independently verified.
The multiple listing data appearing on this website, or contained in reports produced therefrom, is owned and copyrighted by California Regional Multiple Listing Service, Inc. ("CRMLS") and is protected by all applicable copyright laws. Information provided is for viewer's personal, non-commercial use and may not be used for any purpose other than to identify prospective properties the viewer may be interested in purchasing. All listing data, including but not limited to square footage and lot size is believed to be accurate, but the listing Agent, listing Broker and CRMLS and its affiliates do not warrant or guarantee such accuracy. The viewer should independently verify the listed data prior to making any decisions based on such information by personal inspection and/or contacting a real estate professional.
Based on information from California Regional Multiple Listing Service, Inc. and /or other sources. All data, including all measurements and calculations of area, is obtained from various sources and has not been, and will not be, verified by broker or MLS. All information should be independently reviewed and verified for accuracy. Properties may or may not be listed by the office/agent presenting the information
Ask me questions while you tour the home.