
Milan Jezdimirovic
Compass
(650) 870-9399
136 Total Sales
1 in Tenderloin
$398,000 Price
Estimated Value: $403,201
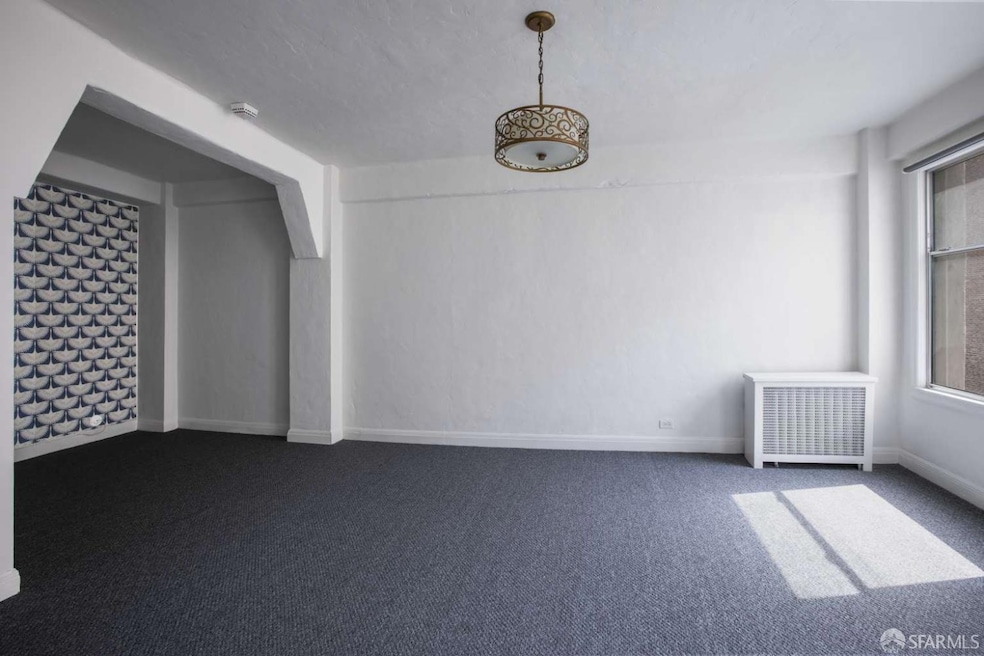
Discover urban elegance in this updated residence within the prestigious Hamilton Building, a historic Art Deco masterpiece. Unit 610 blends classic SF charm with modern convenience, featuring fresh carpet and paint throughout. This unit offers easy access to the city's dining, shopping, and entertainment. The stunning Art Deco building features a grand lobby, 24-hour security, elegant lounge, ballroom for events, roof deck/solarium, and fitness center. Prime O'Farrell Street location provides excellent transit connectivity and walkability to downtown attractions. Experience sophisticated city living where historic Art Deco elegance meets contemporary comfort. HOA Cover: Utilities: water, sewer, trash, heating, and electricity for common areas (many units also have steam heat included). Building insurance: the HOA maintains the master insurance policy for the property. Maintenance & staffing: on-site management, 24-hour front desk/security, janitorial services, building engineers. Amenities upkeep: grand lobby, ballroom, fitness center, roof deck, mail/package room, and common outdoor spaces. Reserves: contributions to the building's reserve account for future repairs and capital projects. RESERVES: The current amount in the Hamilton Building HOA reserve fund.
Last Agent to Sell the Property
Dombroski Realty License #01919504 Listed on: 09/12/2025
Last Buyer's Agent
Non-MLS Member
Non-MLS Office
We collect this data history from publicly available records. To have your information removed, we recommend requesting removal directly through your county’s website.
Milan Jezdimirovic
Compass
(650) 870-9399
136 Total Sales
1 in Tenderloin
$398,000 Price
Oggi Kashi
North Point Real Estate
(415) 619-5117
40 Total Sales
1 in Tenderloin
$395,000 Price
Michael Annunziata
North Point Real Estate
(628) 288-4628
53 Total Sales
1 in Tenderloin
$420,000 Price
Thomas Cacciotti
Vanguard Properties
(628) 333-3029
36 Total Sales
19 in Tenderloin
$308K - $520K Price Range
KT
Kathleen Tostanoski
Park North Real Estate
(628) 239-7085
107 Total Sales
1 in Tenderloin
$388,000 Price
Garrett Frakes
Polaris Pacific
(650) 410-8265
221 Total Sales
7 in Tenderloin
$378K - $764K Price Range
We collect this data history from publicly available records. To have your information removed, we recommend requesting removal directly through your county’s website.
| Date | Buyer | Sale Price | Title Company |
|---|---|---|---|
| -- | Usa National Title Company | ||
| $460,000 | Old Republic Title Company | ||
| $294,500 | Financial Title Company |
We collect this data history from publicly available records. To have your information removed, we recommend requesting removal directly through your county’s website.
| Date | Status | Borrower | Loan Amount |
|---|---|---|---|
| Open | $279,300 | ||
| Previous Owner | $268,700 | ||
| Previous Owner | $345,000 | ||
| Previous Owner | $72,900 | ||
| Previous Owner | $273,750 | ||
| Previous Owner | $29,400 | ||
| Previous Owner | $235,600 | ||
| Previous Owner | $420,000 |
We collect this data history from publicly available records. To have your information removed, we recommend requesting removal directly through your county’s website.
| Date | Event | Price | List to Sale | Price per Sq Ft |
|---|---|---|---|---|
| 12/31/2025 12/31/25 | Sold | $294,000 | +3.5% | $565 / Sq Ft |
| 12/22/2025 12/22/25 | Pending | -- | -- | -- |
| 10/01/2025 10/01/25 | Price Changed | $284,000 | -11.0% | $546 / Sq Ft |
| 09/12/2025 09/12/25 | For Sale | $319,000 | -- | $613 / Sq Ft |
We collect this data history from publicly available records. To have your information removed, we recommend requesting removal directly through your county’s website.
| Year | Tax Paid | Tax Assessment Tax Assessment Total Assessment is a certain percentage of the fair market value that is determined by local assessors to be the total taxable value of land and additions on the property. | Land | Improvement |
|---|---|---|---|---|
| 2025 | $7,210 | $533,862 | $266,931 | $266,931 |
| 2024 | $7,003 | $523,396 | $261,698 | $261,698 |
| 2023 | $6,883 | $513,134 | $256,567 | $256,567 |
| 2022 | $6,737 | $503,074 | $251,537 | $251,537 |
| 2021 | $6,613 | $493,210 | $246,605 | $246,605 |
| 2020 | $6,657 | $488,154 | $244,077 | $244,077 |
| 2019 | $6,433 | $478,584 | $239,292 | $239,292 |
| 2018 | $6,208 | $469,200 | $234,600 | $234,600 |
| 2017 | $5,835 | $460,000 | $230,000 | $230,000 |
| 2016 | $4,332 | $333,298 | $166,649 | $166,649 |
| 2015 | $4,276 | $328,292 | $164,146 | $164,146 |
| 2014 | $4,165 | $321,862 | $160,931 | $160,931 |
Seller's Agent in 2025
Brian Dombroski
Dombroski Realty
(559) 477-4332
1 in this area
540 Total Sales
N
Buyer's Agent in 2025
Non-MLS Member
Non-MLS Office
Source: MetroList
MLS Number: 425072913
APN: 0322A-053
Disclaimer: Certain information contained herein is derived from information provided by parties other than Homes.com. All information provided is deemed reliable, but is not guaranteed to be accurate and should be independently verified.
IDX information is provided exclusively for personal, non-commercial use, and may not be used for any purpose other than to identify prospective properties consumers may be interested in purchasing. Information is deemed reliable but not guaranteed.
Ask me questions while you tour the home.