NOT LISTED FOR SALE

Estimated Value: $383,000 - $407,000

4 Beds
2 Baths
2,660 Sq Ft
$147/Sq Ft Est. Value

Sale Details

Date Sold: December 27, 2019

Last sale price $256,000 $96 Per Sq Ft

Est. 53% increase in value since last sale

Current estimated payment $2,475 / mo

82 Days on Market

Highlights

  • Primary Bedroom Suite
  • Cathedral Ceiling
  • Great Room
  • Contemporary Architecture
  • Main Floor Primary Bedroom
  • Home Office

About This Home

As of December 2019

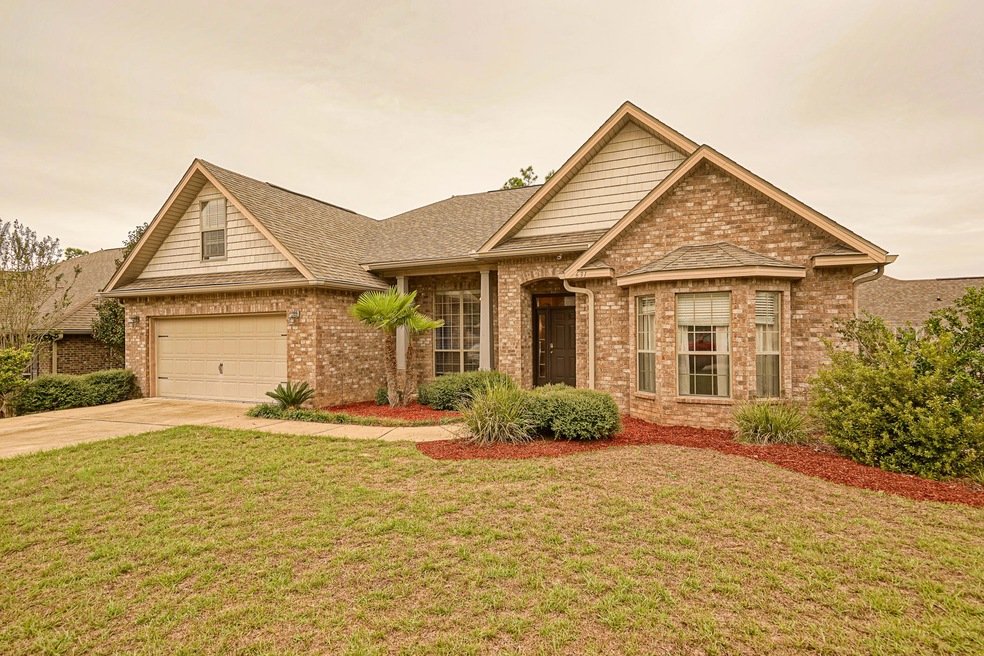
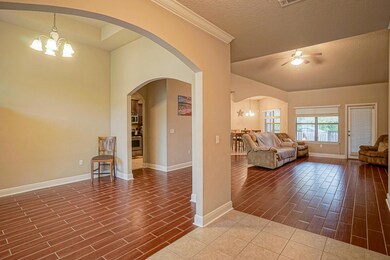
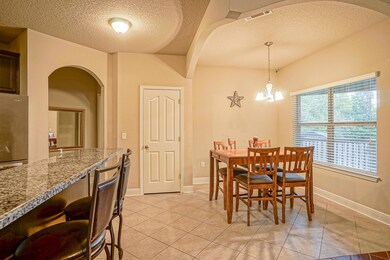
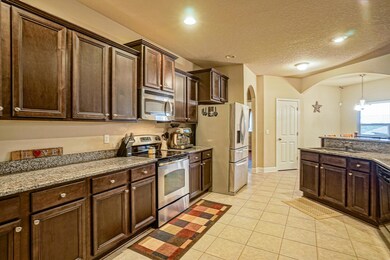
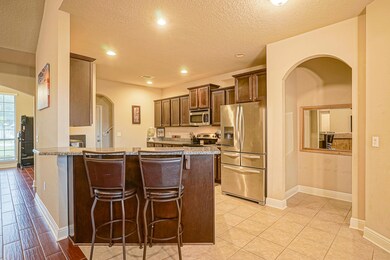
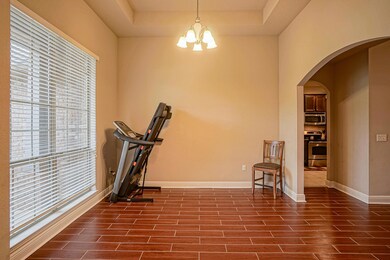
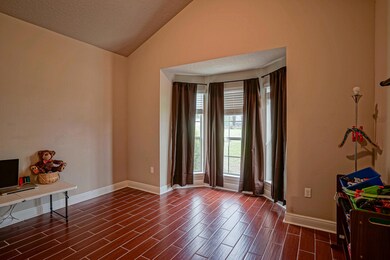
Great curb appeal with this brick home and convenient to the 7th Special Forces Group, Duke Field and Eglin AFB. Level lot with flat driveway. Very open plan with beautiful ceiling treatments, archways and very flexible use of space. Enter a large foyer with office to the right and formal dining room to the left. Huge great room is open to the kitchen and dining area. Pretty kitchen offers stainless appliances, plentiful cabinets and granite counters. Split master bedroom features a double trey ceiling and has a 10.5 x 11.5 sitting area or office area. Master bath has 11 x 8 walk-in closet, garden tub, dual vanities and separate shower. Flooring is tile throughout except upstairs bedroom. Security system with 10 cameras for peace of mind. Don't miss this great buy in beautiful Fox Valley.

Last Agent to Sell the Property

Reba Hudspeth

ERA American Real Estate License #332339 Listed on: 08/29/2019

Last Buyer's Agent

Natalie Kirkland

Coldwell Banker Realty

Create a Home Valuation Report for This Property
The Home Valuation Report is an in-depth analysis detailing your home's value as well as a comparison with similar homes in the area

Home Details

Home Type

  • Single Family

Est. Annual Taxes

  • $2,749

Year Built

  • Built in 2011

Lot Details

  • Lot Dimensions are 143.83x137.46x19.63x126.67
  • Back Yard Fenced
  • Interior Lot
  • Irregular Lot

HOA Fees

  • $50 Monthly HOA Fees

Parking

  • 2 Car Attached Garage
  • Automatic Garage Door Opener

Home Design

  • Contemporary Architecture
  • Brick Exterior Construction
  • Frame Construction
  • Dimensional Roof
  • Ridge Vents on the Roof
  • Composition Shingle Roof
  • Vinyl Trim
  • Cement Board or Planked

Interior Spaces

  • 2,660 Sq Ft Home
  • 2-Story Property
  • Woodwork
  • Coffered Ceiling
  • Tray Ceiling
  • Cathedral Ceiling
  • Ceiling Fan
  • Recessed Lighting
  • Double Pane Windows
  • Entrance Foyer
  • Great Room
  • Dining Room
  • Home Office
  • Exterior Washer Dryer Hookup

Kitchen

  • Breakfast Bar
  • Walk-In Pantry
  • Electric Oven or Range
  • Self-Cleaning Oven
  • Induction Cooktop
  • Microwave
  • Dishwasher
  • Disposal

Flooring

  • Painted or Stained Flooring
  • Wall to Wall Carpet
  • Tile

Bedrooms and Bathrooms

  • 4 Bedrooms
  • Primary Bedroom on Main
  • Primary Bedroom Suite
  • Split Bedroom Floorplan
  • 2 Full Bathrooms
  • Dual Vanity Sinks in Primary Bathroom
  • Separate Shower in Primary Bathroom
  • Garden Bath

Home Security

  • Home Security System
  • Fire and Smoke Detector

Outdoor Features

  • Covered Patio or Porch

Schools

  • Northwood Elementary School
  • Shoal River Middle School
  • Crestview High School

Utilities

  • Central Heating and Cooling System
  • Electric Water Heater
  • Phone Available
  • Cable TV Available

Listing and Financial Details

  • Assessor Parcel Number 35-3N-24-1002-00CC-0020

Community Details

Overview

  • Association fees include accounting, ground keeping, land recreation
  • Fox Valley Ph 3 A Subdivision

Amenities

  • Picnic Area

Recreation

  • Community Playground

Home Details

Home Type

Single Family

Est. Annual Taxes

$2,749

Year Built

Built in 2011

Lot Details

0.26 Acres

HOA Fees

$50 per month

Parking

2

Listing Details

  • Property Sub Type: Detached Single Family
  • Prop. Type: Residential
  • Lot Size: 143.83x137.46x19.63x126.67
  • Road Frontage Type: City Street
  • Road Surface Type: Paved
  • Subdivision Name: FOX VALLEY PH 3-A
  • Directions: Hwy 85 South of I-10 turn West on PJ Adams. Continue on Antioch. Once you cross over I-10 go approximately .7 miles. and turn West into Fox Valley S/D on Foxchase Way, at the traffic circle take the 2nd exit onto Swift Fox Run, turn left onto Red Fern, home on the right.
  • Architectural Style: Contemporary
  • New Construction: No
  • Building Stories: 2
  • Year Built: 2011
  • Remarks Misc:Remarks: Great curb appeal with this brick home and convenient to the 7th Special Forces Group, Duke Field and Eglin AFB. Level lot with flat driveway. Very open plan with beautiful ceiling treatments, archways and very flexible use of space. Enter a large foyer with office to the right and formal dining room to the left. Huge great room is open to the kitchen and dining area. Pretty kitchen offers stainless appliances, plentiful cabinets and granite counters. Split master bedroom features a double trey ceiling and has a 10.5 x 11.5 sitting area or office area. Master bath has 11 x 8 walk-in closet, garden tub, dual vanities and separate shower. Flooring is tile throughout except upstairs bedroom. Security system with 10 cameras for peace of mind. Don't miss this great buy in beautiful Fox Valley.
  • Utilities Electric: Yes
  • Utilities:Public Sewer: Yes
  • Utilities:Public Water: Yes
  • Energy:AC - Central Elect: Yes
  • Energy:Heat Cntrl Electric: Yes
  • Energy:Water Heater - Elect: Yes
  • Rooms:Dining Room: Yes
  • Appliances Microwave: Yes
  • Energy:Ceiling Fans: Yes
  • Energy:Double Pane Windows: Yes
  • Rooms:Foyer: Yes
  • Rooms:Dining Area: Yes
  • Rooms:Great Room: Yes
  • Energy:Ridge Vent: Yes
  • Rooms:Office2: Yes
  • Special Features: None
  • Stories: 2

Interior Features

  • Appliances: Auto Garage Door Opn, Dishwasher, Disposal, Microwave, Oven Self Cleaning, Security System, Smoke Detector, Smooth Stovetop Rnge, Stove/Oven Electric
  • Full Bathrooms: 2
  • Total Bedrooms: 4
  • Interior Amenities: Breakfast Bar, Ceiling Cathedral, Ceiling Raised, Ceiling Tray/Cofferd, Floor Tile, Floor WW Carpet, Lighting Recessed, Pantry, Split Bedroom, Washer/Dryer Hookup, Woodwork Painted
  • Window Features: Double Pane Windows
  • Interior:WasherDryer Hookup: Yes
  • Appliances:StoveOven Electric: Yes
  • Master Bedroom:First: Yes
  • Appliances Dishwasher: Yes
  • Appliances:Smoke Detector: Yes
  • Mstr BdrmMstr Bath:MBath Garden Tub: Yes
  • Mstr BdrmMstr Bath:MBath Separate Shwr: Yes
  • Interior:Breakfast Bar: Yes
  • Interior:Floor Tile: Yes
  • Appliances:Oven Self Cleaning: Yes
  • Interior:Ceiling Cathedral: Yes
  • Interior:Split Bedroom: Yes
  • Appliances:Smooth Stovetop Rnge: Yes
  • Mstr BdrmMstr Bath:MBath Double Vanity: Yes
  • Interior:Floor WW Carpet: Yes
  • Interior:Lighting Recessed: Yes
  • Interior:Woodwork Painted: Yes
  • Appliances:Security System: Yes
  • Interior:Ceiling TrayCofferd: Yes

Exterior Features

  • Lot Features: Interior, Irregular, Restrictions
  • Construction Type: Brick, Frame, Roof Dimensional Shg, Siding CmntFbrHrdBrd, Slab, Trim Vinyl
  • Exterior Features: Fenced Back Yard, Fenced Privacy, Patio Covered, Porch
  • Property Condition: Construction Complete
  • Construction Status:Construction Complete: Yes
  • Lot Features:Interior: Yes
  • ConstructionSiding:Slab: Yes
  • Exterior:Porch: Yes
  • Lot Features:Restrictions: Yes
  • ConstructionSiding:Roof Dimensional Shg: Yes
  • ConstructionSiding:Trim Vinyl: Yes
  • ConstructionSiding:Frame: Yes
  • Exterior:Patio Covered: Yes
  • ConstructionSiding:Siding CmntFbrHrdBrd: Yes
  • Exterior:Fenced Back Yard: Yes
  • Exterior:Fenced Privacy: Yes
  • ConstructionSiding:Brick: Yes
  • Lot Features:Irregular: Yes

Garage/Parking

  • Attached Garage: Yes
  • Garage Spaces: 2.0
  • Parking Features: Garage
  • Parking Features:Garage Attached: Yes
  • Appliances:Auto Garage Door Opn: Yes
  • Rooms:Garage5: Yes
  • Parking Features:Garage3: Yes

Utilities

  • Cooling: Ceiling Fan(s), Central Air
  • Cooling Y N: Yes
  • Heating: Central
  • Heating Yn: Yes
  • Utilities: Electric, Phone, Public Sewer, Public Water, TV Cable
  • Utility: Yes

Condo/Co-op/Association

  • Community Features: Pets Allowed, Picnic Area, Playground
  • Association #2 Fee: 50.0
  • Association Fee Frequency: Monthly
  • Association: Yes

Fee Information

  • Association Fee Includes: Accounting, Ground Keeping, Land Recreation

Schools

  • Elementary School: Northwood
  • High School: Crestview
  • Middle Or Junior School: Shoal River

Lot Info

  • Parcel #: 35-3N-24-1002-00CC-0020
  • Zoning: Resid Single Family
  • ResoLotSizeUnits: Acres

Tax Info

  • Tax Annual Amount: 2749.49
  • Tax Year: 2018

Ownership History

We collect this data history from publicly available records. To have your information removed, we recommend requesting removal directly through your county’s website.

Date Name Owned For Owner Type

Purchase Details

Listed on
Aug 29, 2019
Closed on
Dec 27, 2019
Sold by
Bought by
Seller's Agent
Reba Hudspeth
ERA American Real Estate
Buyer's Agent
Natalie Kirkland
Coldwell Banker Realty
List Price
$256,000
Sold Price
$256,000
Current Estimated Value
$391,817

Home Financials for this Owner

Home Financials are based on the most recent Mortgage that was taken out on this home.
Estimated Appreciation
$135,817
Avg. Annual Appreciation
6.61%
Original Mortgage
$264,448
Interest Rate
3.6%
Mortgage Type
VA

Purchase Details

Closed on
Oct 3, 2016
Sold by
Bought by

Home Financials for this Owner

Home Financials are based on the most recent Mortgage that was taken out on this home.
Original Mortgage
$225,893
Interest Rate
3.43%
Mortgage Type
VA

Purchase Details

Closed on
May 12, 2011
Sold by
Bought by

Home Financials for this Owner

Home Financials are based on the most recent Mortgage that was taken out on this home.
Original Mortgage
$212,702
Interest Rate
5.5%
Mortgage Type
FHA
Source: Public Records

Home Values in the Area

Source: Public Records

Average Home Value in this Area


Source: Public Records

Agents Specializing in Crestview, FL

See All Agents

Purchase History

We collect this data history from publicly available records. To have your information removed, we recommend requesting removal directly through your county’s website.

Date Buyer Sale Price Title Company
$256,000 Old South Land Title Inc
$235,000 The Main Strret Land Title C
$235,950 Dhi Title Of Florida Inc
Source: Public Records

Mortgage History

We collect this data history from publicly available records. To have your information removed, we recommend requesting removal directly through your county’s website.

Date Status Borrower Loan Amount
Open $264,877
Closed $264,448
Previous Owner $225,893
Previous Owner $185,000
Previous Owner $212,702
Source: Public Records

Property History

We collect this data history from publicly available records. To have your information removed, we recommend requesting removal directly through your county’s website.

Date Event Price List to Sale Price per Sq Ft
12/27/2019 12/27/19 Sold $256,000 0.0% $96 / Sq Ft
11/19/2019 11/19/19 Pending -- -- --
08/29/2019 08/29/19 For Sale $256,000 -- $96 / Sq Ft
Source: Emerald Coast Association of REALTORS®

Tax History

We collect this data history from publicly available records. To have your information removed, we recommend requesting removal directly through your county’s website.

Year Tax Paid Tax Assessment Tax Assessment Total Assessment is a certain percentage of the fair market value that is determined by local assessors to be the total taxable value of land and additions on the property. Land Improvement
2025 $3,259 $257,515
2024 $3,259 $250,258
2023 $3,259 $242,969
Source: Public Records

Agents Affiliated with this Home

  • Section Image
See All Agents

Map

Source: Emerald Coast Association of REALTORS®

MLS Number: 830284

Emerald Coast Association of REALTORS®

APN: 35-3N-24-1002-00CC-0020

Your Personal Tour Guide

Ask me questions while you tour the home.