NOT LISTED FOR SALE

Estimated Value: $415,040 - $446,000

5 Beds
3 Baths
3,100 Sq Ft
$140/Sq Ft Est. Value

Sale Details

Date Sold: September 14, 2017

Last sale price $282,000 $91 Per Sq Ft

Est. 54% increase in value since last sale

Current estimated payment $2,720 / mo

130 Days on Market

Highlights

  • Upgraded Media Wing
  • Covered Deck
  • Newly Painted Property
  • Primary Bedroom Suite
  • Contemporary Architecture
  • Wood Flooring

About This Home

As of September 2017

Beautifully appointed, well maintained home in the desirable Fox Valley neighborhood. Home showcases 3100 sq ft of 9' ceilings with 10' trays, arched doorways, 6 baseboards and granite countertops throughout, as well as a fully integrated, full house sound system with 5.1 surround sound in the living room. Smart home, with sound system, security system, and thermostat able to be controlled from your smartphone! 5 bedrooms, 3 full bathrooms, HUGE eat-in kitchen, and expansive entertaining areas in an open concept, single-level layout. Yard boasts a full .25 acre lot with attractive yet easily maintained landscaping, nearly 500 sq ft of outdoor living areas, and a private, fully fenced backyard with stunning views of the Yellow River Valley. Entry
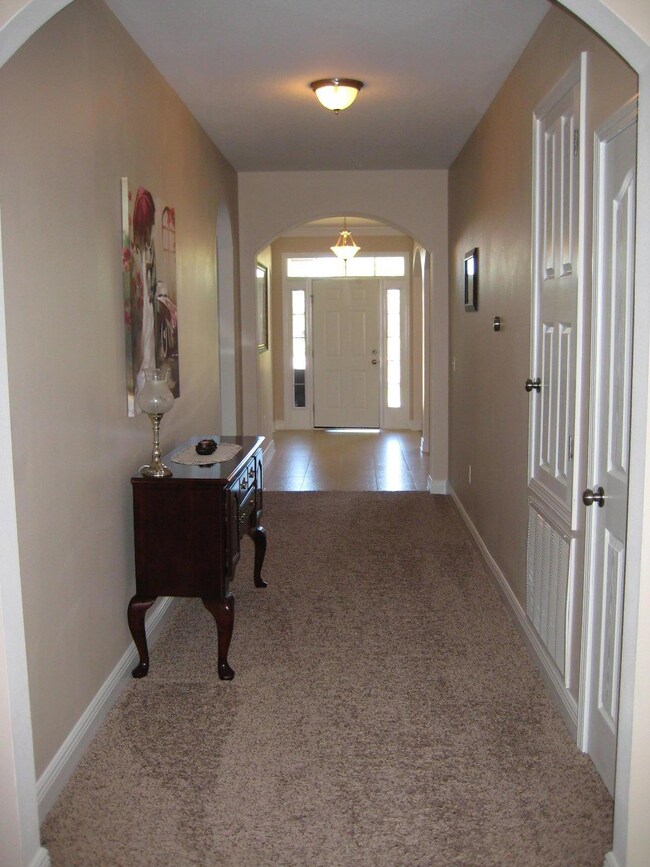
Large, welcoming entrance
Crown molding

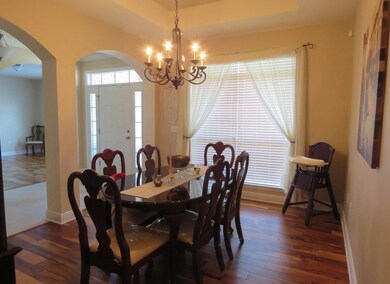
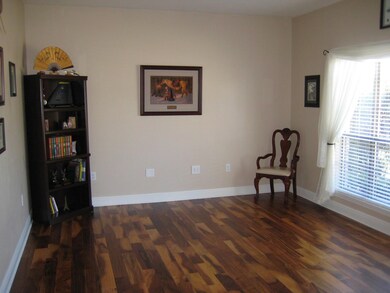
Dining Room
Large, formal dining room
Huge front windows with beautiful neighborhood views
Real acacia hardwood flooring
10 foot tray ceiling
Wrought-iron chandelier
Custom window blinds
Attractive arched entrance

Study
Over-sized study is large enough to use as a library or an additional entertaining space, if desired
Huge front windows with beautiful neighborhood views
Real acacia hardwood flooring
Integrated house sound system
Custom window blinds
Attractive arched doorway

Hallway
Large entry hallway houses plenty of storage in 3 sizeable closets
High efficiency, Nest Learning Thermostat, controllable from your smart phone

West Wing (bedroom area off the main hallway)
2 bedrooms conveniently located next to a full bathroom
Large closets in bedrooms (one walk-in)
Granite countertop and cherry cabinet in the bathroom

Living Room
Open concept
10' Tray ceiling
5.1 Surround sound system
Recessed, high efficiency, LED lights
Ceiling fan
Carpet throughout house replaced 2 years ago
Wireless touchscreen security system with 24/7 monitoring, covering all windows and doors, with multiple motion sensors, fully controlled both at the console and on your cell phone.

Master Bedroom
Secluded master suite
Large bedroom with 10' tray ceiling and crown molding
Walk-out access to back porch
HUGE walk-in closet
Ceiling fan
Integrated house sound system with surround sound configuration

Master Bathroom
Dual vanity with cherry cabinets and 3cm granite countertops
Garden tub, perfect for soaking
Translucent window provides natural light and privacy
Tiled shower
Private toilet room
Integrated house sound system

East Wing (bedroom area by kitchen)
2 bedrooms conveniently located next to a bathroom
Large closets in bedrooms
Granite countertop and cherry cabinet in the bathroom

Kitchen
Nearly 400 sq ft eat-in kitchen
Center island
Granite countertops
Large French door refrigerator
Ample storage with beautiful, custom, cherry cabinets
Huge, walk-in pantry
Plenty of lighting options with attractive pendant lights as well as recessed, high efficiency, LED lights, and a chandelier in the dinette
Integrated house sound system

Laundry room
Large laundry room
Closet provides additional storage
Professionally installed, business grade, 24 port, wired and wireless network.
Integrated house sound system
Standard rack-mounted enclosure for flexibility and security. Cable TV, phones, data, and sound homerun into rack for easy access and flexibility for future upgrades.
4 zone, 6 room, centrally amplified Sonos system.
Sound, structured wiring, and security totals $10,000 of equipment, $20,000 installed.

Garage
2 car garage with custom shelving and lighted workbench
Externally drained water heater
Access to fully lit attic with additional storage


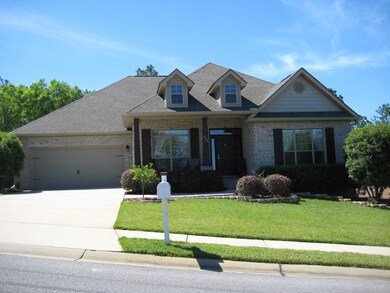
Exterior
Brick exterior on all four sides of the house
Custom shutters
Hip roof
Over 200 ft of elevation for sever weather safety
Built in hurricane shutter attachments around all windows and doors
Reinforced concrete retaining wall with oversized foundation
Flat driveway
Fully fenced backyard
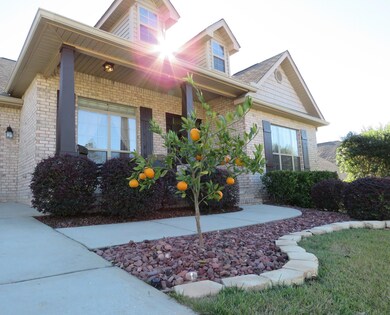
Established yard, including a delicious, producing tangerine tree
El Toro Zoysia grass, which is a lush, hearty, thick grass designed to thrive in Florida
Large, covered, front and back porches totaling approximately 600 sq ft of outdoor entertaining space
Large deck with integrated lighting, sound system, and fire pit, perfect for entertaining
Fully automated, 5-zone sprinkler system covering entire yard and landscaping

Neighborhood
Family-friendly neighborhood
Neighborhood park
Established, well maintained neighborhood with sidewalks, attractive streetlamps, and gutters throughout
Located on a quiet street

Make an appointment today to see this one of a kind home with all of the bells and whistles, meticulously maintained and appointed!

Last Agent to Sell the Property

Jeff Fontenot

Coldwell Banker Realty License #3153120 Listed on: 04/07/2017

Coldwell Banker Realty

Co-Listed By

John Weeks

Coldwell Banker Realty License #591590

Last Buyer's Agent

ecn.rets.e22703

ecn.rets.RETS_OFFICE

Range of Values:

--
Value Increase
--
Percent Increase
--
Adjusted for Inflation
Collateral Analytics

Collateral Analytics Collateral Analytics AVMs (Automated Valuation Model) employ a number of statistical approaches combined with neighborhood-specific comparable selection guarantees the most up-to-date and precise valuations.

Not Available

Collateral Analytics does not have data for the current month. Please view the chart for historical values.

ICE

ICE Mortgage Technology ICE Mortgage Technology’s AVM (Automated Valuation Model) is a state-of-the-art online residential property valuation tool that provides a quick and accurate estimate of the value of almost any home in the U.S.

Not Available

ICE Mortgage Technology does not have data for the current month. Please view the chart for historical values.

First American

First American First American Data & Analytics’ next-generation AVM combines unrivaled data assets with a blended ensemble of valuation models to produce highly accurate, reliable valuations you can trust.

Not Available

First American does not have data for the current month. Please view the chart for historical values.

Quantarium

Quantarium Quantarium’s valuation service, repeatedly proven the industry’s most accurate and comprehensive, is supercharged with a self-learning and auto-tuning AI engine that continually becomes smarter and more accurate as it processes daily inputs from the industry’s leading RE data lake.

Not Available

Quantarium does not have data for the current month. Please view the chart for historical values.

Average Value
Not Available
List Price
Sold Price
Create a Home Valuation Report for This Property
The Home Valuation Report is an in-depth analysis detailing your home's value as well as a comparison with similar homes in the area

Home Details

Home Type

  • Single Family

Est. Annual Taxes

  • $2,982

Year Built

  • Built in 2011

Lot Details

  • 10,454 Sq Ft Lot
  • Lot Dimensions are 137x80
  • Partially Fenced Property
  • Privacy Fence
  • Sprinkler System
  • Cleared Lot
  • Property is zoned City, Resid Single Family

HOA Fees

  • $50 Monthly HOA Fees

Parking

  • 2 Car Attached Garage
  • Automatic Garage Door Opener

Home Design

  • Contemporary Architecture
  • Newly Painted Property
  • Brick Exterior Construction
  • Dimensional Roof
  • Ridge Vents on the Roof
  • Composition Shingle Roof
  • Vinyl Trim

Interior Spaces

  • 3,100 Sq Ft Home
  • 1-Story Property
  • Crown Molding
  • Coffered Ceiling
  • Tray Ceiling
  • Recessed Lighting
  • Double Pane Windows
  • Insulated Doors
  • Living Room
  • Breakfast Room
  • Dining Room
  • Upgraded Media Wing
  • Home Office
  • Pull Down Stairs to Attic
  • Exterior Washer Dryer Hookup

Kitchen

  • Breakfast Bar
  • Walk-In Pantry
  • Electric Oven or Range
  • Self-Cleaning Oven
  • Induction Cooktop
  • Microwave
  • Ice Maker
  • Dishwasher

Flooring

  • Wood
  • Wall to Wall Carpet
  • Tile

Bedrooms and Bathrooms

  • 5 Bedrooms
  • Primary Bedroom Suite
  • Split Bedroom Floorplan
  • 3 Full Bathrooms
  • Dual Vanity Sinks in Primary Bathroom
  • Separate Shower in Primary Bathroom
  • Garden Bath

Eco-Friendly Details

  • Energy-Efficient Doors

Outdoor Features

  • Covered Deck
  • Porch

Schools

  • Northwood Elementary School
  • Shoal River Middle School
  • Crestview High School

Utilities

  • High Efficiency Air Conditioning
  • Central Air
  • High Efficiency Heating System
  • Air Source Heat Pump
  • Underground Utilities
  • Electric Water Heater
  • Phone Available
  • Cable TV Available

Listing and Financial Details

  • Assessor Parcel Number 35-3N-24-1002-00BB-0080

Community Details

Overview

  • Association fees include accounting, land recreation, management, master
  • Fox Valley Ph 3 A Subdivision
  • The community has rules related to covenants

Recreation

  • Community Playground

Home Details

Home Type

Single Family

Est. Annual Taxes

$2,982

Year Built

Built in 2011

Lot Details

10,454 Sq Ft Lot

HOA Fees

$50 per month

Parking

2

Listing Details

  • Property Sub Type: Detached Single Family
  • Prop. Type: Residential
  • Lot Size Acres: 0.24
  • Lot Size: 137x80
  • Road Frontage Type: City Street
  • Road Surface Type: Paved
  • Co List Office Mls Id: ECU3
  • Co List Office Phone: 850-682-4300
  • Subdivision Name: FOX VALLEY PH 3-A
  • Directions: Take PJ Adams Pkwy from Hwy 85 South, west, apprx 3.25 miles, crossing over I-10. Turn left on Fox Chase Way at the entrance into Fox Valley. Follow to the round-about and take the 2nd right on Swift Fox Run. Left on Red Fern Rd. Home will be on the left.
  • Architectural Style: Contemporary
  • New Construction: No
  • Efficiency: Doors
  • Building Stories: 1
  • Year Built: 2011
  • Remarks Misc:Remarks: Beautifully appointed, well maintained home in the desirable Fox Valley neighborhood. Home showcases 3100 sq ft of 9' ceilings with 10' trays, arched doorways, 6 baseboards and granite countertops throughout, as well as a fully integrated, full house sound system with 5.1 surround sound in the living room. Smart home, with sound system, security system, and thermostat able to be controlled from your smartphone! 5 bedrooms, 3 full bathrooms, HUGE eat-in kitchen, and expansive entertaining areas in an open concept, single-level layout. Yard boasts a full .25 acre lot with attractive yet easily maintained landscaping, nearly 500 sq ft of outdoor living areas, and a private, fully fenced backyard with stunning views of the Yellow River Valley.
  • Utilities:Public Sewer: Yes
  • Utilities:Public Water: Yes
  • Energy:AC - Central Elect: Yes
  • Energy:Water Heater - Elect: Yes
  • Rooms:Living Room: Yes
  • Energy:Heat High Efficiency: Yes
  • Rooms:Dining Room: Yes
  • Appliances Microwave: Yes
  • Energy:AC - High Efficiency: Yes
  • Energy:Double Pane Windows: Yes
  • Energy:Heat Pump Air To Air: Yes
  • Energy:Insulated Doors: Yes
  • Rooms:Breakfast Room: Yes
  • Utilities:Underground: Yes
  • Energy:Ridge Vent: Yes
  • Rooms:Office2: Yes
  • Special Features: VirtualTour
  • Stories: 1

Interior Features

  • Appliances: Auto Garage Door Opn, Dishwasher, Microwave, Oven Continue Clean, Refrigerator W/IceMk, Smooth Stovetop Rnge, Stove/Oven Electric
  • Full Bathrooms: 3
  • Total Bedrooms: 5
  • Interior Amenities: Breakfast Bar, Ceiling Crwn Molding, Ceiling Tray/Cofferd, Floor Hardwood, Floor Tile, Floor WW Carpet, Furnished - None, Lighting Recessed, Newly Painted, Pantry, Pull Down Stairs, Split Bedroom, Upgraded Media Wing, Washer/Dryer Hookup, Window Treatmnt Some
  • Window Features: Double Pane Windows
  • Interior:WasherDryer Hookup: Yes
  • Appliances:StoveOven Electric: Yes
  • Master Bedroom:First: Yes
  • Appliances Dishwasher: Yes
  • Mstr BdrmMstr Bath:MBath Garden Tub: Yes
  • Mstr BdrmMstr Bath:MBath Separate Shwr: Yes
  • Interior:Breakfast Bar: Yes
  • Interior:Floor Hardwood: Yes
  • Interior:Floor Tile: Yes
  • Appliances:Refrigerator WIceMk: Yes
  • Interior:Pull Down Stairs: Yes
  • Interior:Split Bedroom: Yes
  • Appliances:Smooth Stovetop Rnge: Yes
  • Mstr BdrmMstr Bath:MBath Double Vanity: Yes
  • Interior:Ceiling Crwn Molding: Yes
  • Interior:Floor WW Carpet: Yes
  • Interior:Lighting Recessed: Yes
  • Interior:Newly Painted: Yes
  • Interior:Ceiling TrayCofferd: Yes
  • Appliances:Oven Continue Clean: Yes

Exterior Features

  • Lot Features: Cleared, Covenants, Curb & Gutter
  • Construction Type: Brick, Roof Dimensional Shg, Slab, Trim Vinyl
  • Exterior Features: Deck Covered, Deck Open, Fenced Lot-Part, Fenced Privacy, Porch, Sprinkler System
  • Property Condition: Construction Complete
  • Construction Status:Construction Complete: Yes
  • ConstructionSiding:Slab: Yes
  • Exterior:Fenced Lot-Part: Yes
  • Exterior:Porch: Yes
  • Lot Features:Covenants: Yes
  • Exterior:Deck Covered: Yes
  • Lot Features:Cleared: Yes
  • ConstructionSiding:Roof Dimensional Shg: Yes
  • ConstructionSiding:Trim Vinyl: Yes
  • Exterior:Deck Open: Yes
  • Exterior:Sprinkler System: Yes
  • Exterior:Fenced Privacy: Yes
  • ConstructionSiding:Brick: Yes
  • Lot Features:Curb Gutter: Yes

Garage/Parking

  • Attached Garage: Yes
  • Garage Spaces: 2.0
  • Parking Features:Garage Attached: Yes
  • Appliances:Auto Garage Door Opn: Yes

Utilities

  • Cooling: Central Air
  • Cooling Y N: Yes
  • Heating: Heat Pump Air To Air
  • Heating Yn: Yes
  • Utilities: Phone, Public Sewer, Public Water, TV Cable, Underground
  • Utility: Yes

Condo/Co-op/Association

  • Community Features: Playground
  • Association #2 Fee: 50.0
  • Association Fee Frequency: Monthly
  • Association: Yes

Association/Amenities

  • Fees Include:Master Association: Yes

Fee Information

  • Association Fee Includes: Accounting, Land Recreation, Management, Master Association

Schools

  • Elementary School: Northwood
  • High School: Crestview
  • Middle Or Junior School: Shoal River

Lot Info

  • Lot Size Sq Ft: 10454.4
  • Parcel #: 35-3N-24-1002-00BB-0080
  • Zoning: City, Resid Single Family
  • ResoLotSizeUnits: Acres

Tax Info

  • Tax Annual Amount: 2982.47
  • Tax Year: 2016

Ownership History

We collect this data history from publicly available records. To have your information removed, we recommend requesting removal directly through your county’s website.

Date Name Owned For Owner Type

Purchase Details

Closed on
Mar 12, 2025
Sold by
Cruickshank James Shane and Cruickshank Keryl Marie
Bought by
Current Estimated Value
$433,760

Purchase Details

Listed on
Apr 7, 2017
Closed on
Sep 14, 2017
Sold by
Ranch Joseph and Ranch Melody
Bought by
Cruickshank James Shane and Cruickshank Keryl Marie
Seller's Agent
Jeff Fontenot
Coldwell Banker Realty
Buyer's Agent
ecn.rets.e22703
ecn.rets.RETS_OFFICE
List Price
$282,000
Sold Price
$282,000

Home Financials for this Owner

Home Financials are based on the most recent Mortgage that was taken out on this home.
Avg. Annual Appreciation
4.91%
Original Mortgage
$282,000
Interest Rate
3.93%
Mortgage Type
VA

Purchase Details

Closed on
Nov 5, 2014
Sold by
Secretary Of Veterans Affairs
Bought by
Ranch Joseph

Home Financials for this Owner

Home Financials are based on the most recent Mortgage that was taken out on this home.
Original Mortgage
$170,000
Interest Rate
3.95%
Mortgage Type
New Conventional

Purchase Details

Closed on
Jun 17, 2014
Sold by
Davila Carlos B and Case #2013 Ca 004080 C
Bought by
Wells Fargo Bank Na

Purchase Details

Closed on
May 27, 2014
Sold by
Wells Fargo Bank Na
Bought by
Secretary Of Veterans Affairs

Purchase Details

Closed on
Mar 30, 2011
Sold by
D R Horton Inc
Bought by
Davila Carlos B

Home Financials for this Owner

Home Financials are based on the most recent Mortgage that was taken out on this home.
Original Mortgage
$265,450
Interest Rate
4.92%
Mortgage Type
VA
Source: Public Records

Home Values in the Area

Source: Public Records

Average Home Value in this Area


Source: Public Records

Agents Specializing in Crestview, FL

See All Agents

Purchase History

We collect this data history from publicly available records. To have your information removed, we recommend requesting removal directly through your county’s website.

Date Buyer Sale Price Title Company
$100 None Listed On Document
Cruickshank James Shane $282,000 Moulton Land Title Inc
Ranch Joseph $220,000 Attorney
Wells Fargo Bank Na $151,100 None Available
Secretary Of Veterans Affairs -- Attorney
Davila Carlos B $257,000 Dhi Title Of Florida Inc
Source: Public Records

Mortgage History

We collect this data history from publicly available records. To have your information removed, we recommend requesting removal directly through your county’s website.

Date Status Borrower Loan Amount
Previous Owner $393,300
Previous Owner Cruickshank James $268,300
Previous Owner Cruickshank James Shane $282,000
Previous Owner Ranch Joseph $170,000
Previous Owner Davila Carlos B $265,450
Source: Public Records

Property History

We collect this data history from publicly available records. To have your information removed, we recommend requesting removal directly through your county’s website.

Date Event Price List to Sale Price per Sq Ft
09/14/2017 09/14/17 Sold $282,000 0.0% $91 / Sq Ft
08/15/2017 08/15/17 Pending -- -- --
04/07/2017 04/07/17 For Sale $282,000 -- $91 / Sq Ft
Source: Emerald Coast Association of REALTORS®

Tax History

We collect this data history from publicly available records. To have your information removed, we recommend requesting removal directly through your county’s website.

Year Tax Paid Tax Assessment Tax Assessment Total Assessment is a certain percentage of the fair market value that is determined by local assessors to be the total taxable value of land and additions on the property. Land Improvement
2025 $3,461 $276,045
2024 $3,461 $268,265
2023 $3,461 $260,451 $0 $0
2022 $3,361 $252,865 $0 $0
2021 $3,339 $245,500 $0 $0
2020 $3,302 $242,110 $0 $0
2019 $3,236 $236,038 $30,000 $206,038
2018 $3,880 $225,917 $0 $0
2017 $3,065 $216,676 $0 $0
2016 $2,982 $212,219 $0 $0
2015 $3,101 $214,990 $0 $0
2014 $3,376 $201,474 $0 $0
Source: Public Records

Agents Affiliated with this Home

  • Section Image
  • Section Image
See All Agents

Map

Source: Emerald Coast Association of REALTORS®

MLS Number: 772973

Emerald Coast Association of REALTORS®

APN: 35-3N-24-1002-00BB-0080

Your Personal Tour Guide

Ask me questions while you tour the home.