NOT LISTED FOR SALE

Estimated Value: $364,000 - $390,404

3 Beds
2 Baths
2,356 Sq Ft
$159/Sq Ft Est. Value

Sale Details

Date Sold: October 16, 2023

Last sale price $397,000 $169 Per Sq Ft

Est. 5% decrease in value since last sale

Current estimated payment $2,399 / mo

2 Days on Market

Highlights

  • In Ground Pool
  • Contemporary Architecture
  • Vaulted Ceiling
  • Primary Bedroom Suite
  • Newly Painted Property
  • Home Office

About This Home

As of October 2023

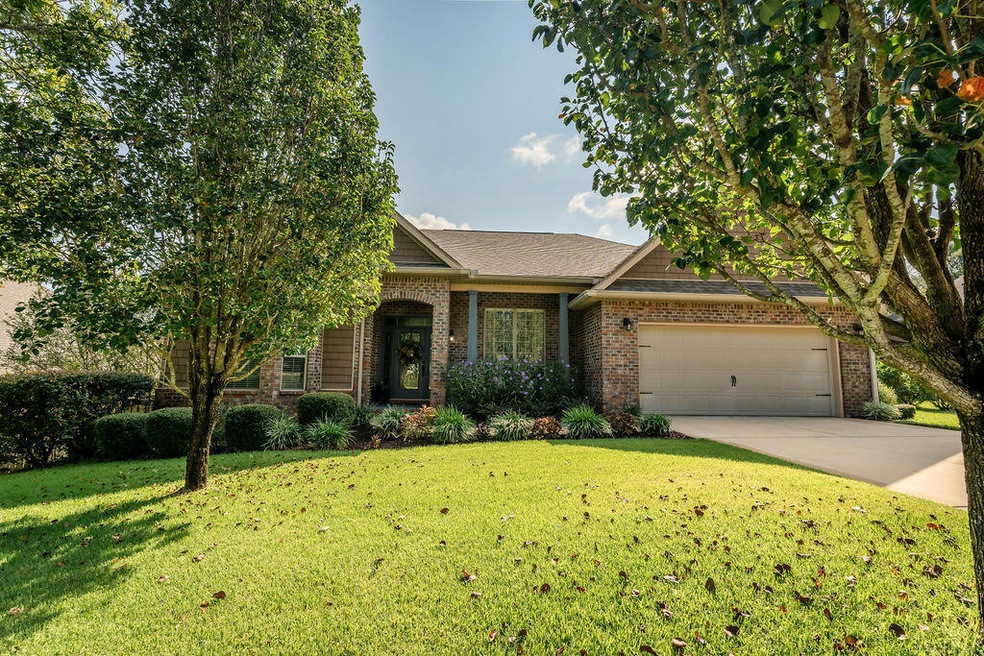
Your wait is over! This stunning home is located in South Crestview in the popular Fox Valley Estates. This property has it all and is ready for new owners today! These owners have meticulously maintained and updated this home that it is hard to name them all. Most notable you will notice a mini split AC in the garage. This unit keeps this work/play area cool or warm depending on the season. Newly installed garage tool cabinets (with tools with an acceptable offer), Closed circuit video surveillance system, and new electric water heater. The gorgeous ingound pool was installed in 2020 and most of the interior updates including new appliances, lvp flooring, paint, bath upgrades were done in the 2019/2020 time frame as well. This home is gorgeous and a must see before it is gone!

Last Agent to Sell the Property

Cosmo Spellings

Assurance Realty of NWFL LLC License #3113695 Listed on: 09/15/2023

Last Buyer's Agent

Kelle Lease

Lokation License #3375487

Lokation

Range of Values:

--
Value Increase
--
Percent Increase
--
Adjusted for Inflation
Collateral Analytics

Collateral Analytics Collateral Analytics AVMs (Automated Valuation Model) employ a number of statistical approaches combined with neighborhood-specific comparable selection guarantees the most up-to-date and precise valuations.

Not Available

Collateral Analytics does not have data for the current month. Please view the chart for historical values.

ICE

ICE Mortgage Technology ICE Mortgage Technology’s AVM (Automated Valuation Model) is a state-of-the-art online residential property valuation tool that provides a quick and accurate estimate of the value of almost any home in the U.S.

Not Available

ICE Mortgage Technology does not have data for the current month. Please view the chart for historical values.

First American

First American First American Data & Analytics’ next-generation AVM combines unrivaled data assets with a blended ensemble of valuation models to produce highly accurate, reliable valuations you can trust.

Not Available

First American does not have data for the current month. Please view the chart for historical values.

Quantarium

Quantarium Quantarium’s valuation service, repeatedly proven the industry’s most accurate and comprehensive, is supercharged with a self-learning and auto-tuning AI engine that continually becomes smarter and more accurate as it processes daily inputs from the industry’s leading RE data lake.

Not Available

Quantarium does not have data for the current month. Please view the chart for historical values.

Average Value
Not Available
List Price
Sold Price
Create a Home Valuation Report for This Property
The Home Valuation Report is an in-depth analysis detailing your home's value as well as a comparison with similar homes in the area

Home Details

Home Type

  • Single Family

Year Built

  • Built in 2011

Lot Details

  • 12,197 Sq Ft Lot
  • Lot Dimensions are 80x125
  • Back Yard Fenced
  • Sprinkler System

HOA Fees

  • $55 Monthly HOA Fees

Parking

  • 2 Car Attached Garage

Home Design

  • Contemporary Architecture
  • Newly Painted Property
  • Brick Exterior Construction
  • Dimensional Roof
  • Composition Shingle Roof
  • Vinyl Trim

Interior Spaces

  • 2,356 Sq Ft Home
  • 1-Story Property
  • Woodwork
  • Crown Molding
  • Coffered Ceiling
  • Tray Ceiling
  • Vaulted Ceiling
  • Ceiling Fan
  • Double Pane Windows
  • Insulated Doors
  • Family Room
  • Sitting Room
  • Dining Room
  • Home Office
  • Pull Down Stairs to Attic

Kitchen

  • Breakfast Bar
  • Electric Oven or Range
  • Induction Cooktop
  • Microwave
  • Ice Maker
  • Dishwasher

Flooring

  • Painted or Stained Flooring
  • Wall to Wall Carpet
  • Laminate
  • Tile

Bedrooms and Bathrooms

  • 3 Bedrooms
  • Primary Bedroom Suite
  • Split Bedroom Floorplan
  • 2 Full Bathrooms
  • Dual Vanity Sinks in Primary Bathroom
  • Separate Shower in Primary Bathroom
  • Garden Bath

Home Security

  • Home Security System
  • Fire and Smoke Detector

Eco-Friendly Details

  • Energy-Efficient Doors

Pool

  • In Ground Pool
  • Fiberglass Pool

Outdoor Features

  • Covered Patio or Porch
  • Separate Outdoor Workshop
  • Shed

Schools

  • Northwood Elementary School
  • Shoal River Middle School
  • Crestview High School

Utilities

  • Multiple cooling system units
  • Cooling System Mounted To A Wall/Window
  • Central Air
  • Air Source Heat Pump
  • Underground Utilities
  • Electric Water Heater
  • Cable TV Available

Community Details

  • Fox Valley Ph 3 A Subdivision

Listing and Financial Details

  • Assessor Parcel Number 35-3N-24-1002-00BB-0130

Home Details

Home Type

Single Family

Year Built

Built in 2011

Lot Details

0.28 Acres

HOA Fees

$55 per month

Parking

2

Listing Details

  • Property Sub Type: Detached Single Family
  • Prop. Type: Residential
  • Lot Size Acres: 0.28
  • Lot Size: 80X125
  • Road Surface Type: Paved
  • Subdivision Name: FOX VALLEY PH 3-A
  • Directions: PJ Adams to Fox Valley Subdivision. Turn onto Foxchase way and around the roundabout to Swift Fox Run. Turn left onto Red Fern and home will be on the left.
  • Architectural Style: Contemporary
  • Carport Y N: No
  • New Construction: No
  • Efficiency: Doors
  • Building Stories: 1
  • Year Built: 2011
  • Remarks Misc:Remarks: Your wait is over! This stunning home is located in South Crestview in the popular Fox Valley Estates. This property has it all and is ready for new owners today! These owners have meticulously maintained and updated this home that it is hard to name them all. Most notable you will notice a mini split AC in the garage. This unit keeps this work/play area cool or warm depending on the season. Newly installed garage tool cabinets (with tools with an acceptable offer), Closed circuit video surveillance system, and new electric water heater. The gorgeous ingound pool was installed in 2020 and most of the interior updates including new appliances, lvp flooring, paint, bath upgrades were done in the 2019/2020 time frame as well. This home is gorgeous and a must see before it is gone!
  • Utilities Electric: Yes
  • Utilities:Public Sewer: Yes
  • Utilities:Public Water: Yes
  • Energy:AC - Central Elect: Yes
  • Energy:Water Heater - Elect: Yes
  • Rooms:Dining Room: Yes
  • Appliances Microwave: Yes
  • Energy:Ceiling Fans: Yes
  • Energy:Double Pane Windows: Yes
  • Energy:Heat Pump Air To Air: Yes
  • Energy:Insulated Doors: Yes
  • Rooms:Covered Porch: Yes
  • Rooms:Sitting Room: Yes
  • Energy:AC - 2 or More: Yes
  • Utilities:Underground: Yes
  • Rooms:Family Room: Yes
  • Energy:AC - WindowWall: Yes
  • Rooms:Office2: Yes
  • Special Features: None
  • Stories: 1

Interior Features

  • Appliances: Dishwasher, Microwave, Refrigerator W/IceMk, Security System, Smoke Detector, Smooth Stovetop Rnge, Stove/Oven Electric
  • Full Bathrooms: 2
  • Total Bedrooms: 3
  • Interior Amenities: Breakfast Bar, Ceiling Crwn Molding, Ceiling Raised, Ceiling Tray/Cofferd, Ceiling Vaulted, Floor Laminate, Floor Tile, Floor WW Carpet, Newly Painted, Pull Down Stairs, Split Bedroom, Woodwork Painted
  • Window Features: Double Pane Windows
  • Appliances:StoveOven Electric: Yes
  • Master Bedroom:First: Yes
  • Appliances Dishwasher: Yes
  • Appliances:Smoke Detector: Yes
  • Mstr BdrmMstr Bath:MBath Garden Tub: Yes
  • Mstr BdrmMstr Bath:MBath Separate Shwr: Yes
  • Interior:Breakfast Bar: Yes
  • Interior:Floor Tile: Yes
  • Appliances:Refrigerator WIceMk: Yes
  • Interior:Pull Down Stairs: Yes
  • Interior:Split Bedroom: Yes
  • Appliances:Smooth Stovetop Rnge: Yes
  • Mstr BdrmMstr Bath:MBath Double Vanity: Yes
  • Interior:Ceiling Crwn Molding: Yes
  • Interior:Floor WW Carpet: Yes
  • Interior:Ceiling Vaulted: Yes
  • Interior:Newly Painted: Yes
  • Interior:Woodwork Painted: Yes
  • Appliances:Security System: Yes
  • Interior:Ceiling TrayCofferd: Yes
  • Interior:Floor Laminate: Yes

Exterior Features

  • Pool Features: Pool Type
  • Construction Type: Brick, Roof Dimensional Shg, Trim Vinyl
  • Exterior Features: Fenced Back Yard, Fenced Privacy, Patio Covered, Pool - Fiberglass, Pool - In-Ground, Porch, Sprinkler System, Workshop, Yard Building
  • Property Condition: Construction Complete
  • Construction Status:Construction Complete: Yes
  • Exterior:Porch: Yes
  • ConstructionSiding:Roof Dimensional Shg: Yes
  • ConstructionSiding:Trim Vinyl: Yes
  • Exterior:Patio Covered: Yes
  • Exterior:Sprinkler System: Yes
  • Exterior:Fenced Back Yard: Yes
  • Exterior:Fenced Privacy: Yes
  • Exterior:Pool - In-Ground: Yes
  • ConstructionSiding:Brick: Yes
  • Exterior:Workshop: Yes
  • Exterior:Pool - Fiberglass: Yes

Garage/Parking

  • Attached Garage: Yes
  • Garage Spaces: 2.0
  • General Property Info:Garage2: Yes
  • Parking Features:Garage Attached: Yes

Utilities

  • Cooling: Wall/Window Unit(s), Ceiling Fan(s), Central Air
  • Cooling Y N: Yes
  • Heating: Heat Pump Air To Air
  • Heating Yn: Yes
  • Utilities: Electric, Public Sewer, Public Water, TV Cable, Underground
  • Utility: Yes

Condo/Co-op/Association

  • Association #2 Fee: 55.0
  • Association Fee Frequency: Monthly
  • Association: Yes

Schools

  • Elementary School: Northwood
  • High School: Crestview
  • Middle Or Junior School: Shoal River

Lot Info

  • Lot Size Sq Ft: 12196.8
  • Parcel #: 35-3N-24-1002-00BB-0130
  • Zoning: Resid Single Family
  • ResoLotSizeUnits: Acres

Ownership History

We collect this data history from publicly available records. To have your information removed, we recommend requesting removal directly through your county’s website.

Date Name Owned For Owner Type

Purchase Details

Listed on
Sep 15, 2023
Closed on
Oct 16, 2023
Sold by
Lorange Dennis M and Lorange Amanda
Bought by
Seller's Agent
Cosmo Spellings
Assurance Realty of NWFL LLC
Buyer's Agent
Kelle Lease
Lokation
List Price
$397,000
Sold Price
$397,000
Views
25
Current Estimated Value
$378,503

Home Financials for this Owner

Home Financials are based on the most recent Mortgage that was taken out on this home.
Estimated Appreciation
-$18,497
Avg. Annual Appreciation
-1.97%
Original Mortgage
$397,000
Outstanding Balance
$385,838
Interest Rate
7.12%
Mortgage Type
New Conventional
Estimated Equity
-$10,987

Purchase Details

Listed on
Jan 7, 2019
Closed on
Feb 27, 2019
Sold by
Secretary Of Veterans Affairs
Bought by
L Orange Dennis M and L Orange Amanda
Seller's Agent
Patricia Williams
ERA American Real Estate
Buyer's Agent
Cosmo Spellings
Assurance Realty of NWFL LLC
List Price
$197,500
Sold Price
$197,500

Home Financials for this Owner

Home Financials are based on the most recent Mortgage that was taken out on this home.
Avg. Annual Appreciation
16.28%
Original Mortgage
$177,750
Interest Rate
4.4%
Mortgage Type
New Conventional

Purchase Details

Closed on
Sep 5, 2018
Sold by
Raymor Elizabeth
Bought by
Loandepot Com Llc

Purchase Details

Closed on
May 24, 2018
Sold by
Loandepot Com Llc
Bought by
Secretary Of Veteans Affairs

Purchase Details

Closed on
Feb 28, 2011
Sold by
D R Horton Inc
Bought by
Raymor Mark T

Home Financials for this Owner

Home Financials are based on the most recent Mortgage that was taken out on this home.
Original Mortgage
$225,275
Interest Rate
4.76%
Mortgage Type
VA
Source: Public Records

Home Values in the Area

Source: Public Records

Average Home Value in this Area


Source: Public Records

Agents Specializing in Crestview, FL

See All Agents

Purchase History

We collect this data history from publicly available records. To have your information removed, we recommend requesting removal directly through your county’s website.

Date Buyer Sale Price Title Company
$397,000 None Listed On Document
L Orange Dennis M $197,500 Attorney
Loandepot Com Llc -- Attorney
Secretary Of Veteans Affairs -- Attorney
Raymor Mark T $225,275 Dhi Title Of Florida Inc
Source: Public Records

Mortgage History

We collect this data history from publicly available records. To have your information removed, we recommend requesting removal directly through your county’s website.

Date Status Borrower Loan Amount
Open $397,000
Previous Owner Lorange Dennis M $222,000
Previous Owner L Orange Dennis M $177,750
Previous Owner Raymor Mark T $225,200
Previous Owner Raymor Mark T $226,926
Previous Owner Raymor Mark T $235,796
Previous Owner Raymor Mark T $225,275
Source: Public Records

Property History

We collect this data history from publicly available records. To have your information removed, we recommend requesting removal directly through your county’s website.

Date Event Price List to Sale Price per Sq Ft Prior Sale
10/16/2023 10/16/23 Sold $397,000 0.0% $169 / Sq Ft
09/17/2023 09/17/23 Pending -- -- --
09/15/2023 09/15/23 For Sale $397,000 +101.0% $169 / Sq Ft
02/28/2019 02/28/19 Sold $197,500 0.0% $84 / Sq Ft View Prior Sale
01/15/2019 01/15/19 Pending -- -- --
01/07/2019 01/07/19 For Sale $197,500 -- $84 / Sq Ft
Source: Emerald Coast Association of REALTORS®

Tax History

We collect this data history from publicly available records. To have your information removed, we recommend requesting removal directly through your county’s website.

Year Tax Paid Tax Assessment Tax Assessment Total Assessment is a certain percentage of the fair market value that is determined by local assessors to be the total taxable value of land and additions on the property. Land Improvement
2025 $3,188 $305,238 $40,487 $264,751
2024 $3,188 $325,236 $36,807 $288,429
2023 $3,188 $238,581 $0 $0
2022 $3,097 $231,632 $0 $0
2021 $3,078 $224,885 $0 $0
2020 $2,748 $204,177 $30,000 $174,177
2019 $3,272 $192,279 $30,000 $162,279
2018 $3,166 $184,342 $0 $0
2017 $3,104 $178,391 $0 $0
2016 $3,005 $173,491 $0 $0
2015 $3,106 $175,541 $0 $0
2014 $2,769 $165,230 $0 $0
Source: Public Records

Agents Affiliated with this Home

  • Section Image
  • Section Image
  • Section Image
See All Agents

Map

Source: Emerald Coast Association of REALTORS®

MLS Number: 932335

Emerald Coast Association of REALTORS®

APN: 35-3N-24-1002-00BB-0130

Your Personal Tour Guide

Ask me questions while you tour the home.