NOT LISTED FOR SALE
4 Beds
2 Baths
2,205 Sq Ft
5,843 Sq Ft Lot

Sale Details

Date Sold: May 22, 2024

Last sale price $266,000 $121 Per Sq Ft

17 Days on Market

Highlights

  • No HOA
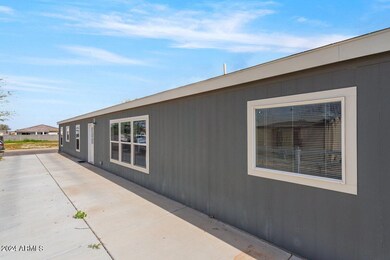
  • Double Pane Windows
  • No Interior Steps
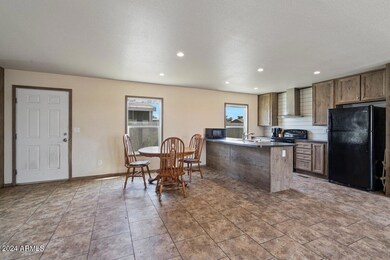
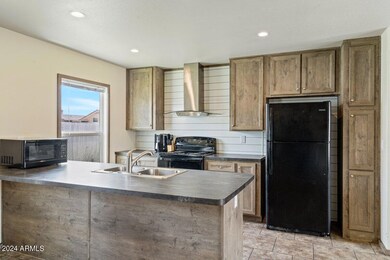
  • Eat-In Kitchen
  • Dual Vanity Sinks in Primary Bathroom
  • Ceiling height of 9 feet or more

About This Home

As of May 2024

This is a golden opportunity for investors seeking a lucrative rental property as well as first-time homebuyers aiming to step into homeownership sooner than later. With the possibility of securing a USDA loan with 0% down payment, your path to owning this gem is smoother than you could have imagined. Take advantage of this financing option and make your dream of homeownership a reality!

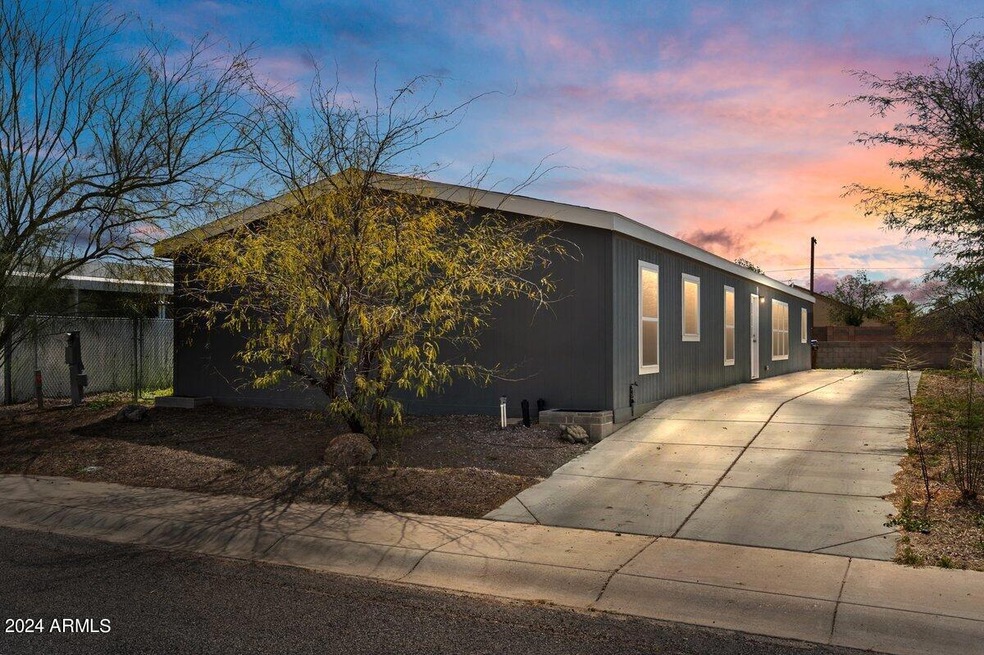
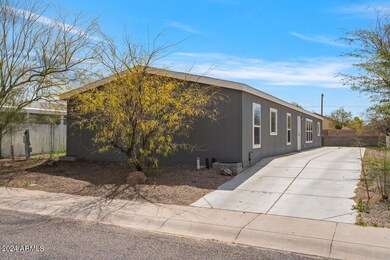
Welcome to your stunning 2019 Clayton Home! This home is all about affordability and quality. Picture yourself in the open-concept design perfect for entertaining or cozy nights in. Enjoy the convenience of generous storage, including a walk-in pantry and a large laundry room. Each of the four bedrooms features a walk-in closet for an added luxury. The spacious split primary bedroom is your private sanctuary to unwind, complete with a separate tub and shower. With dual vanities in both bathrooms, getting ready in the morning is a breeze. Also included is a 6-car driveway, ensuring ample parking for you and your guests plus no HOA. This home has all the essentials and much more!

Last Agent to Sell the Property

Stacy Aronica

AZ Elite Brokers License #SA630285000 Listed on: 03/22/2024

Last Buyer's Agent

Omega Moya

Keller Williams Northeast Realty License #SA700007000

Keller Williams Northeast Realty

Property Details

Home Type

  • Mobile/Manufactured

Est. Annual Taxes

  • $1,062

Year Built

  • Built in 2019

Lot Details

  • 5,843 Sq Ft Lot
  • Desert faces the front of the property
  • Wire Fence
  • Grass Covered Lot

Parking

  • 6 Open Parking Spaces

Home Design

  • Wood Frame Construction
  • Composition Roof

Interior Spaces

  • 2,205 Sq Ft Home
  • 1-Story Property
  • Ceiling height of 9 feet or more
  • Ceiling Fan
  • Double Pane Windows
  • Low Emissivity Windows
  • Washer and Dryer Hookup

Kitchen

  • Eat-In Kitchen
  • Electric Cooktop

Flooring

  • Carpet
  • Laminate

Bedrooms and Bathrooms

  • 4 Bedrooms
  • Primary Bathroom is a Full Bathroom
  • 2 Bathrooms
  • Dual Vanity Sinks in Primary Bathroom
  • Bathtub With Separate Shower Stall

Accessible Home Design

  • No Interior Steps

Schools

  • Florence K-8 Elementary And Middle School
  • Florence High School

Utilities

  • Central Air
  • Heating Available
  • High Speed Internet
  • Cable TV Available

Community Details

  • No Home Owners Association
  • Association fees include no fees
  • Built by Clayton Homes
  • Villa Adelaida Subdivision

Listing and Financial Details

  • Tax Lot 48
  • Assessor Parcel Number 200-43-105

Property Details

Home Type

Mobile/Manufactured

Est. Annual Taxes

$1,062

Year Built

Built in 2019

Lot Details

5,843 Sq Ft Lot

Listing Details

  • Cross Street: BUTTE AVE & SYCAMORE ST
  • Legal Info Range: 09E
  • Property Type: Residential
  • Ownership: Fee Simple
  • Association Fees Land Lease Fee: N
  • Basement: N
  • Parking Spaces Slab Parking Spaces: 6.0
  • Separate Den Office Sep Den Office: N
  • Year Built: 2019
  • Tax Year: 2023
  • Property Sub Type: Mfg/Mobile Housing
  • Horses: No
  • Lot Size Acres: 0.13
  • Subdivision Name: VILLA ADELAIDA
  • Body Type: Multi-Wide
  • Property Attached Yn: No
  • General Property Description:PriceSqFt: 120.63
  • Windows:Dual Pane: Yes
  • Cooling:Ceiling Fan(s): Yes
  • Technology:Cable TV Avail: Yes
  • Windows:Low-E: Yes
  • Cooling:Central Air: Yes
  • Water Source City Water: Yes
  • Kitchen Features:Electric Cooktop: Yes
  • Technology:High Speed Internet: Yes
  • Special Features: VirtualTour

Interior Features

  • Flooring: Carpet, Laminate
  • Basement YN: No
  • Possible Use: None
  • Spa Features: None
  • Appliances: Electric Cooktop
  • Total Bedrooms: 4
  • Fireplace Features: None
  • Fireplace: No
  • Interior Amenities: High Speed Internet, Double Vanity, Eat-in Kitchen, 9+ Flat Ceilings, No Interior Steps, Pantry, Full Bth Master Bdrm, Separate Shwr & Tub
  • Living Area: 2205.0
  • Stories: 1
  • Window Features: Low-Emissivity Windows, Dual Pane
  • Kitchen Features:RangeOven Elec: Yes
  • Master Bathroom:Double Sinks: Yes
  • Kitchen Features Pantry: Yes
  • Kitchen Features:Walk-in Pantry: Yes
  • KitchenFeatures:Refrigerator: Yes

Exterior Features

  • Fencing: Other, Block, Wire
  • Lot Features: Desert Front, Grass Back
  • Pool Features: None
  • Disclosures: Agency Discl Req, Seller Discl Avail
  • Construction Type: Wood Frame, Painted
  • Roof: Composition
  • Construction:Frame - Wood: Yes
  • General Property Description:Community Pool YN2: No
  • General Property Description:Private Pool YN2: No

Garage/Parking

  • Open Parking Spaces: 6.0

Utilities

  • Cooling: Central Air, Ceiling Fan(s), Programmable Thmstat
  • Heating: Electric
  • Laundry Features: Wshr/Dry HookUp Only
  • Cooling Y N: Yes
  • Heating Yn: Yes
  • Water Source: City Water
  • Heating:Electric: Yes

Condo/Co-op/Association

  • Association: No

Association/Amenities

  • Association Fees:HOA YN2: N
  • Association Fees:PAD Fee YN2: N
  • Association Fee Incl:No Fees: Yes

Fee Information

  • Association Fee Includes: No Fees

Schools

  • Elementary School: Florence K-8
  • High School: Florence High School
  • Junior High Dist: Florence Unified School District
  • Middle Or Junior School: Florence K-8

Lot Info

  • Land Lease: No
  • Lot Size Sq Ft: 5843.0
  • Parcel #: 200-43-105

Building Info

  • Builder Name: Clayton Homes

Tax Info

  • Tax Annual Amount: 1062.0
  • Tax Book Number: 200.00
  • Tax Lot: 48
  • Tax Map Number: 43.00

Ownership History

We collect this data history from publicly available records. To have your information removed, we recommend requesting removal directly through your county’s website.

Date Name Owned For Owner Type

Purchase Details

Listed on
Mar 22, 2024
Closed on
May 22, 2024
Sold by
Bought by
Seller's Agent
Stacy Aronica
AZ Elite Brokers
Buyer's Agent
Omega Moya
Keller Williams Northeast Realty
List Price
$250,000
Sold Price
$266,000
Premium/Discount to List
$16,000
6.4%
Views
40

Home Financials for this Owner

Home Financials are based on the most recent Mortgage that was taken out on this home.
Original Mortgage
$261,182
Interest Rate
0.0662%
Mortgage Type
FHA

Purchase Details

Closed on
Aug 23, 2021
Sold by
Bought by

Home Financials for this Owner

Home Financials are based on the most recent Mortgage that was taken out on this home.
Original Mortgage
$179,000
Interest Rate
0.028%
Mortgage Type
New Conventional

Purchase Details

Closed on
Mar 27, 2020
Sold by
Bought by

Home Financials for this Owner

Home Financials are based on the most recent Mortgage that was taken out on this home.
Original Mortgage
$175,757
Interest Rate
0.0425%
Mortgage Type
FHA

Purchase Details

Closed on
Mar 18, 2019
Sold by
Bought by

Purchase Details

Closed on
Mar 10, 2006
Sold by
Bought by

Purchase Details

Closed on
Mar 1, 2006
Sold by
Bought by

Purchase Details

Closed on
Jun 29, 2004
Sold by
Bought by

Home Financials for this Owner

Home Financials are based on the most recent Mortgage that was taken out on this home.
Original Mortgage
$530,700
Interest Rate
0.0627%
Mortgage Type
Seller Take Back
Source: Public Records
Create a Home Valuation Report for This Property
The Home Valuation Report is an in-depth analysis detailing your home's value as well as a comparison with similar homes in the area

Purchase History

We collect this data history from publicly available records. To have your information removed, we recommend requesting removal directly through your county’s website.

Date Buyer Sale Price Title Company
$266,000 Wfg National Title Insurance C
-- Chicago Title
$179,000 Security Title Agency
$12,500 Empire West Title Agency Llc
-- Security Title Agency Inc
$30,000 Security Title Agency Inc
$580,700 Fidelity National Title
Source: Public Records

Mortgage History

We collect this data history from publicly available records. To have your information removed, we recommend requesting removal directly through your county’s website.

Date Status Borrower Loan Amount
Open $261,182
Closed $13,300
Previous Owner $179,000
Previous Owner $175,757
Previous Owner $530,700
Source: Public Records

Property History

We collect this data history from publicly available records. To have your information removed, we recommend requesting removal directly through your county’s website.

Date Event Price List to Sale Price per Sq Ft
05/22/2024 05/22/24 Sold $266,000 +6.4% $121 / Sq Ft
04/10/2024 04/10/24 Pending -- -- --
03/23/2024 03/23/24 For Sale $250,000 -- $113 / Sq Ft
Source: Arizona Regional Multiple Listing Service (ARMLS)

Tax History

We collect this data history from publicly available records. To have your information removed, we recommend requesting removal directly through your county’s website.

Year Tax Paid Tax Assessment Tax Assessment Total Assessment is a certain percentage of the fair market value that is determined by local assessors to be the total taxable value of land and additions on the property. Land Improvement
2025 $999 --
2024 $1,031 --
2023 $1,062 $10,496 $500 $9,996
2022 $977 $9,388 $500 $8,888
2021 $1,031 $1,403 $0 $0
2020 $92 $800 $0 $0
2019 $92 $800 $0 $0
2018 $88 $800 $0 $0
2017 $85 $800 $0 $0
2016 $83 $800 $800 $0
2014 $85 $480 $480 $0
Source: Public Records

Agents Affiliated with this Home

  • Section Image
  • Section Image
See All Agents

Map

Source: Arizona Regional Multiple Listing Service (ARMLS)

MLS Number: 6681443

Arizona Regional Multiple Listing Service (ARMLS)
Your Personal Tour Guide

Ask me questions while you tour the home.