
Lana Moriece
COLDWELL BANKER REALTY
(941) 740-6444
10 Total Sales
1 in Whitfield
$460,000 Price
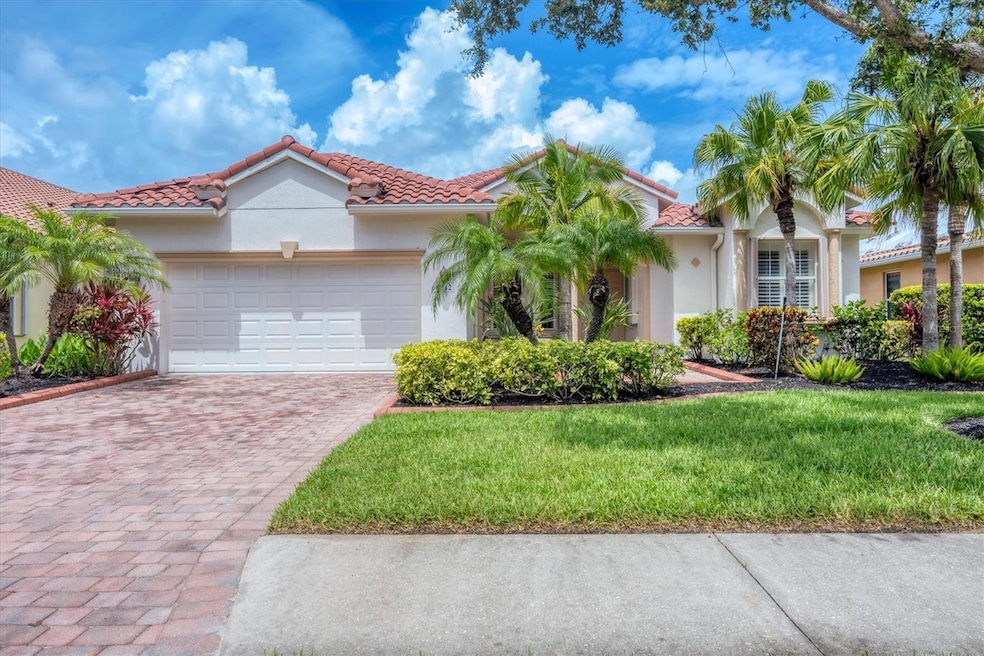
Welcome to 6312 41st Ct E. This home is the Best Value in the Cascades of Sarasota! Featuring a *** BRAND NEW ROOF *** This well-maintained home presents an exceptional opportunity to enjoy an active, resort-style lifestyle! IMPROVED PRICE + BRAND NEW ROOF = EXCELLENT VALUE!!!! Larger than many homes in the community, this 2-bedroom, 2-bath home with a DEN offers a comfortable, easy-living floor plan with distinct, well-defined spaces—ideal for those who appreciate privacy, flexibility, and a sense of calm. The private location of the den enables it to easily function like a 3rd bedroom. High ceilings enhance the main living areas. The separate living and family rooms, formal dining room, and a breakfast nook create a natural flow for daily living and entertaining. The kitchen is thoughtfully designed for functionality and ease, featuring newer appliances and ** NEW CUSTOM PULL-OUTS ** in every cabinet, making organization and accessibility effortless. The spacious primary suite serves as a relaxing retreat with bay windows, a generous en-suite bath with both a tub and a walk-in shower. It also features an adjacent flex space that can easily function as a home office, hobby room, exercise space, etc. Additional features include accordion hurricane shutters and a 2020 A/C! This home is move in ready! Residents of The Cascades enjoy a vibrant and active 55+ amenity-rich lifestyle. There is a newly renovated 25,000 sq ft clubhouse, heated INDOOR AND OUTDOOR POOL, tennis and pickle ball courts, fitness center, billiards, art studios, and an active calendar of clubs and general social events. Conveniently located near shopping, dining, medical facilities, and Sarasota’s world-renowned beaches. With no CDD fees and an HOA that includes lawn care, cable, internet, and security, this home represents an outstanding value. This home is PRICED TO SELL!!! It is the best opportunities currently available in The Cascades. Schedule your private showing today.
Last Agent to Sell the Property
BERKSHIRE HATHAWAY HOMESERVICE Brokerage Phone: 941-907-2000 License #3519224 Listed on: 06/20/2025
Co-Listed By
BERKSHIRE HATHAWAY HOMESERVICE Brokerage Phone: 941-907-2000 License #3345160
We collect this data history from publicly available records. To have your information removed, we recommend requesting removal directly through your county’s website.
Lana Moriece
COLDWELL BANKER REALTY
(941) 740-6444
10 Total Sales
1 in Whitfield
$460,000 Price
Beverly St Hilaire
MICHAEL SAUNDERS & COMPANY
(941) 676-8141
56 Total Sales
4 in Whitfield
$470K - $1.5M Price Range
Maryann Lawler Garcia
WAGNER REALTY
(941) 960-7803
57 Total Sales
1 in Whitfield
$275,000 Price
Chrissy Brahler
REGAL TOUCH REALTY INC
(941) 260-0528
52 Total Sales
5 in Whitfield
$220K - $620K Price Range
Lori Campbell
ALLEGIANT REAL ESTATE GROUP
(941) 732-1538
110 Total Sales
6 in Whitfield
$103K - $560K Price Range
Dawn Bear
WILLIAM RAVEIS - FLORIDA LLC
(941) 499-8729
108 Total Sales
2 in Whitfield
$460K - $611K Price Range
We collect this data history from publicly available records. To have your information removed, we recommend requesting removal directly through your county’s website.
| Date | Type | Sale Price | Title Company |
|---|---|---|---|
| Warranty Deed | $470,000 | Florida Title & Guarantee Agen | |
| Special Warranty Deed | $327,900 | U F C Title Ins Agency Llc |
We collect this data history from publicly available records. To have your information removed, we recommend requesting removal directly through your county’s website.
| Date | Event | Price | List to Sale | Price per Sq Ft | Prior Sale |
|---|---|---|---|---|---|
| 07/21/2026 07/21/26 | Sold | $405,000 | -2.4% | $183 / Sq Ft | |
| 06/11/2026 06/11/26 | Pending | -- | -- | -- | |
| 05/09/2026 05/09/26 | Price Changed | $415,000 | -5.5% | $187 / Sq Ft | |
| 04/17/2026 04/17/26 | Price Changed | $439,000 | 0.0% | $198 / Sq Ft | |
| 04/17/2026 04/17/26 | For Sale | $439,000 | +8.4% | $198 / Sq Ft | |
| 04/16/2026 04/16/26 | Off Market | $405,000 | -- | -- | |
| 03/13/2026 03/13/26 | Price Changed | $445,000 | -4.1% | $201 / Sq Ft | |
| 02/01/2026 02/01/26 | Price Changed | $464,000 | -3.1% | $209 / Sq Ft | |
| 12/10/2025 12/10/25 | Price Changed | $479,000 | -4.0% | $216 / Sq Ft | |
| 11/13/2025 11/13/25 | Price Changed | $499,000 | -1.2% | $225 / Sq Ft | |
| 11/08/2025 11/08/25 | Price Changed | $505,000 | -1.9% | $228 / Sq Ft | |
| 10/16/2025 10/16/25 | Price Changed | $515,000 | -1.9% | $232 / Sq Ft | |
| 08/04/2025 08/04/25 | Price Changed | $525,000 | -3.3% | $237 / Sq Ft | |
| 06/20/2025 06/20/25 | For Sale | $543,000 | +15.5% | $245 / Sq Ft | |
| 09/06/2024 09/06/24 | Sold | $470,000 | -4.1% | $212 / Sq Ft | View Prior Sale |
| 08/14/2024 08/14/24 | Pending | -- | -- | -- | |
| 07/11/2024 07/11/24 | Price Changed | $490,000 | -3.9% | $221 / Sq Ft | |
| 06/01/2024 06/01/24 | Price Changed | $510,000 | -3.8% | $230 / Sq Ft | |
| 04/03/2024 04/03/24 | For Sale | $530,000 | -- | $239 / Sq Ft |
We collect this data history from publicly available records. To have your information removed, we recommend requesting removal directly through your county’s website.
| Year | Tax Paid | Tax Assessment Tax Assessment Total Assessment is a certain percentage of the fair market value that is determined by local assessors to be the total taxable value of land and additions on the property. | Land | Improvement |
|---|---|---|---|---|
| 2026 | $388 | $302,453 | ||
| 2025 | $3,694 | $294,501 | ||
| 2024 | $3,694 | $272,884 | ||
| 2023 | $3,627 | $264,936 | $0 | $0 |
| 2022 | $3,586 | $257,219 | $0 | $0 |
| 2021 | $3,433 | $249,727 | $0 | $0 |
| 2020 | $3,532 | $246,279 | $0 | $0 |
| 2019 | $3,469 | $240,742 | $0 | $0 |
| 2018 | $3,427 | $236,253 | $0 | $0 |
| 2017 | $3,187 | $231,394 | $0 | $0 |
| 2016 | $3,172 | $226,635 | $0 | $0 |
| 2015 | $3,196 | $225,060 | $0 | $0 |
| 2014 | $3,196 | $223,274 | $0 | $0 |
| 2013 | $3,150 | $219,974 | $0 | $0 |
Seller's Agent in 2026
Julie Shaw
BERKSHIRE HATHAWAY HOMESERVICE
(941) 408-4760
66 Total Sales
Seller Co-Listing Agent in 2026
Jimmy Raybon
BERKSHIRE HATHAWAY HOMESERVICE
(941) 724-9696
44 Total Sales
Buyer's Agent in 2026
Brittany Skinner
KW COASTAL LIVING III
(267) 254-9659
61 Total Sales
Buyer Co-Listing Agent in 2026
Laura Rode
KW COASTAL LIVING III
(941) 724-9957
1,089 Total Sales
J
Seller's Agent in 2024
Joe Harris
PREMIER SOTHEBY'S INTERNATIONAL REALTY
(941) 539-0974
111 Total Sales
Source: Stellar MLS
MLS Number: A4656525
APN: 18792-1230-9
Disclaimer: Certain information contained herein is derived from information provided by parties other than Homes.com. All information provided is deemed reliable, but is not guaranteed to be accurate and should be independently verified.
All data is obtained from various sources and may not have been verified by broker or MLS GRID. Supplied Open House Information is subject to change without notice. All information should be independently reviewed and verified for accuracy. Properties may or may not be listed by the office/agent presenting the information. Some IDX listings have been excluded from this website. IDX information is provided exclusively for personal, non-commercial use, and may not be used for any purpose other than to identify prospective properties consumers may be interested in purchasing. Information is deemed reliable but not guaranteed.
Listings courtesy of Stellar MLS as distributed by MLS GRID.
Based on information submitted to the MLS GRID
Listing Information presented by local MLS brokerage: Ten-X - (888)-952-6393
Ask me questions while you tour the home.