6313 Rustic Edge Godley, TX 76044

Godley Area

Estimated Value: $393,000 - $466,000

3 Beds
2 Baths
2,020 Sq Ft
$216/Sq Ft Est. Value

Sale Details

Date Sold: May 23, 2025

Current estimated payment $2,931 / mo

29 Days on Market

Highlights

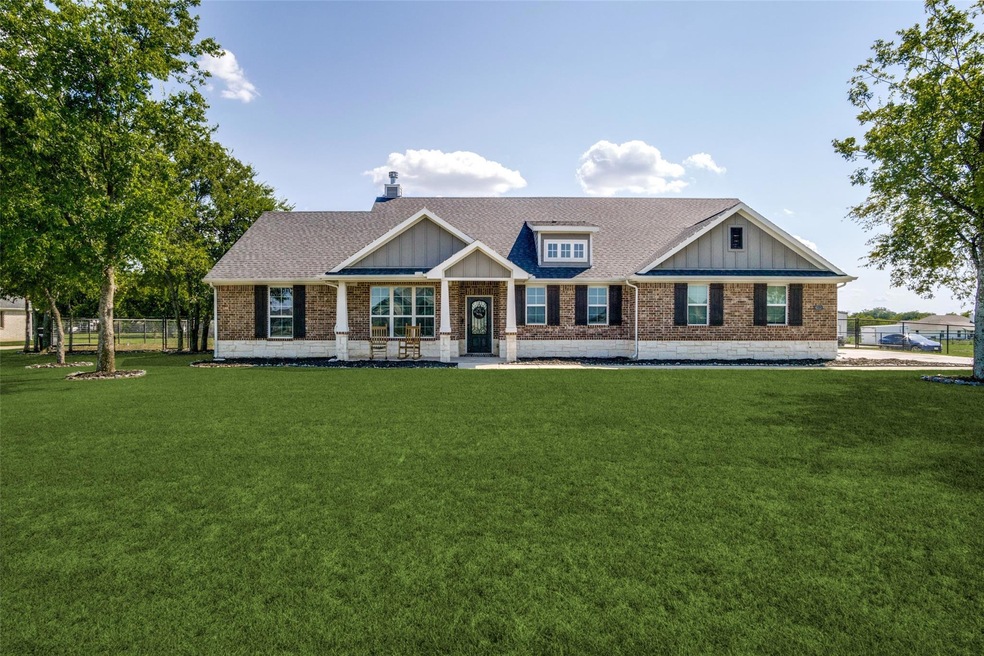
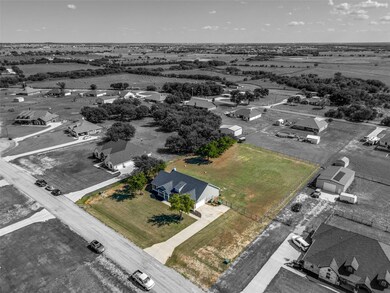
  • 1.01 Acre Lot
  • Open Floorplan
  • Engineered Wood Flooring
  • Joshua High School - 9th Grade Campus Rated A-
  • Traditional Architecture
  • Lawn

About This Home

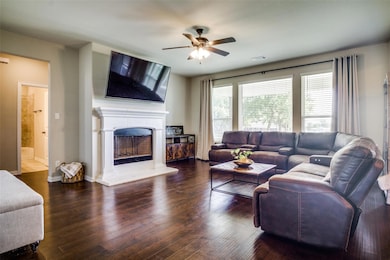
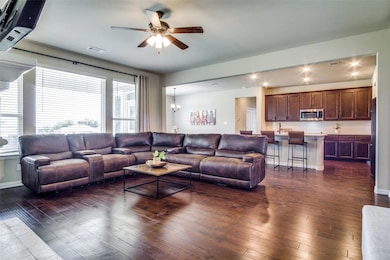
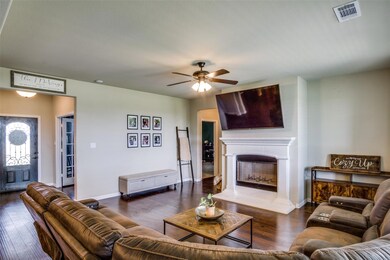
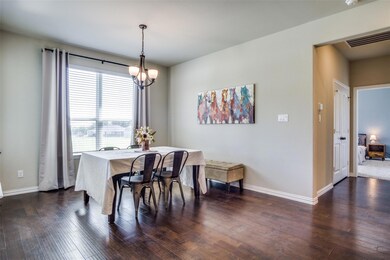
MULTIPLE OFFERS. Assumable rate at 3.125% FHA! Welcome to 6313 Rustic Edge in Godley, TX! This beautiful 3-bedroom, 2-bath home, built by Riverside in 2021, offers 2,020 sf of thoughtfully designed living space on just over a full acre. This home was built on one of the only lots with several, mature trees! Inside, you'll find a dedicated office, providing options for working from home, adding another bedroom, or creating a quiet retreat. The open floor plan features a wood burning fireplace and plenty of natural light, creating a warm and inviting living area. The spacious kitchen offers ample storage, an island, and a view of the large backyard—perfect for entertaining or relaxing outdoors. Beyond the kitchen you will find the mudroom and separate utility room with linen closet and room for a freezer. Located in Godley, this property combines the benefits of rural living with convenient access to nearby cities. A great opportunity for those seeking space and modern living.

Last Agent to Sell the Property

Whitney Rodriguez

Williams Trew Real Estate Brokerage Phone: 469-387-3050 License #0679158 Listed on: 02/27/2025

Williams Trew Real Estate

Last Buyer's Agent

Lucas Byers

All City Real Estate, Ltd Co License #0834491

All City Real Estate, Ltd Co
Create a Home Valuation Report for This Property
The Home Valuation Report is an in-depth analysis detailing your home's value as well as a comparison with similar homes in the area

Home Details

Home Type

  • Single Family

Est. Annual Taxes

  • $6,084

Year Built

  • Built in 2021

Lot Details

  • 1.01 Acre Lot
  • Aluminum or Metal Fence
  • Interior Lot
  • Level Lot
  • Sprinkler System
  • Cleared Lot
  • Few Trees
  • Lawn
  • Back Yard

Parking

  • 2 Car Attached Garage
  • Side Facing Garage
  • Single Garage Door
  • Garage Door Opener
  • Driveway
  • On-Street Parking

Home Design

  • Traditional Architecture
  • Brick Exterior Construction
  • Slab Foundation
  • Shingle Roof
  • Composition Roof

Interior Spaces

  • 2,020 Sq Ft Home
  • 1-Story Property
  • Open Floorplan
  • Wired For Sound
  • Ceiling Fan
  • Decorative Lighting
  • Wood Burning Fireplace
  • Decorative Fireplace
  • Window Treatments
  • Living Room with Fireplace

Kitchen

  • Eat-In Kitchen
  • Electric Oven
  • Electric Cooktop
  • Microwave
  • Dishwasher
  • Kitchen Island
  • Disposal

Flooring

  • Engineered Wood
  • Carpet
  • Tile

Bedrooms and Bathrooms

  • 3 Bedrooms
  • Walk-In Closet
  • 2 Full Bathrooms

Laundry

  • Laundry in Utility Room
  • Washer and Electric Dryer Hookup

Home Security

  • Home Security System
  • Fire and Smoke Detector

Eco-Friendly Details

  • Energy-Efficient Insulation

Outdoor Features

  • Covered Patio or Porch
  • Exterior Lighting
  • Rain Gutters

Schools

  • Staples Elementary School
  • Loflin Middle School
  • Joshua High School

Utilities

  • Central Heating and Cooling System
  • Electric Water Heater
  • Aerobic Septic System
  • High Speed Internet
  • Phone Available

Community Details

  • Rustic Mdws Ph 3 Subdivision
  • Community Mailbox

Listing and Financial Details

  • Legal Lot and Block 12 / A
  • Assessor Parcel Number 126335801120

Home Details

Home Type

Single Family

Est. Annual Taxes

$6,084

Year Built

Built in 2021

Lot Details

1.01 Acres

Parking

2

Listing Details

  • OWNERNAME: see tax
  • Property Type: Residential
  • Property Sub Type: Single Family Residence
  • Architectural Style: Traditional, Detached
  • Unit Levels: One
  • Security: Security System, Smoke Detector(s)
  • Year Built Details: Preowned
  • Attribution Contact: 469-387-3050
  • Co List Office Mls Id: WTRS02FW
  • Structure Type: House
  • HumanModifiedYN: No
  • UniversalParcelId: urn:reso:upi:2.0:US:48251:126335801120
  • Special Features: VirtualTour
  • Year Built: 2021

Interior Features

  • Square Footage: 2020.0
  • Windows: Window Coverings
  • Fireplace Features: Decorative, Living Room, Wood Burning
  • Interior Amenities: Decorative/Designer Lighting Fixtures, Eat-in Kitchen, High Speed Internet, Kitchen Island, Open Floorplan, Pantry, Walk-In Closet(s), Wired for Sound
  • Flooring: Carpet, Engineered Hardwood, Tile
  • Appliances: Dishwasher, Electric Cooktop, Electric Oven, Electric Water Heater, Disposal, Microwave
  • Basement YN: No
  • Fireplaces: 1
  • Other Equipment: Irrigation Equipment

Beds/Baths

  • Full Bathrooms: 2
  • Total Bedrooms: 3

Exterior Features

  • Foundation: Slab
  • Community Features: Community Mailbox
  • Fencing: Back Yard, Metal
  • Roof: Composition, Shingle
  • Construction Materials: Brick
  • Exterior Features: Lighting, Rain Gutters
  • Pool Features: None
  • Waterfront: No
  • Patio And Porch Features: Rear Porch, Front Porch, Covered
  • RoadSurfaceType: Asphalt

Garage/Parking

  • Cooling System: Central Air, Ceiling Fan(s), Electric
  • Garage Spaces: 2.0
  • Total Covered Spaces: 2.0
  • Parking Features: Door-Single, Driveway, Garage, Garage Door Opener, Garage Faces Side, On Street
  • Attached Garage YN: Yes
  • GarageYN: Yes

Utilities

  • Sewer: Aerobic Septic, Septic Tank
  • Heating: Central, Electric, Fireplace(s)
  • LaundryFeatures: Washer Hookup, Electric Dryer Hookup, Laundry in Utility Room
  • Utilities: Electricity Available, Electricity Connected, Phone Available, Septic Available, Separate Meters, Water Available
  • Heating Yn: Yes

Schools

  • Elementary School: Staples
  • High School: Joshua
  • Junior High Dist: Joshua ISD

Green Features

  • Efficiency: Insulation

Lot Info

  • PropertyAttachedYN: No
  • Lot Features: Acreage, Back Yard, Cleared, Interior Lot, Lawn, Level, Sprinkler System, Few Trees
  • Lot Size Units: Acres
  • Lot Size Area: 1.01
  • Lot Size: TBV
  • Parcel Number: 126335801120
  • Lot Size Acres: 1.01
  • Lot Size Sq Ft: 43995.6

Building Info

  • Year Built: 2021

Tax Info

  • TaxBlock: A
  • Tax Lot: 12
  • Tax Annual Amount: 6084.0

MLS Schools

  • MiddleOrJuniorSchool: Loflin

Ownership History

We collect this data history from publicly available records. To have your information removed, we recommend requesting removal directly through your county’s website.

Date Name Owned For Owner Type

Purchase Details

Closed on
May 23, 2025
Sold by
Mcvay Randy L and Mcvay Stephanie A
Bought by
Current Estimated Value
$450,182

Home Financials for this Owner

Home Financials are based on the most recent Mortgage that was taken out on this home.
Original Mortgage
$298,652
Outstanding Balance
$293,978
Interest Rate
6.81%
Mortgage Type
FHA
Estimated Equity
$142,971

Purchase Details

Closed on
Jul 12, 2021
Sold by
Riverside Homebuilders Ltd
Bought by
Mcvay Randy L and Mcvay Stephanie A

Home Financials for this Owner

Home Financials are based on the most recent Mortgage that was taken out on this home.
Original Mortgage
$324,650
Interest Rate
2.93%
Mortgage Type
FHA
Source: Public Records

Home Values in the Area

Source: Public Records

Average Home Value in this Area


Source: Public Records

Agents Specializing in Godley, TX

See All Agents

Purchase History

We collect this data history from publicly available records. To have your information removed, we recommend requesting removal directly through your county’s website.

Date Buyer Sale Price Title Company
-- None Listed On Document
Mcvay Randy L -- Trinity Title
Source: Public Records

Mortgage History

We collect this data history from publicly available records. To have your information removed, we recommend requesting removal directly through your county’s website.

Date Status Borrower Loan Amount
Open $298,652
Previous Owner Mcvay Randy L $324,650
Source: Public Records

Property History

We collect this data history from publicly available records. To have your information removed, we recommend requesting removal directly through your county’s website.

Date Event Price List to Sale Price per Sq Ft
05/23/2025 05/23/25 Sold -- -- --
03/28/2025 03/28/25 Pending -- -- --
02/27/2025 02/27/25 For Sale $425,000 -- $210 / Sq Ft
Source: North Texas Real Estate Information Systems (NTREIS)

Tax History

We collect this data history from publicly available records. To have your information removed, we recommend requesting removal directly through your county’s website.

Year Tax Paid Tax Assessment Tax Assessment Total Assessment is a certain percentage of the fair market value that is determined by local assessors to be the total taxable value of land and additions on the property. Land Improvement
2025 $5,368 $439,816 $60,600 $379,216
2024 $7,415 $425,073 $0 $0
2023 $4,946 $460,313 $60,600 $399,713
2022 $6,315 $351,300 $60,600 $290,700
2021 $1,103 $60,600 $60,600 $0
Source: Public Records

Agents Affiliated with this Home

  • Section Image
  • Section Image
See All Agents

Map

Source: North Texas Real Estate Information Systems (NTREIS)

MLS Number: 20853222

North Texas Real Estate Information Systems (NTREIS)

APN: 126-3358-01120

Your Personal Tour Guide

Ask me questions while you tour the home.