
Seller's Agent in 2015
Elizabeth Twigg
McEnearney Associates
(703) 967-4391
3 in this area
182 Total Sales
Estimated Value: $2,395,567 - $2,607,000
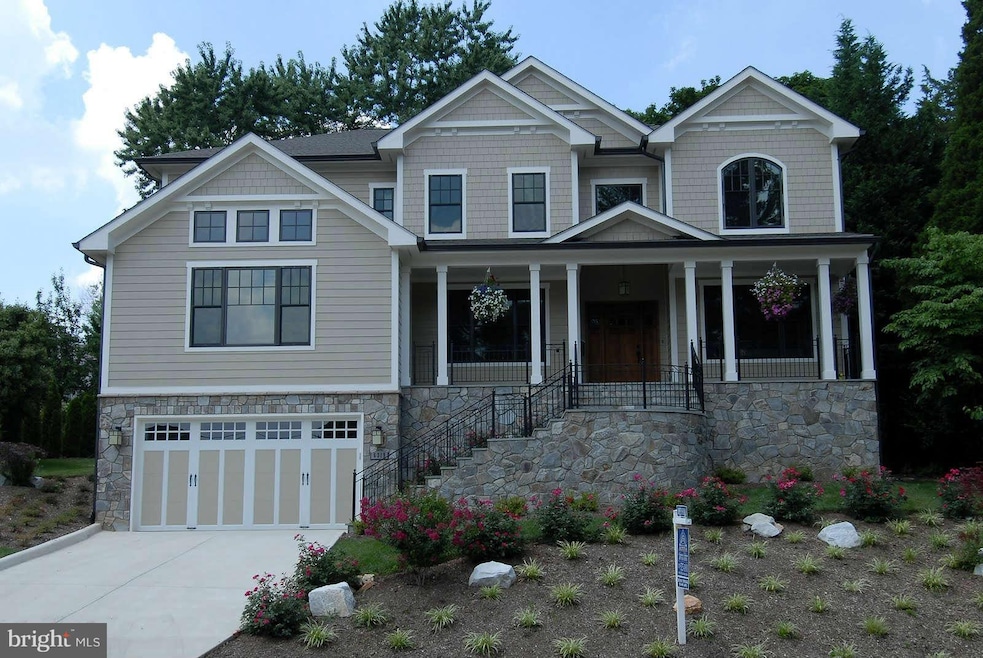
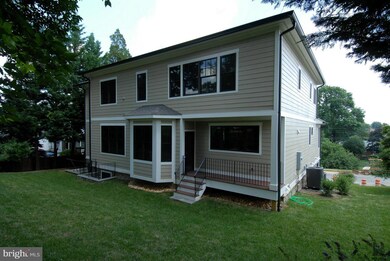
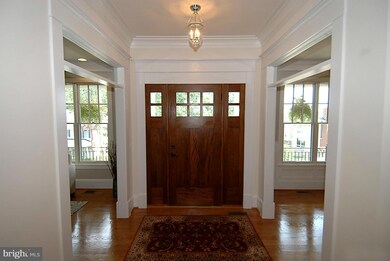
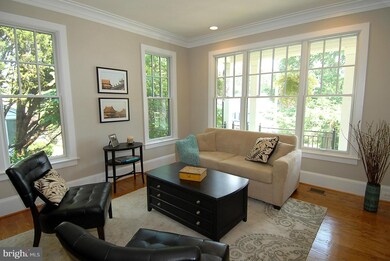
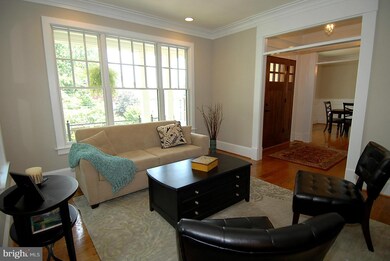
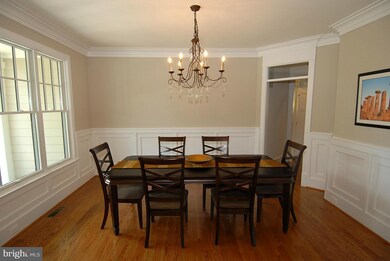
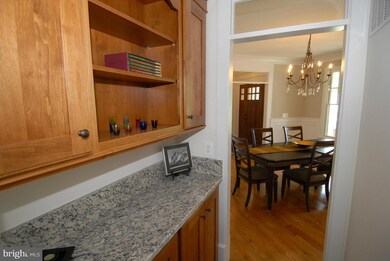
Handsome stone HardiePlank Craftsman-inspired with fine appointments & abundant space. Main level bedroom & bath; formal living and dining rooms off foyer, built-ins & coffered ceiling in office; family room w/fireplace flows into breakfast area and chef-worthy kitchen. Mudroom and entry to 3 car garage.Nottingham/Discovery Williamsburg Yorktown
Last Agent to Sell the Property
(703) 525-1900 dhowell@mcenearney.com Corcoran McEnearney License #0225038231 Listed on: 03/12/2014
Last Buyer's Agent
(240) 497-1700 homesbyjoyce@gmail.com Long & Foster Real Estate, Inc. License #MD532125
We collect this data history from publicly available records. To have your information removed, we recommend requesting removal directly through your county’s website.
We collect this data history from publicly available records. To have your information removed, we recommend requesting removal directly through your county’s website.
| Date | Buyer | Sale Price | Title Company |
|---|---|---|---|
| -- | None Available | ||
| $565,000 | -- | ||
| $358,000 | -- |
We collect this data history from publicly available records. To have your information removed, we recommend requesting removal directly through your county’s website.
| Date | Status | Borrower | Loan Amount |
|---|---|---|---|
| Closed | $100,000 | ||
| Closed | $451,000 | ||
| Closed | $286,400 |
We collect this data history from publicly available records. To have your information removed, we recommend requesting removal directly through your county’s website.
| Date | Event | Price | List to Sale | Price per Sq Ft |
|---|---|---|---|---|
| 05/27/2015 05/27/15 | Sold | $1,545,000 | -3.4% | $1,606 / Sq Ft |
| 04/13/2015 04/13/15 | Pending | -- | -- | -- |
| 01/15/2015 01/15/15 | Price Changed | $1,599,900 | -1.5% | $1,663 / Sq Ft |
| 10/04/2014 10/04/14 | Price Changed | $1,625,000 | -3.0% | $1,689 / Sq Ft |
| 07/09/2014 07/09/14 | Price Changed | $1,674,950 | -1.5% | $1,741 / Sq Ft |
| 05/01/2014 05/01/14 | Price Changed | $1,699,950 | -1.5% | $1,767 / Sq Ft |
| 03/12/2014 03/12/14 | For Sale | $1,725,000 | 0.0% | $1,793 / Sq Ft |
| 10/28/2013 10/28/13 | Rented | $8,850 | 0.0% | -- |
| 10/28/2013 10/28/13 | Under Contract | -- | -- | -- |
| 08/29/2013 08/29/13 | For Rent | $8,850 | -- | -- |
We collect this data history from publicly available records. To have your information removed, we recommend requesting removal directly through your county’s website.
| Year | Tax Paid | Tax Assessment Tax Assessment Total Assessment is a certain percentage of the fair market value that is determined by local assessors to be the total taxable value of land and additions on the property. | Land | Improvement |
|---|---|---|---|---|
| 2025 | $21,722 | $2,102,800 | $882,700 | $1,220,100 |
| 2024 | $20,871 | $2,020,400 | $832,700 | $1,187,700 |
| 2023 | $20,022 | $1,943,900 | $822,700 | $1,121,200 |
| 2022 | $18,821 | $1,827,300 | $757,700 | $1,069,600 |
| 2021 | $17,359 | $1,685,300 | $720,600 | $964,700 |
| 2020 | $16,825 | $1,639,900 | $685,600 | $954,300 |
| 2019 | $16,690 | $1,626,700 | $652,600 | $974,100 |
| 2018 | $16,129 | $1,603,300 | $645,000 | $958,300 |
| 2017 | $14,945 | $1,485,600 | $620,000 | $865,600 |
| 2016 | $14,886 | $1,502,100 | $585,000 | $917,100 |
| 2015 | $13,423 | $1,347,700 | $560,000 | $787,700 |
| 2014 | $13,178 | $1,323,100 | $510,000 | $813,100 |
Seller's Agent in 2015
Elizabeth Twigg
McEnearney Associates
(703) 967-4391
3 in this area
182 Total Sales
Buyer's Agent in 2015
Joyce Rausnitz
Long & Foster
(301) 785-2009
25 Total Sales
B
Buyer's Agent in 2013
Beth Leas
McEnearney Associates
Source: Bright MLS
MLS Number: 1001588139
APN: 02-009-022
Disclaimer: Certain information contained herein is derived from information provided by parties other than Homes.com. All information provided is deemed reliable, but is not guaranteed to be accurate and should be independently verified.
The data relating to real estate for sale on this website appears in part through the BRIGHT Internet Data Exchange program, a voluntary cooperative exchange of property listing data between licensed real estate brokerage firms, and is provided by BRIGHT through a licensing agreement.
Listing information is from various brokers who participate in the Bright MLS IDX program and not all listings may be visible on the site.
The property information being provided on or through the website is for the personal, non-commercial use of consumers and such information may not be used for any purpose other than to identify prospective properties consumers may be interested in purchasing.
Some properties which appear for sale on the website may no longer be available because they are for instance, under contract, sold or are no longer being offered for sale.
Property information displayed is deemed reliable but is not guaranteed.
Copyright 2026 Bright MLS, Inc.
Ask me questions while you tour the home.