
Seller's Agent in 2013
Linda Goodwin-Nichols
GOODWIN REALTY & ASSOCIATES, INC
(407) 908-0320
43 Total Sales
Estimated Value: $437,000 - $520,000

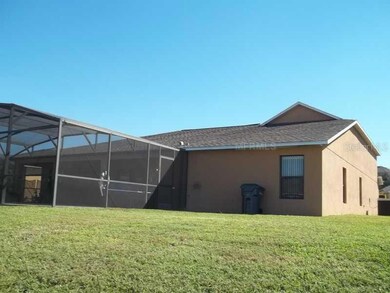
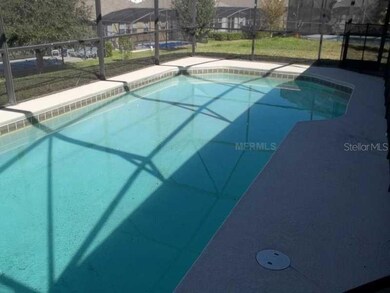
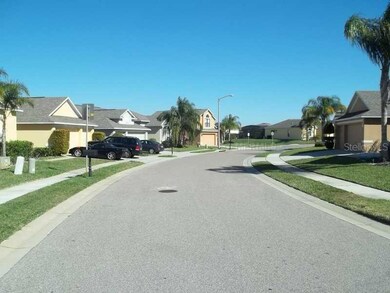
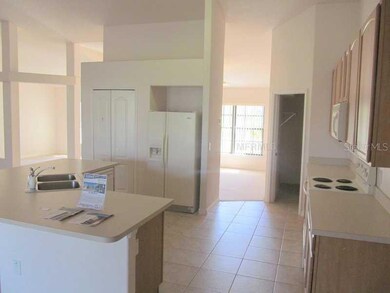
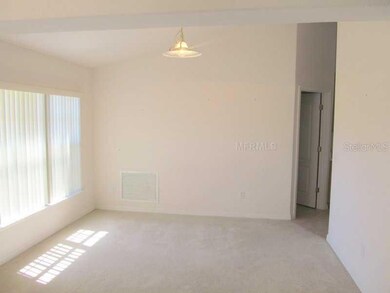
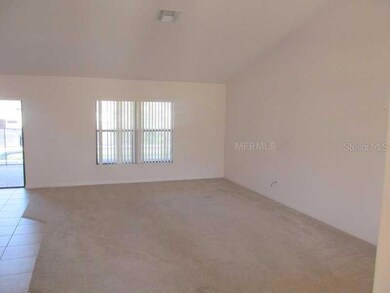
LEGACY PARK COMMUNITY OFFERS CONVENIENCE FOR RESIDENTS INCLUDING MAJOR SHOPPING AREAS, RESTAURANTS AND MAIN HIGHWAYS TO COMMUTE BACK AND FORTH WITH EASE. HOME IS AN AMAZING 3,076 SQ.FT. OF LIVING AREA. 4 BEDROOMS 3 BATHS WITH SCREENED ENCLOSED INGROUND SWIMMING POOL. FORMAL LIVING AND DINING ROOMS INCLUDING HUGE FAMILY ROOM JUST OFF NICE KITCHEN WITH EXTRA LONG BREAKFAST BAR, LARGE FOOD PANTRY, LOTS OF PLANT SHELVES FOR DISPLAYING YOUR COLLECTIONS AND TREASURES. SEPARATE LAUNDRY ROOM WITH STORAGE. ALL 4 BEDROOMS ARE VERY SPACIOUS WITH CLOSETS. MASTER SUITE HAS BATHROOM THAT HAS BIG WALK IN GLASS SHOWER AND SEPARATE SOAKING TUB FOR LOTS OF R&R. TWO CAR GARAGE PERFECT FOR STORING YOUR POOL EQUIPMENT AND POOL TOYS ALSO BIG ENOUGH FOR TWO VEHICLES TO BE STORED. Purchase this home for as little as 3% down for owner occupant or 10% down if purchased by investor using HomePath Mortgage or HomePath Renovation mortgage Financing. THE BUYER/OR BUYERS AGENT IS RESPONSIBLE FOR VERIFYING ANY HOA FEES APPLICABLE TO THIS LISTING PRIOR TO CLOSING.
Last Agent to Sell the Property
GOODWIN REALTY & ASSOCIATES, INC License #130917 Listed on: 02/05/2013
We collect this data history from publicly available records. To have your information removed, we recommend requesting removal directly through your county’s website.
We collect this data history from publicly available records. To have your information removed, we recommend requesting removal directly through your county’s website.
| Date | Buyer | Sale Price | Title Company |
|---|---|---|---|
| $224,900 | New House Title Llc | ||
| Federal National Mortgage Association | $155,800 | None Available | |
| Carney John W | $340,000 | B D R Title Corporation |
We collect this data history from publicly available records. To have your information removed, we recommend requesting removal directly through your county’s website.
| Date | Status | Borrower | Loan Amount |
|---|---|---|---|
| Open | $53,000 | ||
| Open | Rutila Paul David | $387,650 | |
| Closed | Rutila Paul David | $378,400 | |
| Closed | Rutila Paul David | $220,825 | |
| Previous Owner | Carney John W | $271,950 |
We collect this data history from publicly available records. To have your information removed, we recommend requesting removal directly through your county’s website.
| Date | Event | Price | List to Sale | Price per Sq Ft |
|---|---|---|---|---|
| 05/26/2015 05/26/15 | Off Market | $224,900 | -- | -- |
| 06/28/2013 06/28/13 | Sold | $224,900 | -- | $73 / Sq Ft |
We collect this data history from publicly available records. To have your information removed, we recommend requesting removal directly through your county’s website.
| Year | Tax Paid | Tax Assessment Tax Assessment Total Assessment is a certain percentage of the fair market value that is determined by local assessors to be the total taxable value of land and additions on the property. | Land | Improvement |
|---|---|---|---|---|
| 2025 | $2,652 | $245,302 | ||
| 2024 | $2,840 | $238,389 | ||
| 2023 | $2,840 | $231,446 | ||
| 2022 | $2,762 | $224,705 | $0 | $0 |
| 2021 | $2,754 | $218,160 | $0 | $0 |
| 2020 | $2,723 | $215,148 | $0 | $0 |
| 2018 | $2,666 | $206,390 | $0 | $0 |
| 2017 | $2,594 | $202,145 | $0 | $0 |
| 2016 | $2,738 | $197,987 | $0 | $0 |
| 2015 | $2,400 | $196,611 | $0 | $0 |
| 2014 | $2,630 | $195,051 | $0 | $0 |
Seller's Agent in 2013
Linda Goodwin-Nichols
GOODWIN REALTY & ASSOCIATES, INC
(407) 908-0320
43 Total Sales
Seller Co-Listing Agent in 2013
Carolee Goodwin-Blackmore
GOODWIN REALTY & ASSOCIATES, INC
(407) 908-6042
42 Total Sales
JK
Buyer's Agent in 2013
Joe Kirby, IV
MAINFRAME REAL ESTATE
(321) 231-1039
Source: Stellar MLS
MLS Number: S4708847
APN: 26-25-11-486250-000280
Disclaimer: Certain information contained herein is derived from information provided by parties other than Homes.com. All information provided is deemed reliable, but is not guaranteed to be accurate and should be independently verified.
All data is obtained from various sources and may not have been verified by broker or MLS GRID. Supplied Open House Information is subject to change without notice. All information should be independently reviewed and verified for accuracy. Properties may or may not be listed by the office/agent presenting the information. Some IDX listings have been excluded from this website. IDX information is provided exclusively for personal, non-commercial use, and may not be used for any purpose other than to identify prospective properties consumers may be interested in purchasing. Information is deemed reliable but not guaranteed.
Listings courtesy of Stellar MLS as distributed by MLS GRID.
Based on information submitted to the MLS GRID
Listing Information presented by local MLS brokerage: Ten-X - (888)-952-6393
Ask me questions while you tour the home.