
Polly Watt
Coldwell Banker Realty
(914) 559-9765
18 Total Sales
1 in Dunwoodie
$957,500 Price
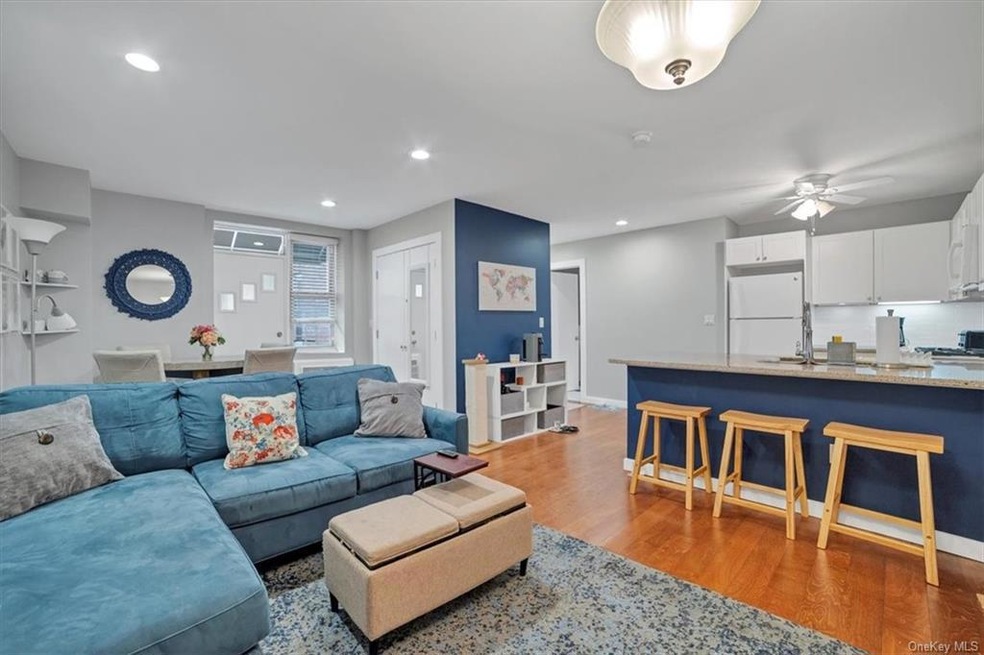
Welcome home, a real gem perfect for 1st time buyers, commuters or anyone seeking a blend of convenience & charm. Discover a beautifully updated bright & spacious 1 bedroom apartment that's move-in ready & radiates modern elegance. Step through your own private entrance into an open floor plan design adorned with gleaming hardwood floors & an abundance of natural light. The pristine condition of this apartment is complemented by new light fixtures, custom blinds, & excellent closet space enhanced with California closet systems, maximizing both style & storage. The updated eat-in kitchen is a culinary delight, boasting quartz counter tops, SS appliances, custom cabinetry, & a large island, ideal for both casual meals & entertaining guests. This pet-friendly retreat includes immediate indoor garage parking no waiting necessary! Enjoy the amenities of a well-maintained complex featuring an in-ground pool, storage options, a bike room & convenient laundry facilities. Your new home's location is unbeatable, close to trains, buses, & shopping, ensuring that your lifestyle is as carefree as it is luxurious. Don't miss out on this exquisite find that ticks every box for quality living.
Last Agent to Sell the Property
Houlihan Lawrence Inc. Brokerage Phone: (914) 328-8400 License #30MU1021645 Listed on: 04/30/2024
Polly Watt
Coldwell Banker Realty
(914) 559-9765
18 Total Sales
1 in Dunwoodie
$957,500 Price
Marc Gerber
(914) 559-7661
95 Total Sales
1 in Dunwoodie
$600,000 Price
Sufian Saha
Century 21 Dawns Gold Realty
(914) 313-3288
77 Total Sales
3 in Dunwoodie
$660K - $995K Price Range
J. Philip Faranda
Howard Hanna Rand Realty
(914) 444-1853
66 Total Sales
1 in Dunwoodie
$770,000 Price
Raymond O Connor
Double C Realty
(914) 814-6217
35 Total Sales
1 in Dunwoodie
$755,000 Price
Rey Hollingsworth Falu
Hollingsworth Real Estate Grp.
(914) 814-6144
66 Total Sales
1 in Dunwoodie
$300,000 Price
We collect this data history from publicly available records. To have your information removed, we recommend requesting removal directly through your county’s website.
| Date | Event | Price | List to Sale | Price per Sq Ft | Prior Sale |
|---|---|---|---|---|---|
| 09/26/2024 09/26/24 | Sold | $169,400 | -0.3% | $226 / Sq Ft | |
| 05/14/2024 05/14/24 | Pending | -- | -- | -- | |
| 04/30/2024 04/30/24 | For Sale | $169,900 | +30.8% | $227 / Sq Ft | |
| 08/02/2017 08/02/17 | Sold | $129,900 | 0.0% | $173 / Sq Ft | View Prior Sale |
| 03/10/2017 03/10/17 | Pending | -- | -- | -- | |
| 03/10/2017 03/10/17 | For Sale | $129,900 | -- | $173 / Sq Ft |
Seller's Agent in 2024
Tony Murphy
Houlihan Lawrence Inc.
(914) 471-0992
6 in this area
242 Total Sales
CR
Buyer's Agent in 2024
Christopher Rauso
Houlihan Lawrence Inc.
(914) 479-7985
3 in this area
25 Total Sales
Seller's Agent in 2017
Lydia Maria Petrosino
ERA Insite Realty Services
(914) 337-1720
25 Total Sales
RL
Buyer's Agent in 2017
Raymond LaLuna
Houlihan Lawrence Inc.
Source: OneKey® MLS
MLS Number: KEY6302876
Disclaimer: Certain information contained herein is derived from information provided by parties other than Homes.com. All information provided is deemed reliable, but is not guaranteed to be accurate and should be independently verified.
The data relating to real estate for sale or lease on this web site comes in part from OneKey® MLS. Real estate listings held by brokerage firms other than Ten-X are marked with the OneKey® MLS logo or an abbreviated logo and detailed information about them includes the name of the listing broker.
Based on information submitted to the MLS GRID. All data is obtained from various sources and may not have been verified by broker or MLS GRID. Supplied Open House Information is subject to change without notice. All information should be independently reviewed and verified for accuracy. Properties may or may not be listed by the office/agent presenting the information. Some IDX listings have been excluded from this website. IDX information is provided exclusively for personal, non-commercial use, and may not be used for any purpose other than to identify prospective properties consumers may be interested in purchasing.
Information is deemed reliable but not guaranteed.
Copyright 2026 OneKey® MLS. All rights reserved.
Based on information submitted to the MLS GRID
Listings courtesy of OneKey® MLS as distributed by MLS GRID
Ask me questions while you tour the home.