
Stacey Akers
Responds Quickly
NextHome Valleywide
(623) 253-7995
61 Total Sales
1 in Central Mesa East
$160,000 Price

Estimated Value: $385,776 - $432,000
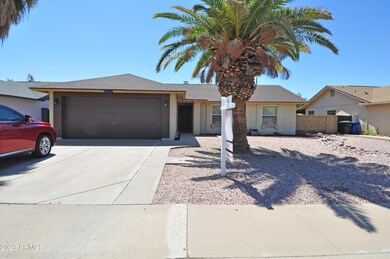
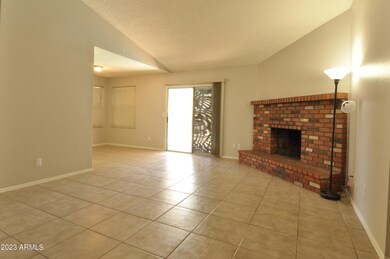
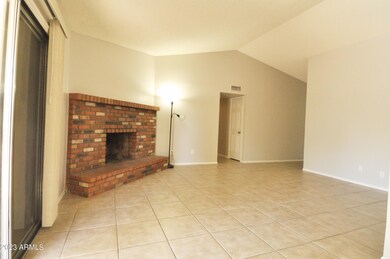
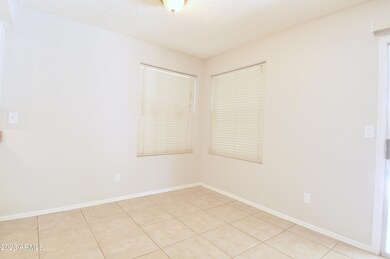

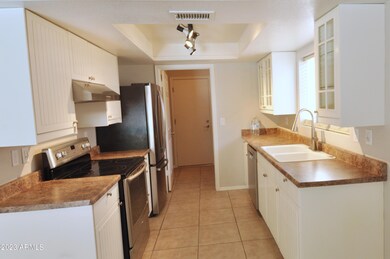
BUYER COULD NOT PERFORM - Back on the market. Beautiful 3 bed, 2 bath home with 2 car garage and Private Pool. Kitchen & bathrooms have been updated. New Stainless steel appliances in kitchen. Hall bath updated with big walk in shower with safety rails. Home features inside laundry and large walk in pantry. Your private backyard oasis includes pool, custom stamped concrete, 2 pergolas with treated wood, manual & automatic drip system. NO HOA. Owned Solar transferrable to buyer. Ready for it's next family.
Last Buyer's Agent
Michael Pias
HomeSmart License #SA548823000
Stacey Akers
NextHome Valleywide
(623) 253-7995
61 Total Sales
1 in Central Mesa East
$160,000 Price
Lindsay Bingham
My Home Group Real Estate
(947) 216-2849
59 Total Sales
1 in Central Mesa East
$300,000 Price
Christine Bastian
Berkshire Hathaway HomeServices Arizona Properties
(623) 404-8978
22 Total Sales
1 in Central Mesa East
$230,000 Price
Jasson Dellacroce
My Home Group Real Estate
(623) 263-3610
181 Total Sales
2 in Central Mesa East
$330K - $351K Price Range
Frederick Ritter
Keller Williams Integrity First Realty
(833) 923-2733
69 Total Sales
9 in Central Mesa East
$282K - $527K Price Range
Nicholas Yale
Brokers Hub Realty, LLC
(888) 568-1365
166 Total Sales
2 in Central Mesa East
$375K - $615K Price Range
We collect this data history from publicly available records. To have your information removed, we recommend requesting removal directly through your county’s website.
| Date | Event | Price | List to Sale | Price per Sq Ft | Prior Sale |
|---|---|---|---|---|---|
| 08/08/2023 08/08/23 | Sold | $407,000 | -1.9% | $314 / Sq Ft | |
| 07/16/2023 07/16/23 | Pending | -- | -- | -- | |
| 06/12/2023 06/12/23 | Price Changed | $415,000 | -2.4% | $320 / Sq Ft | |
| 05/30/2023 05/30/23 | For Sale | $425,000 | 0.0% | $327 / Sq Ft | |
| 05/19/2023 05/19/23 | Pending | -- | -- | -- | |
| 05/10/2023 05/10/23 | For Sale | $425,000 | +4.4% | $327 / Sq Ft | |
| 02/16/2023 02/16/23 | Off Market | $407,000 | -- | -- | |
| 01/16/2023 01/16/23 | For Sale | $425,000 | +99.5% | $327 / Sq Ft | |
| 03/08/2017 03/08/17 | Sold | $213,000 | +1.9% | $164 / Sq Ft | View Prior Sale |
| 02/05/2017 02/05/17 | Pending | -- | -- | -- | |
| 02/03/2017 02/03/17 | For Sale | $209,000 | -- | $161 / Sq Ft |
We collect this data history from publicly available records. To have your information removed, we recommend requesting removal directly through your county’s website.
| Year | Tax Paid | Tax Assessment Tax Assessment Total Assessment is a certain percentage of the fair market value that is determined by local assessors to be the total taxable value of land and additions on the property. | Land | Improvement |
|---|---|---|---|---|
| 2025 | $1,145 | $13,772 | ||
| 2024 | $1,157 | $13,116 | ||
| 2023 | $1,157 | $30,500 | $6,100 | $24,400 |
| 2022 | $1,132 | $22,300 | $4,460 | $17,840 |
| 2021 | $1,163 | $19,980 | $3,990 | $15,990 |
| 2020 | $1,148 | $17,960 | $3,590 | $14,370 |
| 2019 | $1,063 | $16,160 | $3,230 | $12,930 |
| 2018 | $1,015 | $14,980 | $2,990 | $11,990 |
| 2017 | $984 | $13,530 | $2,700 | $10,830 |
| 2016 | $966 | $13,150 | $2,630 | $10,520 |
| 2015 | $912 | $12,210 | $2,440 | $9,770 |
Seller's Agent in 2023
Sally Cook
HomeSmart
(703) 628-3332
1 in this area
18 Total Sales
MP
Buyer's Agent in 2023
Michael Pias
HomeSmart
Seller's Agent in 2017
Christina Gatewood-Reustle
Realty One Group
(719) 650-5174
18 Total Sales
Seller's Agent in 2012
Dianna Brader
HomeSmart
(602) 402-3193
7 Total Sales
Buyer's Agent in 2012
Kirsten Shafer
Property Plus USA Realty
(480) 440-3446
58 Total Sales
Source: Arizona Regional Multiple Listing Service (ARMLS)
MLS Number: 6508094
APN: 218-64-324
Disclaimer: Certain information contained herein is derived from information provided by parties other than Homes.com. All information provided is deemed reliable, but is not guaranteed to be accurate and should be independently verified.
All information should be verified by the recipient and none is guaranteed as accurate by ARMLS
Listing Information presented by local MLS brokerage: Ten-X, local REALTOR®- Arlene Richardson - (888)-952-6393
Ask me questions while you tour the home.