
Kenneth Straley
Offsite Realty Inc
(612) 324-8811
105 Total Sales
3 in Little Canada
$135K - $327K Price Range



Estimated Value: $552,000 - $642,492
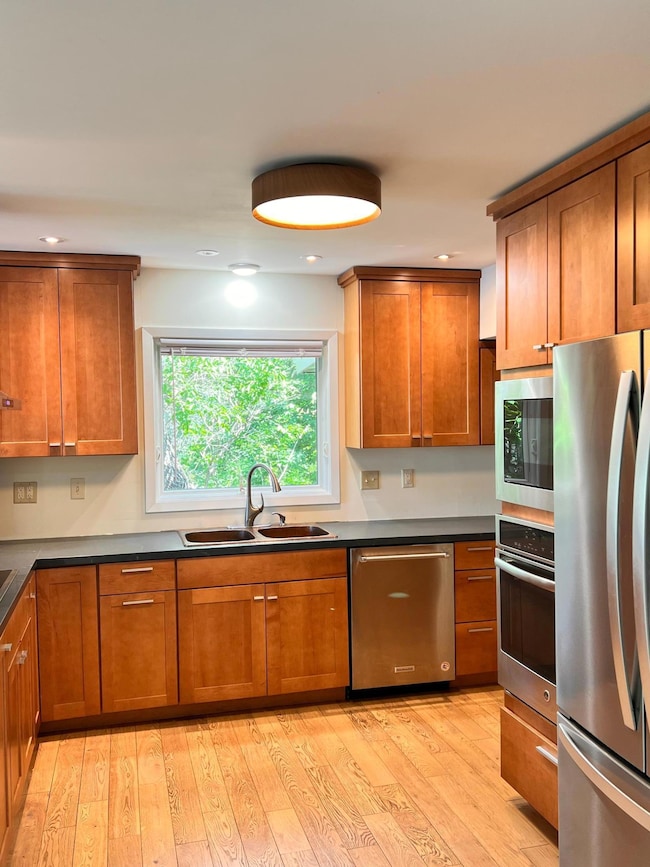
Experience classic mid-century style in this lakefront home on the south side of Lake Gervais, featuring a gentle slope to the water's edge. The spacious living room offers engineered hardwood floors and large windows that showcase beautiful lake views and natural light. The open layout leads into an updated kitchen with stainless steel appliances, quartz countertops, and a distinctive copper sink. The lower level includes a large open space - ideal for a billiard room or entertaining - with direct walkout access to the lake. Enjoy being just a short walk (less than 1⁄4 mile) to Lake Gervais County Park with its public beach, trails, and playground. Quick access to Hwy 36 makes this a perfect mix of comfort, charm, and convenience.
We collect this data history from publicly available records. To have your information removed, we recommend requesting removal directly through your county’s website.
Kenneth Straley
Offsite Realty Inc
(612) 324-8811
105 Total Sales
3 in Little Canada
$135K - $327K Price Range
Jennifer Kuehl
Biltmore Realty, LLC
(534) 544-4868
114 Total Sales
1 in Little Canada
$155,000 Price
Chris Micko
RE/MAX Results
(612) 509-5582
95 Total Sales
1 in Little Canada
$430,000 Price
Adam Bury
Coldwell Banker Realty
(612) 260-4528
62 Total Sales
1 in Little Canada
$375,000 Price
Kevin Marois
Keller Williams Premier Realty
(651) 661-4826
81 Total Sales
1 in Little Canada
$340,000 Price
Alena Behr
Keller Williams Rlty Integrity*
(651) 877-6246
86 Total Sales
1 in Little Canada
$372,990 Price
We collect this data history from publicly available records. To have your information removed, we recommend requesting removal directly through your county’s website.
| Date | Buyer | Sale Price | Title Company |
|---|---|---|---|
| $585,000 | Edina Realty Title | ||
| Bae Sang Woo | $400,000 | Ezecutive Title |
We collect this data history from publicly available records. To have your information removed, we recommend requesting removal directly through your county’s website.
| Date | Status | Borrower | Loan Amount |
|---|---|---|---|
| Closed | $300,000 |
We collect this data history from publicly available records. To have your information removed, we recommend requesting removal directly through your county’s website.
| Date | Event | Price | List to Sale | Price per Sq Ft |
|---|---|---|---|---|
| 11/13/2025 11/13/25 | Sold | $585,000 | -10.0% | $272 / Sq Ft |
| 10/23/2025 10/23/25 | Pending | -- | -- | -- |
| 08/25/2025 08/25/25 | Price Changed | $650,000 | -7.1% | $303 / Sq Ft |
| 07/03/2025 07/03/25 | For Sale | $700,000 | -- | $326 / Sq Ft |
We collect this data history from publicly available records. To have your information removed, we recommend requesting removal directly through your county’s website.
| Year | Tax Paid | Tax Assessment Tax Assessment Total Assessment is a certain percentage of the fair market value that is determined by local assessors to be the total taxable value of land and additions on the property. | Land | Improvement |
|---|---|---|---|---|
| 2026 | $7,514 | $585,000 | $250,900 | $334,100 |
| 2025 | $6,354 | $631,400 | $252,500 | $378,900 |
| 2023 | $6,354 | $494,100 | $252,500 | $241,600 |
| 2022 | $5,808 | $482,200 | $252,500 | $229,700 |
| 2021 | $5,622 | $419,300 | $252,500 | $166,800 |
| 2020 | $5,854 | $436,500 | $219,600 | $216,900 |
| 2019 | $4,788 | $423,800 | $219,600 | $204,200 |
| 2018 | $5,046 | $337,600 | $219,600 | $118,000 |
| 2017 | $4,802 | $345,600 | $219,600 | $126,000 |
| 2016 | $5,126 | $0 | $0 | $0 |
| 2015 | $5,184 | $363,800 | $219,600 | $144,200 |
| 2014 | $4,732 | $0 | $0 | $0 |
Seller's Agent in 2025
Susan Yoo
Edina Realty, Inc.
(612) 868-3057
38 Total Sales
Source: NorthstarMLS
MLS Number: 6742279
APN: 08-29-22-42-0008
Disclaimer: Certain information contained herein is derived from information provided by parties other than Homes.com. All information provided is deemed reliable, but is not guaranteed to be accurate and should be independently verified.
All data is obtained from various sources and may not have been verified by broker or MLS GRID. Supplied Open House Information is subject to change without notice. All information should be independently reviewed and verified for accuracy. Properties may or may not be listed by the office/agent presenting the information. Some IDX listings have been excluded from this website.
Listings courtesy of NorthstarMLS as distributed by MLS GRID.
Based on information submitted to the MLS GRID
Ask me questions while you tour the home.