NOT LISTED FOR SALE

633 Jefferson St Fishers, IN 46040

Fortville Area
4 Beds
3 Baths
3,052 Sq Ft
9,179 Sq Ft Lot

Sale Details

Date Sold: March 10, 2025

Last sale price $484,180 $159 Per Sq Ft

Highlights

  • New Construction
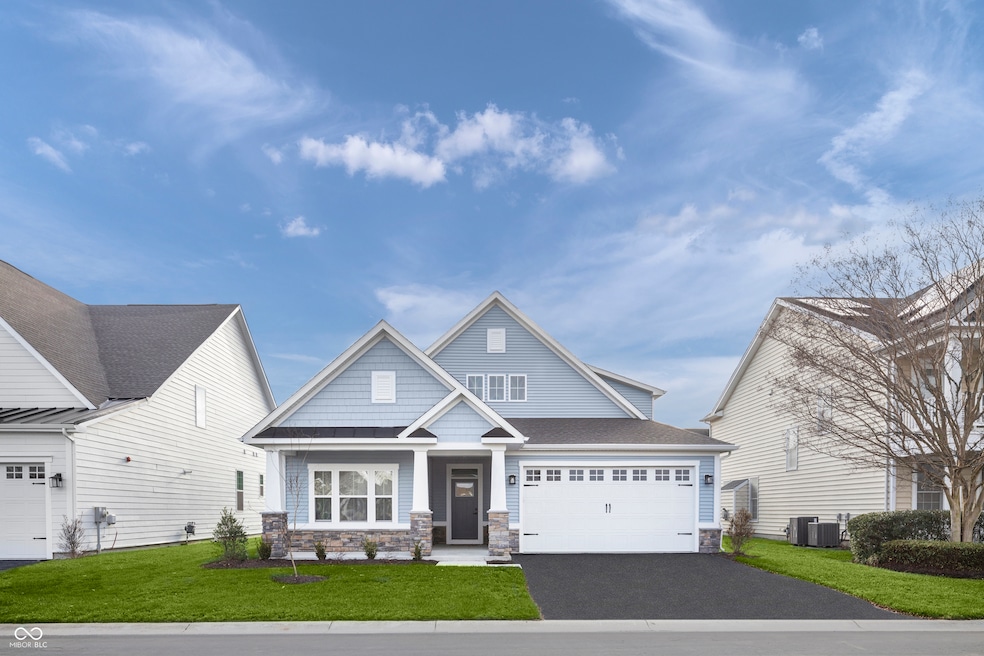
  • Craftsman Architecture
  • Covered Patio or Porch
  • Mt. Vernon Middle School Rated A-
  • Vaulted Ceiling
  • 2-minute walk to Northwest Fortville Park

About This Home

As of March 2025

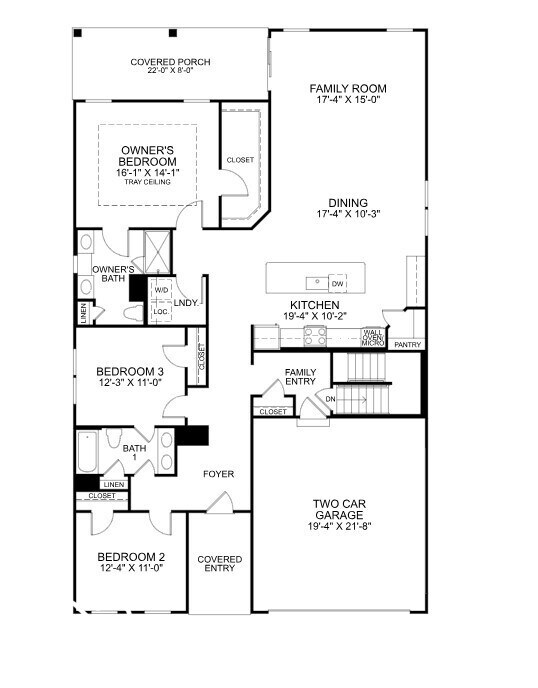
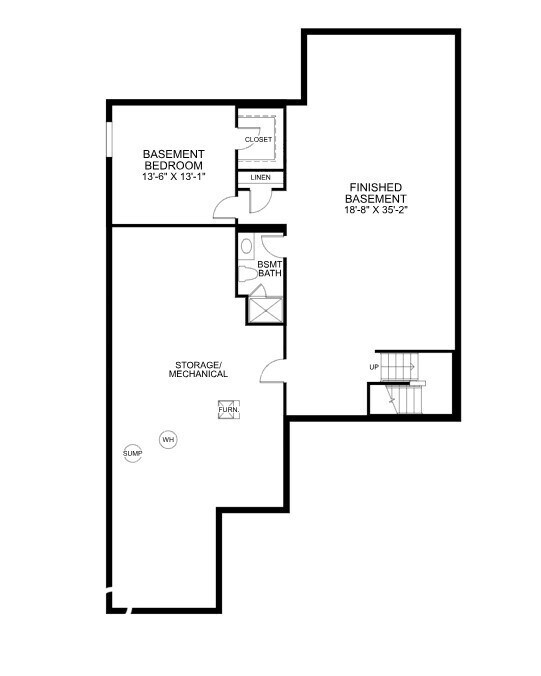
Gorgeous Ranch floorplan in Northwest Fortville, located just 1 mile from charming downtown Fortville and in sought after Mt. Vernon School District! 4BR +3 BA Ranch on Full Finished Basement. Open & airy living spaces include a large kitchen with granite counters, upgraded cabs, huge island with breakfast bar, walk-in pantry and SS appliances. The dining room is ideal for casual dining & the large family room is perfect for entertaining. Or, take the party outside under your covered rear porch! Deluxe Primary Suite features tiled shower, dual sinks & enormous walk in closet. Convenient Jack & Jill bath serves 2 generously sized bedrooms. A full finished basement features a large bedroom, full bath and huge recreation/playroom. Attached 2 car garage features a WiFi enabled garage door opener. This home also boasts a WiFi enabled thermostat.

Last Agent to Sell the Property

Chris Fahy

Berkshire Hathaway Home Brokerage Email: cfahy@bhhsin.com License #RB14045857 Listed on: 01/03/2025

Berkshire Hathaway Home

Co-Listed By

Julie Getty-Downham

Berkshire Hathaway Home Brokerage Email: cfahy@bhhsin.com License #RB14038679

Last Buyer's Agent

Non-BLC Member

MIBOR REALTOR® Association

Home Details

Home Type

  • Single Family

Est. Annual Taxes

  • $40

Year Built

  • Built in 2025 | New Construction

Lot Details

  • 9,179 Sq Ft Lot
  • Landscaped with Trees

HOA Fees

  • $50 Monthly HOA Fees

Parking

  • 2 Car Attached Garage
  • Garage Door Opener

Home Design

  • Craftsman Architecture
  • Cement Siding
  • Cultured Stone Exterior
  • Concrete Perimeter Foundation

Interior Spaces

  • 1-Story Property
  • Woodwork
  • Vaulted Ceiling
  • Vinyl Clad Windows
  • Entrance Foyer
  • Attic Access Panel
  • Laundry on main level

Kitchen

  • Eat-In Kitchen
  • Breakfast Bar
  • Electric Oven
  • Built-In Microwave
  • Dishwasher
  • Kitchen Island
  • Disposal

Flooring

  • Carpet
  • Vinyl Plank

Bedrooms and Bathrooms

  • 4 Bedrooms
  • Walk-In Closet
  • Dual Vanity Sinks in Primary Bathroom

Partially Finished Basement

  • Sump Pump
  • Basement Window Egress

Outdoor Features

  • Covered Patio or Porch

Schools

  • Fortville Elementary School
  • Mt Vernon Middle School
  • Mt Vernon High School

Utilities

  • Forced Air Heating and Cooling System
  • High Efficiency Heating System
  • Heating System Uses Gas
  • Programmable Thermostat
  • Electric Water Heater
  • High Speed Internet

Community Details

  • Association fees include builder controls, insurance, maintenance, management, snow removal
  • Association Phone (317) 253-1401
  • Northwest Fortville Subdivision
  • Property managed by Ardsley Management
  • The community has rules related to covenants, conditions, and restrictions

Listing and Financial Details

  • Legal Lot and Block 114 / 2A
  • Assessor Parcel Number 300209200002114017
  • Seller Concessions Offered

Home Details

Home Type

Single Family

Est. Annual Taxes

$40

Year Built

Built in 2025 | New Construction

Lot Details

9,179 Sq Ft Lot

HOA Fees

$50 per month

Parking

2

Listing Details

  • Property Sub Type: Single Family Residence
  • Architectural Style: Craftsman
  • Builder Name: Ryan Homes
  • Property Type: Residential
  • New Construction: Yes
  • Tax Year: 2024
  • Year Built: 2025
  • Building Area Total: 3855
  • Garage Y N: Yes
  • Lot Size Acres: 0.21
  • Subdivision Name: Northwest Fortville
  • Inspection Warranties: Warranty Builders
  • Transaction Type: Sale
  • Website: https://www.ryanhomes.com/new-homes/communities/10222120151993/products/60235/indiana/fortville/fortville/palladioranch
  • Accessibility Features YN: No
  • MBR_AttributionContact: cfahy@bhhsin.com
  • Attribution Contact: cfahy@bhhsin.com
  • Special Features: 4098

Interior Features

  • Basement: Yes
  • Basement Type: Egress Window(s), Partially Finished
  • Appliances: Dishwasher, Electric Water Heater, Disposal, MicroHood, Electric Oven
  • Levels: One
  • Full Bathrooms: 3
  • Total Bathrooms: 3
  • Total Bedrooms: 4
  • Below Grade Sq Ft: 1154
  • Interior Amenities: Attic Access, Bath Sinks Double Main, Breakfast Bar, Raised Ceiling(s), Center Island, Entrance Foyer, Hi-Speed Internet Availbl, Eat-in Kitchen, Pantry, Programmable Thermostat, Walk-in Closet(s), Windows Vinyl, Wood Work Painted
  • Living Area: 3052
  • Other Equipment: Sump Pump
  • Spa Y N: No
  • Areas Interior: Bath Jack-n-Jill,Bedroom Other on Main
  • Eating Area: Dining Combo/Kitchen,Other Eating Area
  • Basement Full Bathrooms: 1
  • Main Level Full Bathrooms: 2
  • Main Level Sq Ft: 1898
  • Basement Half Bathrooms: 0
  • Main Half Bathrooms: 0
  • Upper Level Sq Ft: 0
  • ResoLivingAreaSource: Builder

Exterior Features

  • Construction Materials: Cement Siding, Cultured Stone
  • Foundation Details: Concrete Perimeter
  • Patio And Porch Features: Covered Patio, Covered Porch
  • Pool Private Y N: No
  • Property Condition: New Construction
  • View Y N: No
  • Waterfront: No
  • Construction Stage: Completed,See Remarks

Garage/Parking

  • Garage Spaces: 2
  • Parking Features: Attached, Concrete, Garage Door Opener
  • Garage Parking Other: Keyless Entry,Other

Utilities

  • Utilities: Cable Available, Electricity Connected, Gas, Sewer Connected, Water Connected
  • Cooling: Central Electric
  • Electric: 200+ Amp Service
  • Heating: Forced Air, High Efficiency (90%+ AFUE ), Gas
  • Laundry Features: Main Level
  • Water Source: Municipal/City
  • Solid Waste: No

Condo/Co-op/Association

  • Association Amenities: Insurance, Maintenance, Management, Pond Year Round, Snow Removal
  • Association Fee: 600
  • Association Fee Frequency: Annually
  • Association Phone: 317-253-1401
  • Association YN: Yes
  • Management Company Name: Ardsley Management
  • H O A Disclosures: Covenants & Restrictions

Fee Information

  • Association Fee Includes: Association Builder Controls, Entrance Common, Insurance, Maintenance, Management, Snow Removal

Schools

  • Middle Or Junior School: Mt Vernon Middle School

Lot Info

  • Lot Features: Curbs, Sidewalks, Trees-Small (Under 20 Ft), See Remarks
  • Property Attached Yn: No
  • Additional Parcels: No
  • Horse Amenities: None
  • Lot Size Sq Ft: 9179
  • Parcel Number: 300209200002114017
  • Acres: <1/4 Acre

Green Features

  • Green Certification Y N: No
  • Smart Home Features: Thermostat - Programmable,Thermostat - WiFi,Other/See Remarks

Tax Info

  • Tax Annual Amount: 40
  • Tax Block: 2A
  • Tax Lot: 114
  • Semi Annual Property Tax Amt: 20
  • Tax Exemption: None

MLS Schools

  • Elementary School: Fortville Elementary School
  • High School: Mt Vernon High School
Create a Home Valuation Report for This Property
The Home Valuation Report is an in-depth analysis detailing your home's value as well as a comparison with similar homes in the area

Home Values in the Area

Source: Public Records

Average Home Value in this Area


Source: Public Records

Property History

We collect this data history from publicly available records. To have your information removed, we recommend requesting removal directly through your county’s website.

Date Event Price List to Sale Price per Sq Ft
03/10/2025 03/10/25 Sold $484,180 +0.1% $159 / Sq Ft
01/03/2025 01/03/25 Pending -- -- --
01/03/2025 01/03/25 For Sale $483,835 -- $159 / Sq Ft
Source: MIBOR Broker Listing Cooperative®

Agents Affiliated with this Home

  • Section Image
  • Section Image
  • Section Image
See All Agents

Map

Source: MIBOR Broker Listing Cooperative®

MLS Number: 22016427

MIBOR Broker Listing Cooperative®
Your Personal Tour Guide

Ask me questions while you tour the home.