
Seller's Agent in 2019
Beckey Cavalieri
ReeceNichols Topeka Elite
(785) 224-5455
149 Total Sales

Estimated Value: $381,000 - $472,000
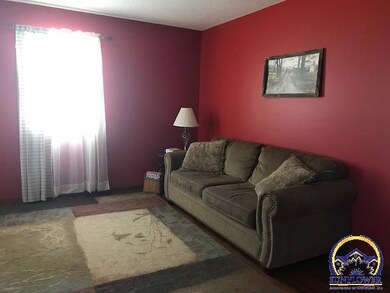
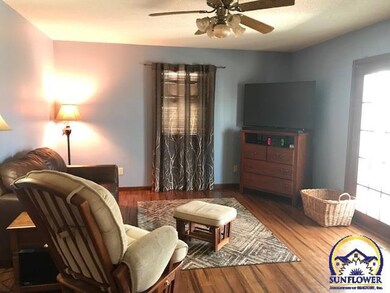
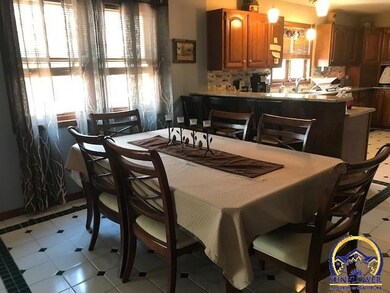
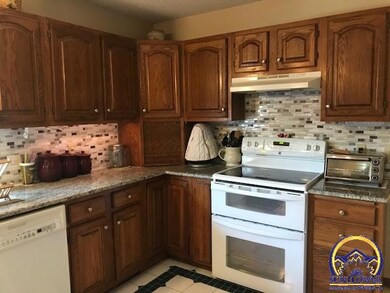
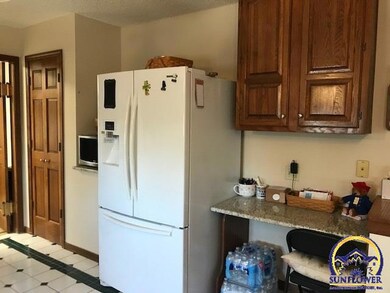
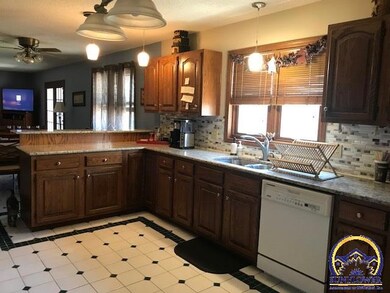
Shawnee Heights 2 story home with fabulous wrap around porch! Wooded lot on 5.8 acres w/fire pit, paver patio & slab basketball court!Oversized 2 car garage, 4 bed, 2.5 bath.Engineered bamboo wood floors, open floor plan, full unfinished bsmt w/room to grow! Main floor laundry, pantry & granite counter in huge kitchen w/lots of cabinets. Master suite +extra large walk-in closet & bath w/granite. Newer roof & zoned HVAC. Lots of deer & wildlife! Home warranty offered.
Last Agent to Sell the Property
ReeceNichols Topeka Elite License #BR00038587 Listed on: 02/01/2019
Last Buyer's Agent
House Non Member
SUNFLOWER ASSOCIATION OF REALT
| Date | Event | Price | List to Sale | Price per Sq Ft | Prior Sale |
|---|---|---|---|---|---|
| 05/01/2019 05/01/19 | Sold | -- | -- | -- | |
| 03/18/2019 03/18/19 | Pending | -- | -- | -- | |
| 03/14/2019 03/14/19 | Price Changed | $267,400 | -0.9% | $109 / Sq Ft | |
| 02/17/2019 02/17/19 | Price Changed | $269,900 | -1.3% | $110 / Sq Ft | |
| 02/05/2019 02/05/19 | Price Changed | $273,400 | -0.2% | $111 / Sq Ft | |
| 02/01/2019 02/01/19 | For Sale | $273,900 | +4.5% | $111 / Sq Ft | |
| 08/14/2017 08/14/17 | Sold | -- | -- | -- | View Prior Sale |
| 06/13/2017 06/13/17 | Pending | -- | -- | -- | |
| 06/08/2017 06/08/17 | For Sale | $262,000 | -- | $106 / Sq Ft |
| Year | Tax Paid | Tax Assessment Tax Assessment Total Assessment is a certain percentage of the fair market value that is determined by local assessors to be the total taxable value of land and additions on the property. | Land | Improvement |
|---|---|---|---|---|
| 2025 | $6,032 | $44,066 | -- | -- |
| 2023 | $6,032 | $40,743 | $0 | $0 |
| 2022 | $5,293 | $36,376 | $0 | $0 |
| 2021 | $4,775 | $32,192 | $0 | $0 |
| 2020 | $4,287 | $30,659 | $0 | $0 |
| 2019 | $4,270 | $30,659 | $0 | $0 |
| 2018 | $4,120 | $30,222 | $0 | $0 |
| 2017 | $3,155 | $22,991 | $0 | $0 |
| 2014 | $3,026 | $22,540 | $0 | $0 |
Seller's Agent in 2019
Beckey Cavalieri
ReeceNichols Topeka Elite
(785) 224-5455
149 Total Sales
H
Buyer's Agent in 2019
House Non Member
SUNFLOWER ASSOCIATION OF REALT
Seller's Agent in 2017
Darin Stephens
Stone & Story RE Group, LLC
(785) 250-7278
1,030 Total Sales
A
Buyer's Agent in 2017
Adina Rittenhouse
Berkshire Hathaway First
Source: Sunflower Association of REALTORS®
MLS Number: 205447
APN: 122-04-0-00-02-001-050
Disclaimer: Certain information contained herein is derived from information provided by parties other than Homes.com. All information provided is deemed reliable, but is not guaranteed to be accurate and should be independently verified.
All data is obtained from various sources and may not have been verified by broker or MLS GRID. Supplied Open House Information is subject to change without notice. All information should be independently reviewed and verified for accuracy. Properties may or may not be listed by the office/agent presenting the information. Some IDX listings have been excluded from this website.
Based on information submitted to the MLS GRID
Listings courtesy of Sunflower Association of REALTORS® as distributed by MLS GRID.
Based on information submitted to the MLS GRID
Ask me questions while you tour the home.