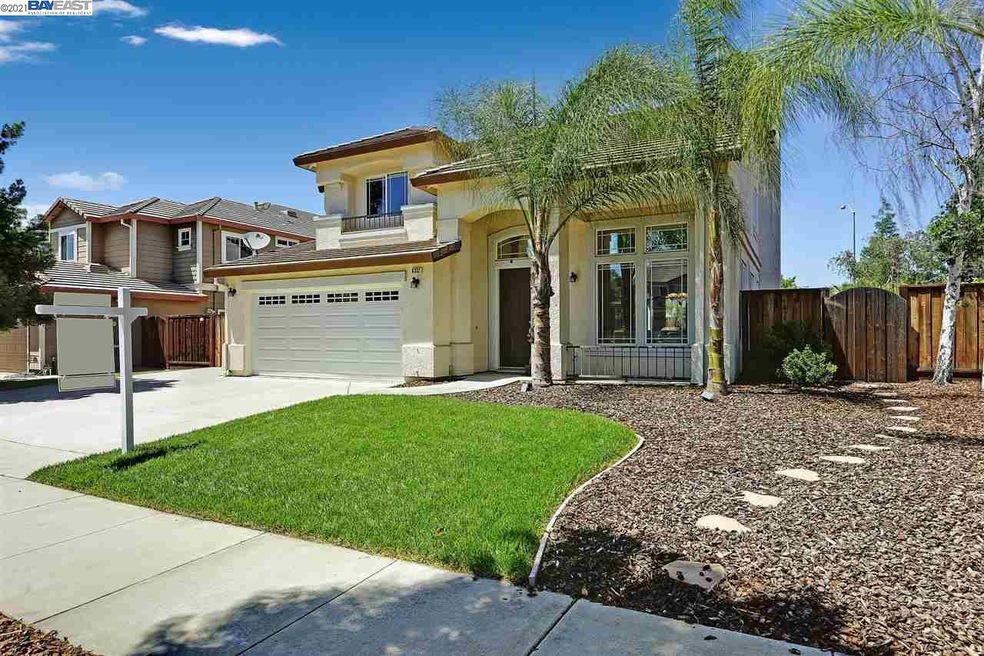
NOT LISTED FOR SALE

Estimated Value: $1,460,376

4 Beds
2.5 Baths
2,303 Sq Ft
$634/Sq Ft Est. Value

Sale Details

Date Sold: July 8, 2021

Last sale price $1,330,000 $578 Per Sq Ft

Est. 10% increase in value since last sale

Current estimated payment $9,402 / mo

8 Days on Market

Highlights

  • Updated Kitchen
  • Contemporary Architecture
  • Bonus Room
  • Altamont Creek Elementary School Rated A
  • Wood Flooring
  • Solid Surface Countertops

About This Home

As of July 2021

Fully Remodeled Home which has great amenities; Fully Remodeled Custom Kitchen features Custom Cabinets w/ Breakfast Bar, Granite Countertop, Stainless Steel Appliances & Pantry, Beautiful Hardwood floors Thruout, An Open Floor Plan w/ Vaulted Ceiling, Spacious Living Room & Dining Combo, Masterbedroom Suite features Vaulted High Ceiling; Walk-in Closet; French Door leading to Balcony overlooking the Neighborhood; Fully Remodeled Custom Masterbathroom w/ Separate Stalled Shower, Full Wall Tile siding; Custom Vanity & Oval Shape Jacuzzi Tub; Upstair Den; A Large Beautiful Backyard, Side Yard Access for RV Parking; Stamped Concrete Patio; Located close to Great Schools, Park, Shopping Center & I-580

Last Agent to Sell the Property

Chee Lee

Re/max Accord License #01361559 Listed on: 06/10/2021

Re/max Accord

Last Buyer's Agent

Jennifer Sanchez

Keller Williams Tri-valley License #02060405

Keller Williams Tri-valley

Home Details

Home Type

  • Single Family

Year Built

  • Built in 1998

Lot Details

  • 7,590 Sq Ft Lot
  • Rectangular Lot
  • Back Yard Fenced and Front Yard

Parking

  • 2 Car Attached Garage
  • Garage Door Opener

Home Design

  • Contemporary Architecture
  • Stucco

Interior Spaces

  • 2-Story Property
  • Fireplace With Gas Starter
  • Double Pane Windows
  • Family Room with Fireplace
  • Dining Area
  • Bonus Room

Kitchen

  • Updated Kitchen
  • Eat-In Kitchen
  • Dishwasher
  • Solid Surface Countertops
  • Disposal

Flooring

  • Wood
  • Tile

Bedrooms and Bathrooms

  • 4 Bedrooms

Home Security

  • Carbon Monoxide Detectors
  • Fire Sprinkler System

Utilities

  • Forced Air Heating and Cooling System
  • Gas Water Heater

Community Details

  • No Home Owners Association
  • Bay East Association
  • North Livermore Subdivision

Listing and Financial Details

  • Assessor Parcel Number 99B5301103

Home Details

Home Type

Single Family

Year Built

Built in 1998

Lot Details

7,590 Sq Ft Lot

Parking

2

Listing Details

  • Stories: 2
  • Year Built: 1998
  • Property Sub Type: Single Family Residence
  • Prop. Type: Residential
  • Lot Size Acres: 0.17
  • Subdivision Name: NORTH LIVERMORE
  • Directions: Garaventa Ranch Rd to Owl Way
  • Architectural Style: Contemporary
  • Carport Y N: No
  • Garage Yn: Yes
  • Unit Levels: Two Story
  • New Construction: No
  • ResoPropertyType: Residential
  • ResoBuildingAreaSource: PublicRecords
  • Special Features: VirtualTour

Interior Features

  • Flooring: Hardwood, Hardwood Flrs Throughout, Tile
  • Appliances: Dishwasher, Disposal, Gas Water Heater
  • Other Equipment: Other
  • Full Bathrooms: 2
  • Total Bedrooms: 4
  • Fireplace Features: Family Room, Gas Starter
  • Fireplaces: 1
  • Fireplace: Yes
  • Interior Amenities: Bonus/Plus Room, Dining Area, Family Room, Counter - Solid Surface, Eat-in Kitchen, Updated Kitchen
  • Window Features: Double Pane Windows, Window Coverings
  • Room Kitchen Features: Counter - Solid Surface, Dishwasher, Eat In Kitchen, Garbage Disposal, Other, Updated Kitchen

Exterior Features

  • Fencing: Fenced, Back Yard
  • Lot Features: Level, Regular
  • Pool Features: None
  • Pool Private: No
  • Construction Type: Stucco
  • Exterior Features: Back Yard, Front Yard, Sprinklers Automatic
  • Property Condition: Existing

Garage/Parking

  • Garage Spaces: 2
  • Attached Garage: Yes
  • Covered Parking Spaces: 2
  • Parking Features: Attached, Other, Garage Door Opener

Utilities

  • Heating: Forced Air
  • Utilities: All Public Utilities
  • Cooling: Central Air
  • Laundry Features: Laundry Room
  • Security: Fire Sprinkler System, Carbon Monoxide Detector(s), Double Strapped Water Heater
  • Cooling Y N: Yes
  • Heating Yn: Yes
  • Electric: No Solar
  • Sewer: Public Sewer
  • Water Source: Public

Condo/Co-op/Association

  • Association Name: BAY EAST
  • Association: No

Schools

  • Senior High School District: Livermore Valley (925) 606-3200

Lot Info

  • Lot Size Sq Ft: 7590
  • Parcel Number: 99B5301103
  • ResoLotSizeUnits: Acres

Ownership History

We collect this data history from publicly available records. To have your information removed, we recommend requesting removal directly through your county’s website.

Date Name Owned For Owner Type

Purchase Details

Listed on
Jun 10, 2021
Closed on
Jul 6, 2021
Sold by
Bought by
Seller's Agent
Chee Lee
Re/max Accord
Buyer's Agent
Jennifer Sanchez
Keller Williams Tri-valley
List Price
$1,280,000
Sold Price
$1,330,000
Premium/Discount to List
$50,000
3.91%
Current Estimated Value
$1,460,376

Home Financials for this Owner

Home Financials are based on the most recent Mortgage that was taken out on this home.
Estimated Appreciation
$130,376
Avg. Annual Appreciation
1.87%
Original Mortgage
$1,064,000
Interest Rate
0.029%
Mortgage Type
New Conventional

Purchase Details

Closed on
Dec 5, 2017
Sold by
Bought by

Purchase Details

Closed on
Dec 8, 2015
Sold by
Bought by

Home Financials for this Owner

Home Financials are based on the most recent Mortgage that was taken out on this home.
Original Mortgage
$663,650
Interest Rate
0.0349%
Mortgage Type
Adjustable Rate Mortgage/ARM

Purchase Details

Closed on
Oct 24, 2012
Sold by
Bought by

Home Financials for this Owner

Home Financials are based on the most recent Mortgage that was taken out on this home.
Original Mortgage
$558,449
Interest Rate
0.035%
Mortgage Type
FHA

Purchase Details

Closed on
Oct 22, 2012
Sold by
Bought by

Home Financials for this Owner

Home Financials are based on the most recent Mortgage that was taken out on this home.
Original Mortgage
$558,449
Interest Rate
0.035%
Mortgage Type
FHA

Purchase Details

Closed on
Jun 6, 2012
Sold by
Bought by

Purchase Details

Closed on
Sep 1, 2006
Sold by
Bought by

Home Financials for this Owner

Home Financials are based on the most recent Mortgage that was taken out on this home.
Original Mortgage
$383,000
Interest Rate
0.0667%
Mortgage Type
Purchase Money Mortgage

Purchase Details

Closed on
Jan 23, 2004
Sold by
Bought by

Purchase Details

Closed on
Aug 25, 2000
Sold by
Bought by

Home Financials for this Owner

Home Financials are based on the most recent Mortgage that was taken out on this home.
Original Mortgage
$45,000
Interest Rate
0.082%
Mortgage Type
Stand Alone Second

Purchase Details

Closed on
Jun 24, 1998
Sold by
Bought by
Source: Public Records
Create a Home Valuation Report for This Property
The Home Valuation Report is an in-depth analysis detailing your home's value as well as a comparison with similar homes in the area

Home Values in the Area

Source: Public Records

Average Home Value in this Area


Source: Public Records

Purchase History

We collect this data history from publicly available records. To have your information removed, we recommend requesting removal directly through your county’s website.

Date Buyer Sale Price Title Company
$1,330,000 Chicago Title Company
$918,000 Old Republic Title Company
$769,000 Chicago Title Company
-- Old Republic Title Company
$578,000 Old Republic Title Company
-- None Available
$748,000 Fidelity National Title Co
-- First American Title Co
$23,000 Fidelity National Title Co
-- --
$336,000 --
Source: Public Records

Mortgage History

We collect this data history from publicly available records. To have your information removed, we recommend requesting removal directly through your county’s website.

Date Status Borrower Loan Amount
Open $1,064,000
Previous Owner $441,000
Previous Owner $448,000
Previous Owner $450,000
Previous Owner $663,650
Previous Owner $140,000
Previous Owner $543,750
Previous Owner $558,449
Previous Owner $18,500
Previous Owner $363,000
Previous Owner $383,000
Previous Owner $100,000
Previous Owner $515,625
Previous Owner $45,000
Source: Public Records

Property History

We collect this data history from publicly available records. To have your information removed, we recommend requesting removal directly through your county’s website.

Date Event Price List to Sale Price per Sq Ft
02/04/2025 02/04/25 Off Market $1,330,000 -- --
07/08/2021 07/08/21 Sold $1,330,000 +3.9% $578 / Sq Ft
06/18/2021 06/18/21 Pending -- -- --
06/10/2021 06/10/21 For Sale $1,280,000 -- $556 / Sq Ft
Source: Bay East Association of REALTORS®

Tax History

We collect this data history from publicly available records. To have your information removed, we recommend requesting removal directly through your county’s website.

Year Tax Paid Tax Assessment Tax Assessment Total Assessment is a certain percentage of the fair market value that is determined by local assessors to be the total taxable value of land and additions on the property. Land Improvement
2025 $17,335 $1,404,395 $423,418 $987,977
2024 $17,002 $1,376,731 $415,119 $968,612
2023 $16,773 $1,356,600 $406,980 $949,620
2022 $16,550 $1,323,000 $399,000 $931,000
2021 $11,567 $957,973 $394,188 $570,785
2020 $11,939 $955,087 $390,150 $564,937
2019 $12,014 $936,360 $382,500 $553,860
2018 $11,767 $918,000 $375,000 $543,000
2017 $10,126 $784,380 $235,314 $549,066
2016 $9,764 $769,000 $230,700 $538,300
2015 $7,419 $592,224 $177,667 $414,557
2014 $7,283 $580,623 $174,187 $406,436
Source: Public Records

Agents Affiliated with this Home

  • Section Image
  • Section Image
See All Agents

Map

Source: Bay East Association of REALTORS®

MLS Number: 40953657

Bay East Association of REALTORS®

APN: 099B-5301-103-00

Your Personal Tour Guide

Ask me questions while you tour the home.