
Sudha Schlesinger
Engel & Volkers Sonoma County
(707) 608-6640
124 Total Sales
1 in Forestville
$528,000 Price
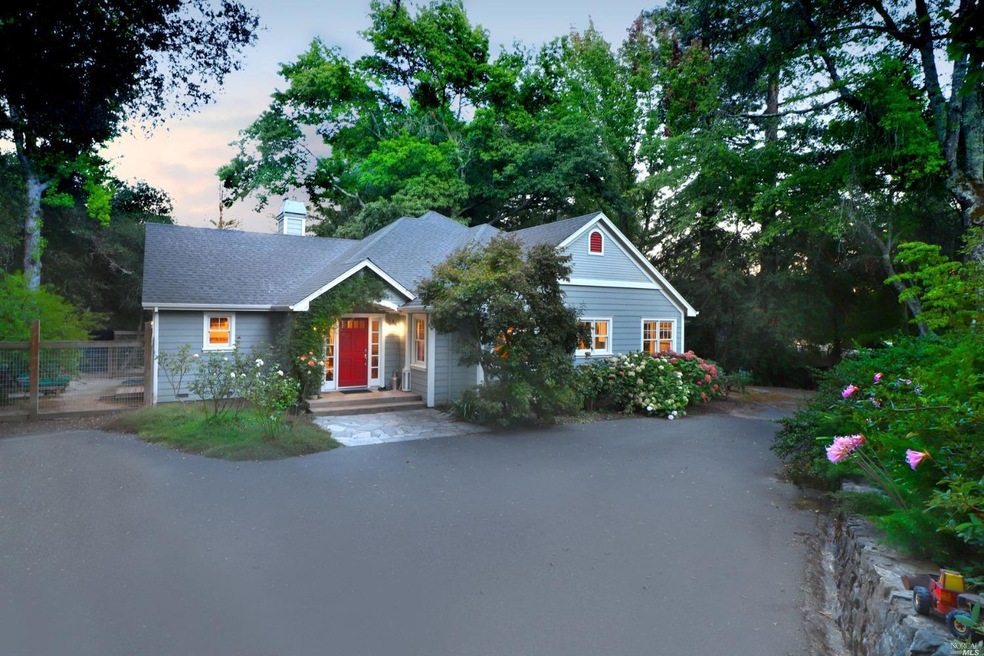
Dreams do come true in Sonoma County! This magical property, at the end of a private lane, has a lovely storybook single level three-bedroom, three-bathroom home with soaring ceilings in the living room, 2 fireplaces, and lush canopy views from almost every room. Adjacent to the main home is a 4-car garage with a charming 1 bedroom / 1 bathroom apartment above. Down a meandering path, lined with stone walls, you find a 2 story, 1 bedroom / 1 bathroom cabin straight out of a fairytale. Each residence has its own septic, meter and address. The home has extensive fencing over 3000 linear feet. The upper 2 1/2 acres is securely fenced with pasture and yards surrounding structures all securely fenced. The front of the property is level and currently home to four adorable goats, but could become a vineyard, home for an equine companion, or very large garden. Behind the house the land slopes gently down to a stream where you can walk in the redwoods. Peace and tranquility abound.
Last Agent to Sell the Property
Claud Bates
Sotheby's International Realty License #02163817 Listed on: 09/13/2022
Last Buyer's Agent
Summer Stubblefield Olson
Compass License #02010211
Sudha Schlesinger
Engel & Volkers Sonoma County
(707) 608-6640
124 Total Sales
1 in Forestville
$528,000 Price
Milli Cannata
Vanguard Properties
(707) 634-2349
75 Total Sales
3 in Forestville
$635K - $4.3M Price Range
Julianna Labra
W Real Estate
(707) 708-3016
89 Total Sales
1 in Forestville
$740,000 Price
Ryan Dailey
Compass
(516) 619-3076
52 Total Sales
1 in Forestville
$1,050,000 Price
Shawn Hermosillo
W Real Estate
(707) 634-0739
117 Total Sales
1 in Forestville
$895,000 Price
Edward Buckner
Keller Williams Realty
(707) 360-6898
77 Total Sales
1 in Forestville
$660,000 Price
We collect this data history from publicly available records. To have your information removed, we recommend requesting removal directly through your county’s website.
| Date | Buyer | Sale Price | Title Company |
|---|---|---|---|
| $2,296,000 | First American Title | ||
| Fisch Carol W | $1,360,000 | North Bay Title Co | |
| Leonardis James | $550,000 | Fidelity National Title Co | |
| Mathias Jeffrey P | $368,000 | Old Republic Title Company |
We collect this data history from publicly available records. To have your information removed, we recommend requesting removal directly through your county’s website.
| Date | Status | Borrower | Loan Amount |
|---|---|---|---|
| Previous Owner | $1,000,000 | ||
| Previous Owner | Leonardis James | $385,000 |
We collect this data history from publicly available records. To have your information removed, we recommend requesting removal directly through your county’s website.
| Date | Event | Price | List to Sale | Price per Sq Ft |
|---|---|---|---|---|
| 11/21/2022 11/21/22 | Sold | $2,296,000 | 0.0% | $667 / Sq Ft |
| 10/20/2022 10/20/22 | Pending | -- | -- | -- |
| 09/13/2022 09/13/22 | For Sale | $2,295,000 | -- | $667 / Sq Ft |
We collect this data history from publicly available records. To have your information removed, we recommend requesting removal directly through your county’s website.
| Year | Tax Paid | Tax Assessment Tax Assessment Total Assessment is a certain percentage of the fair market value that is determined by local assessors to be the total taxable value of land and additions on the property. | Land | Improvement |
|---|---|---|---|---|
| 2026 | $27,650 | $2,436,532 | $848,966 | $1,587,566 |
| 2025 | $27,650 | $2,388,758 | $832,320 | $1,556,438 |
| 2024 | $27,440 | $2,341,920 | $816,000 | $1,525,920 |
| 2023 | $27,440 | $2,296,000 | $800,000 | $1,496,000 |
| 2022 | $20,371 | $1,751,345 | $772,651 | $978,694 |
| 2021 | $20,145 | $1,717,005 | $757,501 | $959,504 |
| 2020 | $19,924 | $1,699,400 | $749,734 | $949,666 |
| 2019 | $19,206 | $1,666,080 | $735,034 | $931,046 |
| 2018 | $18,981 | $1,633,413 | $720,622 | $912,791 |
| 2017 | $16,829 | $1,475,000 | $700,000 | $775,000 |
| 2016 | $18,022 | $1,569,989 | $692,641 | $877,348 |
| 2015 | $17,438 | $1,546,407 | $682,237 | $864,170 |
| 2014 | $15,332 | $1,357,000 | $599,000 | $758,000 |
CB
Seller's Agent in 2022
Claud Bates
Sotheby's International Realty
SS
Buyer's Agent in 2022
Summer Stubblefield Olson
Compass
HT
Buyer Co-Listing Agent in 2022
Hilary Thomas
Compass
Source: Bay Area Real Estate Information Services (BAREIS)
MLS Number: 322084072
APN: 078-080-026
Disclaimer: Certain information contained herein is derived from information provided by parties other than Homes.com. All information provided is deemed reliable, but is not guaranteed to be accurate and should be independently verified.
Listing information deemed reliable but not guaranteed. Copyright 2026 Bay Area Real Estate Information Services, Inc. All Right Reserved.
Ask me questions while you tour the home.