
Chance Jackson
Realty One Group Discovery
(541) 402-5110
42 Total Sales
1 in Canby
$390,000 Price


Estimated Value: $501,000 - $541,000
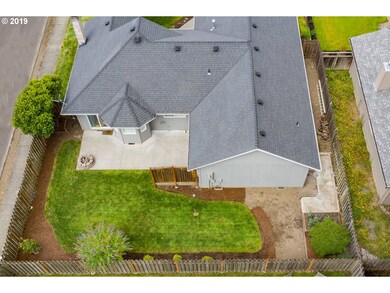
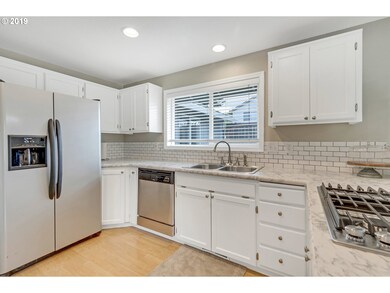
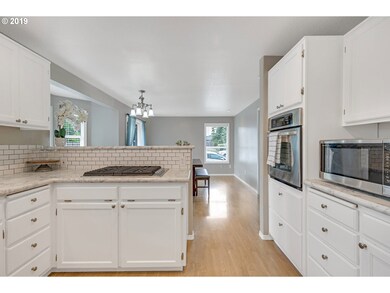
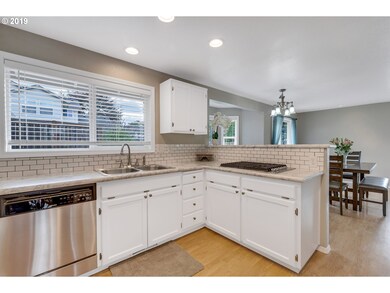
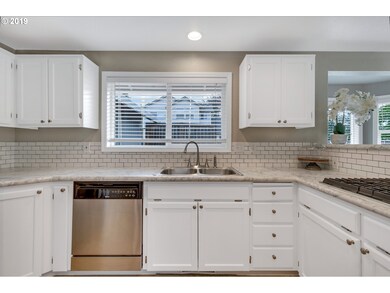
Everything is NEW! Brand new kitchen with stunning updated cabinets, new counter tops & backsplash, new Kitchen Aid gas stove top, all new carpet throughout. NEW bathrooms!! All new paint throughout! Large walk in master closet! Not a flip home, just a beautifully modern remodeled home with a very meticulous home owner. Sought after corner lot! Close to downtown Canby!
Last Agent to Sell the Property
Christine Dickinson Real Estate License #200601128 Listed on: 07/14/2019
We collect this data history from publicly available records. To have your information removed, we recommend requesting removal directly through your county’s website.
Chance Jackson
Realty One Group Discovery
(541) 402-5110
42 Total Sales
1 in Canby
$390,000 Price
Jaimy Beltran
Keller Williams Realty Portland Premiere
(844) 569-0068
118 Total Sales
2 in Canby
$545K - $675K Price Range
Israel Hill
John L. Scott Portland Central
(844) 418-2060
141 Total Sales
1 in Canby
$480,000 Price
Andrew Ramey
Works Real Estate
(971) 545-8109
88 Total Sales
1 in Canby
$489,900 Price
Teresa Schwab
Keller Williams Realty Portland Elite
(971) 256-8168
1 Total Sale
1 in Canby
$525,000 Price
Chris Blyth
Opt
(971) 351-7251
41 Total Sales
1 in Canby
$158,000 Price
We collect this data history from publicly available records. To have your information removed, we recommend requesting removal directly through your county’s website.
| Date | Buyer | Sale Price | Title Company |
|---|---|---|---|
| $385,000 | None Available | ||
| Bean Kathleen K | $345,000 | First American | |
| Anderson Jason L | $248,000 | First American | |
| Askew Charles B | $175,000 | Chicago Title Insurance Comp | |
| Smith Charles R | $154,500 | Stewart Title |
We collect this data history from publicly available records. To have your information removed, we recommend requesting removal directly through your county’s website.
| Date | Status | Borrower | Loan Amount |
|---|---|---|---|
| Open | $125,000 | ||
| Previous Owner | Bean Kathleen K | $60,000 | |
| Previous Owner | Anderson Jason L | $248,000 | |
| Previous Owner | Askew Charles B | $157,000 |
We collect this data history from publicly available records. To have your information removed, we recommend requesting removal directly through your county’s website.
| Date | Event | Price | List to Sale | Price per Sq Ft | Prior Sale |
|---|---|---|---|---|---|
| 10/09/2019 10/09/19 | Sold | $385,000 | 0.0% | $239 / Sq Ft | |
| 08/12/2019 08/12/19 | Pending | -- | -- | -- | |
| 07/29/2019 07/29/19 | Price Changed | $385,000 | -2.5% | $239 / Sq Ft | |
| 07/24/2019 07/24/19 | Price Changed | $395,000 | -2.5% | $245 / Sq Ft | |
| 07/14/2019 07/14/19 | For Sale | $405,000 | +17.4% | $252 / Sq Ft | |
| 08/15/2017 08/15/17 | Sold | $345,000 | 0.0% | $214 / Sq Ft | View Prior Sale |
| 07/21/2017 07/21/17 | Pending | -- | -- | -- | |
| 06/27/2017 06/27/17 | For Sale | $345,000 | -- | $214 / Sq Ft |
We collect this data history from publicly available records. To have your information removed, we recommend requesting removal directly through your county’s website.
| Year | Tax Paid | Tax Assessment Tax Assessment Total Assessment is a certain percentage of the fair market value that is determined by local assessors to be the total taxable value of land and additions on the property. | Land | Improvement |
|---|---|---|---|---|
| 2025 | $5,091 | $287,368 | ||
| 2024 | $4,949 | $278,999 | ||
| 2023 | $4,949 | $270,873 | ||
| 2022 | $4,552 | $262,984 | $0 | $0 |
| 2021 | $4,383 | $255,325 | $0 | $0 |
| 2020 | $4,305 | $247,889 | $0 | $0 |
| 2019 | $4,099 | $240,669 | $0 | $0 |
| 2018 | $4,008 | $233,659 | $0 | $0 |
| 2017 | $3,906 | $226,853 | $0 | $0 |
| 2016 | $3,776 | $220,246 | $0 | $0 |
| 2015 | $3,646 | $213,831 | $0 | $0 |
| 2014 | $3,541 | $207,603 | $0 | $0 |
Seller's Agent in 2019
Christine Dickinson
Christine Dickinson Real Estate
(503) 504-3383
14 Total Sales
Buyer's Agent in 2019
Gary Jones
Better Homes & Gardens Realty
(503) 260-1875
14 Total Sales
RC
Seller's Agent in 2017
Roseann Crum
RE/MAX
Source: Regional Multiple Listing Service (RMLS)
MLS Number: 19679678
APN: 01500931
Disclaimer: Certain information contained herein is derived from information provided by parties other than Homes.com. All information provided is deemed reliable, but is not guaranteed to be accurate and should be independently verified.
The content relating to real estate for sale on this web site comes in part from the IDX program of the RMLS™ of Portland, Oregon. Real estate listings held by brokerage firms other than Ten-X are marked with the RMLS™ logo, and detailed information about these properties includes the names of the listing brokers. Listing content is copyright © 2026 RMLS™, Portland, Oregon. Some properties which appear for sale on this web site may subsequently have sold or may no longer be available. All information provided is deemed reliable but is not guaranteed and should be independently verified.
Ask me questions while you tour the home.