
Jason Miller
Trust Real Estate Company, LLC
(320) 407-0199
180 Total Sales
2 in Westwood Parkway
$237K - $290K Price Range
Estimated Value: $290,119
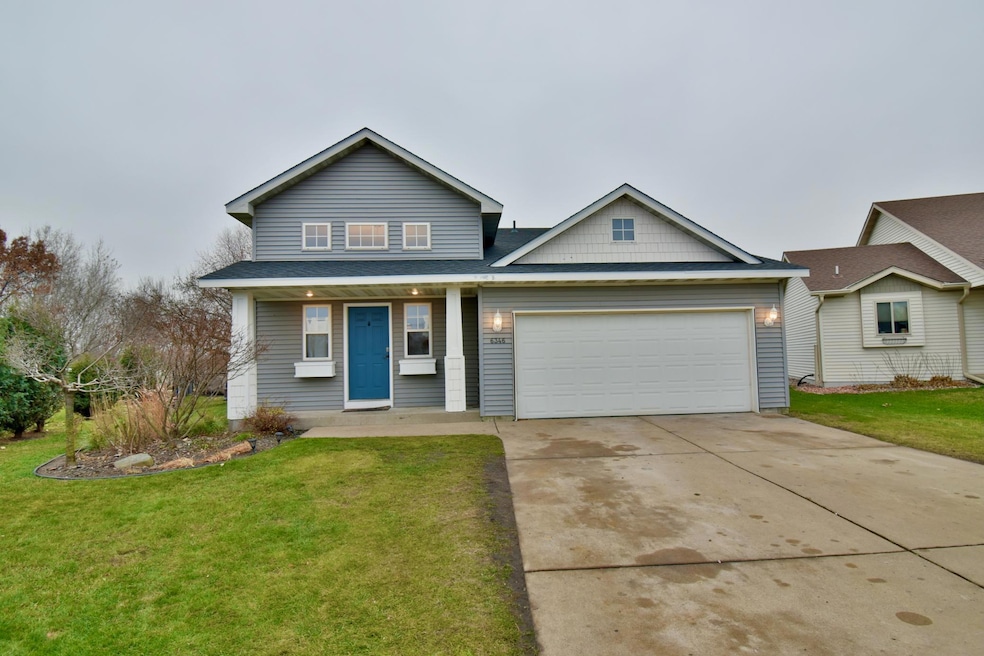
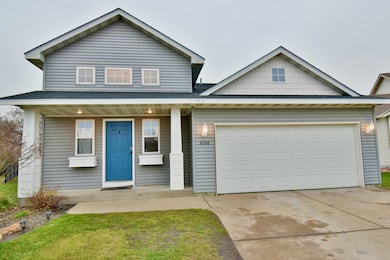
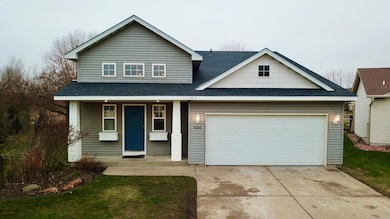
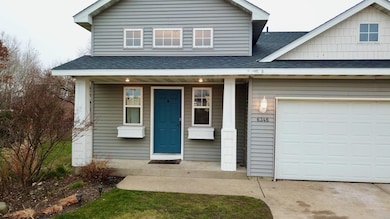
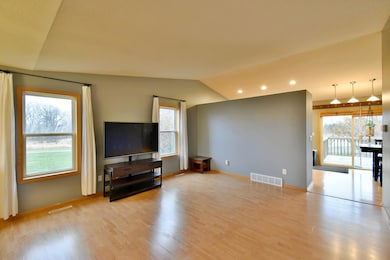
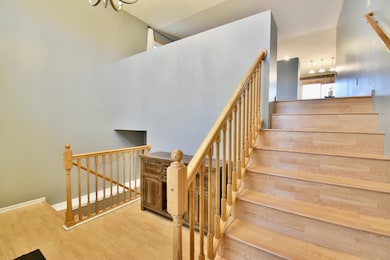
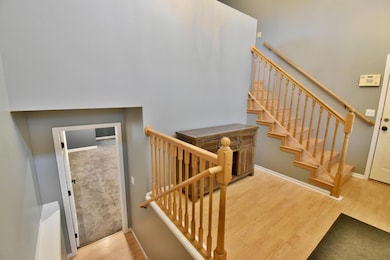
Don't miss your opportunity to tour this one! Beautiful 3 bedroom 2 bath split level home located in a quiet cul de sac in a desirable neighborhood on the west side of St Cloud. This very well kept home has a large fenced in back yard that backs up to a walking trail .As you enter the home you will appreciate the large entry area. Featuring an open concept layout , the spacious living , dining and kitchen areas flow seamlessly together perfect for both entertaining and every day living . The home has plenty of natural light and flows very well. The lower level is finished and has a very large family room that is perfect for hosting family and friends. The garage is nicely finished with an epoxy floor and a heater . The roof was just installed in 2025!
We collect this data history from publicly available records. To have your information removed, we recommend requesting removal directly through your county’s website.
Jason Miller
Trust Real Estate Company, LLC
(320) 407-0199
180 Total Sales
2 in Westwood Parkway
$237K - $290K Price Range
Megan Euteneuer
Central MN Realty LLC
(320) 640-1570
297 Total Sales
2 in Westwood Parkway
$161K - $280K Price Range
Tom Schiffler
Premier Real Estate Services
(320) 345-3286
154 Total Sales
2 in Westwood Parkway
$320K - $500K Price Range
Lloyd Hoelscher
Coldwell Banker Realty
(320) 640-1620
47 Total Sales
1 in Westwood Parkway
$260,000 Price
Kurt Weishalla
Elevate Realty LLC
(320) 373-0511
155 Total Sales
3 in Westwood Parkway
$190K - $340K Price Range
Timothy Loso
Central MN Realty LLC
(320) 345-3804
74 Total Sales
2 in Westwood Parkway
$285K - $297K Price Range
We collect this data history from publicly available records. To have your information removed, we recommend requesting removal directly through your county’s website.
| Date | Buyer | Sale Price | Title Company |
|---|---|---|---|
| $290,000 | Home Town Title | ||
| Gardner Cody B | $186,000 | -- | |
| Sobania Shawn Shawn | $154,000 | -- |
We collect this data history from publicly available records. To have your information removed, we recommend requesting removal directly through your county’s website.
| Date | Status | Borrower | Loan Amount |
|---|---|---|---|
| Open | $284,747 | ||
| Previous Owner | Gardner Cody B | $18,162 |
We collect this data history from publicly available records. To have your information removed, we recommend requesting removal directly through your county’s website.
| Date | Event | Price | List to Sale | Price per Sq Ft | Prior Sale |
|---|---|---|---|---|---|
| 03/09/2026 03/09/26 | Sold | $290,000 | -1.5% | $141 / Sq Ft | |
| 02/06/2026 02/06/26 | Pending | -- | -- | -- | |
| 11/17/2025 11/17/25 | For Sale | $294,500 | +91.2% | $144 / Sq Ft | |
| 03/06/2015 03/06/15 | Sold | $154,000 | -0.6% | $126 / Sq Ft | View Prior Sale |
| 01/29/2015 01/29/15 | Pending | -- | -- | -- | |
| 01/22/2015 01/22/15 | For Sale | $154,900 | -- | $127 / Sq Ft |
We collect this data history from publicly available records. To have your information removed, we recommend requesting removal directly through your county’s website.
| Year | Tax Paid | Tax Assessment Tax Assessment Total Assessment is a certain percentage of the fair market value that is determined by local assessors to be the total taxable value of land and additions on the property. | Land | Improvement |
|---|---|---|---|---|
| 2026 | $3,432 | $251,600 | $60,000 | $191,600 |
| 2025 | $3,432 | $251,600 | $60,000 | $191,600 |
| 2024 | $2,884 | $237,400 | $60,000 | $177,400 |
| 2023 | $2,620 | $237,400 | $35,000 | $202,400 |
| 2022 | $2,246 | $174,600 | $35,000 | $139,600 |
| 2021 | $2,124 | $174,600 | $35,000 | $139,600 |
| 2020 | $2,222 | $166,700 | $35,000 | $131,700 |
| 2019 | $1,936 | $159,200 | $35,000 | $124,200 |
| 2018 | $1,790 | $138,500 | $35,000 | $103,500 |
| 2017 | $1,784 | $131,700 | $35,000 | $96,700 |
| 2016 | $1,648 | $0 | $0 | $0 |
| 2015 | $1,614 | $0 | $0 | $0 |
| 2014 | -- | $0 | $0 | $0 |
Seller's Agent in 2026
Timothy Larson
Headwaters Realty Services LLC
(320) 241-1812
1 in this area
43 Total Sales
Buyer's Agent in 2026
Kris Lindahl
Kris Lindahl Real Estate
(763) 296-1368
2 in this area
3,309 Total Sales
Buyer Co-Listing Agent in 2026
Joshua McDonald
Kris Lindahl Real Estate
(612) 741-3011
1 in this area
166 Total Sales
FW
Seller's Agent in 2015
Freddi Walls
RE/MAX
NT
Buyer's Agent in 2015
Neil Theisen
Weichert Realtors Tower Prop.
Source: NorthstarMLS
MLS Number: 6815850
APN: 82.52629.0729
Disclaimer: Certain information contained herein is derived from information provided by parties other than Homes.com. All information provided is deemed reliable, but is not guaranteed to be accurate and should be independently verified.
All data is obtained from various sources and may not have been verified by broker or MLS GRID. Supplied Open House Information is subject to change without notice. All information should be independently reviewed and verified for accuracy. Properties may or may not be listed by the office/agent presenting the information. Some IDX listings have been excluded from this website.
Listings courtesy of NorthstarMLS as distributed by MLS GRID.
Based on information submitted to the MLS GRID
Ask me questions while you tour the home.