
Ella Serrato
RE/MAX SELECT REALTY
(412) 455-8588
191 Total Sales
3 in Squirrel Hill South
$261K - $1.6M Price Range
Estimated Value: $767,000 - $991,312
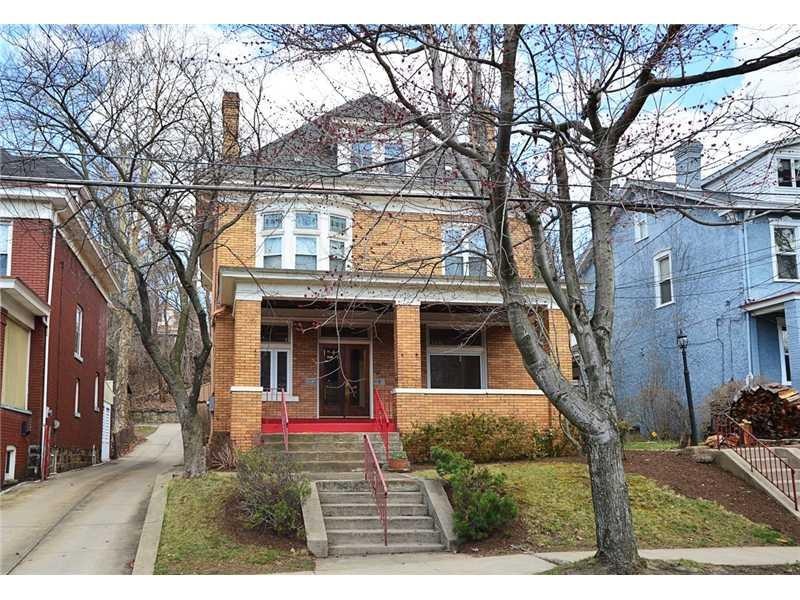
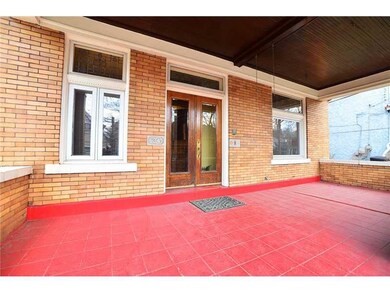
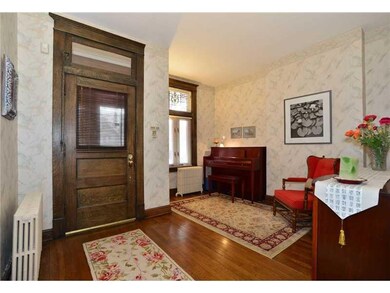
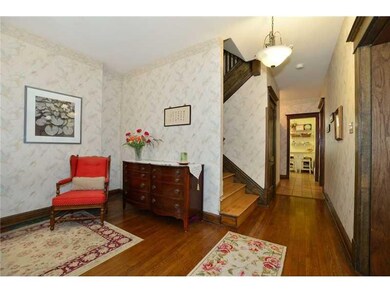
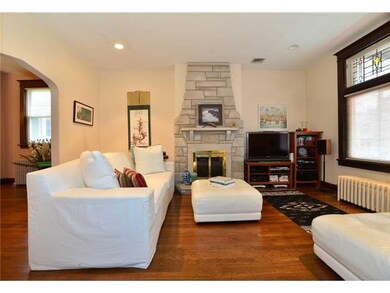
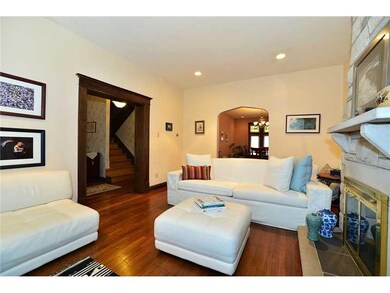
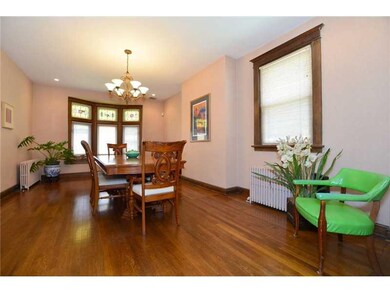
Lovely Victoria Home in ideal location close to Colfax and Frick Park. Walk into the large entry which leads to LR, DR, Kitchen and half bath with hard wood floors throughout. Oversized dining room with bay window. Stainless appliances in kitchen. Well updated with good closets in the bedrooms. Four bedrooms on second floor and three on third. Stained glass window. Huge finished lower level with built in cabinets. Lots of storage. Deck and nice yard leads to newer oversized 2 car garage.
We collect this data history from publicly available records. To have your information removed, we recommend requesting removal directly through your county’s website.
Ella Serrato
RE/MAX SELECT REALTY
(412) 455-8588
191 Total Sales
3 in Squirrel Hill South
$261K - $1.6M Price Range
Cynthia Perry
BERKSHIRE HATHAWAY THE PREFERRED REALTY
(412) 912-4655
77 Total Sales
1 in Squirrel Hill South
$272,900 Price
Ariel Harat
HOWARD HANNA REAL ESTATE SERVICES
(412) 743-9578
178 Total Sales
11 in Squirrel Hill South
$135K - $670K Price Range
Sara Leitera
BERKSHIRE HATHAWAY THE PREFERRED REALTY
(412) 743-8973
199 Total Sales
15 in Squirrel Hill South
$203K - $1.1M Price Range
Mikal Merlina
PIATT SOTHEBY'S INTERNATIONAL REALTY
(878) 309-6595
97 Total Sales
2 in Squirrel Hill South
$281K - $740K Price Range
Jeffrey Johnson
PIATT SOTHEBY'S INTERNATIONAL REALTY
(973) 577-5815
122 Total Sales
1 in Squirrel Hill South
$315,000 Price
We collect this data history from publicly available records. To have your information removed, we recommend requesting removal directly through your county’s website.
| Date | Buyer | Sale Price | Title Company |
|---|---|---|---|
| $465,000 | -- | ||
| Wang Ming En | $340,000 | -- | |
| Pollock Avrum N | $209,000 | -- |
We collect this data history from publicly available records. To have your information removed, we recommend requesting removal directly through your county’s website.
| Date | Status | Borrower | Loan Amount |
|---|---|---|---|
| Open | $372,000 |
We collect this data history from publicly available records. To have your information removed, we recommend requesting removal directly through your county’s website.
| Date | Event | Price | List to Sale | Price per Sq Ft |
|---|---|---|---|---|
| 06/11/2014 06/11/14 | Sold | $465,000 | -2.9% | $166 / Sq Ft |
| 05/13/2014 05/13/14 | Pending | -- | -- | -- |
| 04/09/2014 04/09/14 | For Sale | $479,000 | -- | $171 / Sq Ft |
We collect this data history from publicly available records. To have your information removed, we recommend requesting removal directly through your county’s website.
| Year | Tax Paid | Tax Assessment Tax Assessment Total Assessment is a certain percentage of the fair market value that is determined by local assessors to be the total taxable value of land and additions on the property. | Land | Improvement |
|---|---|---|---|---|
| 2026 | $2,900 | $451,000 | $169,000 | $282,000 |
| 2025 | $10,391 | $451,000 | $169,000 | $282,000 |
| 2024 | $10,391 | $451,000 | $169,000 | $282,000 |
| 2023 | $10,391 | $451,000 | $169,000 | $282,000 |
| 2022 | $10,256 | $451,000 | $169,000 | $282,000 |
| 2021 | $10,256 | $451,000 | $169,000 | $282,000 |
| 2020 | $10,206 | $451,000 | $169,000 | $282,000 |
| 2019 | $10,206 | $451,000 | $169,000 | $282,000 |
| 2018 | $8,093 | $451,000 | $169,000 | $282,000 |
| 2017 | $10,206 | $451,000 | $169,000 | $282,000 |
| 2016 | $2,133 | $451,000 | $169,000 | $282,000 |
| 2015 | $2,133 | $451,000 | $169,000 | $282,000 |
| 2014 | $9,981 | $266,500 | $90,100 | $176,400 |
Seller's Agent in 2014
Susan Silversmith
COLDWELL BANKER REALTY
(412) 260-7000
14 in this area
70 Total Sales
Source: West Penn Multi-List
MLS Number: 1002818
APN: 0087-D-00254-0000-00
Disclaimer: Certain information contained herein is derived from information provided by parties other than Homes.com. All information provided is deemed reliable, but is not guaranteed to be accurate and should be independently verified.
IDX information is provided exclusively for personal, non-commercial use, and may not be used for any purpose other than to identify prospective properties consumers may be interested in purchasing.
Information is deemed reliable but not guaranteed.
Ask me questions while you tour the home.