
Randy Keys
RE/MAX Blue Skies
(239) 329-1025
53 Total Sales
1 in Moorings
$1,800,000 Price


Estimated Value: $5,560,530
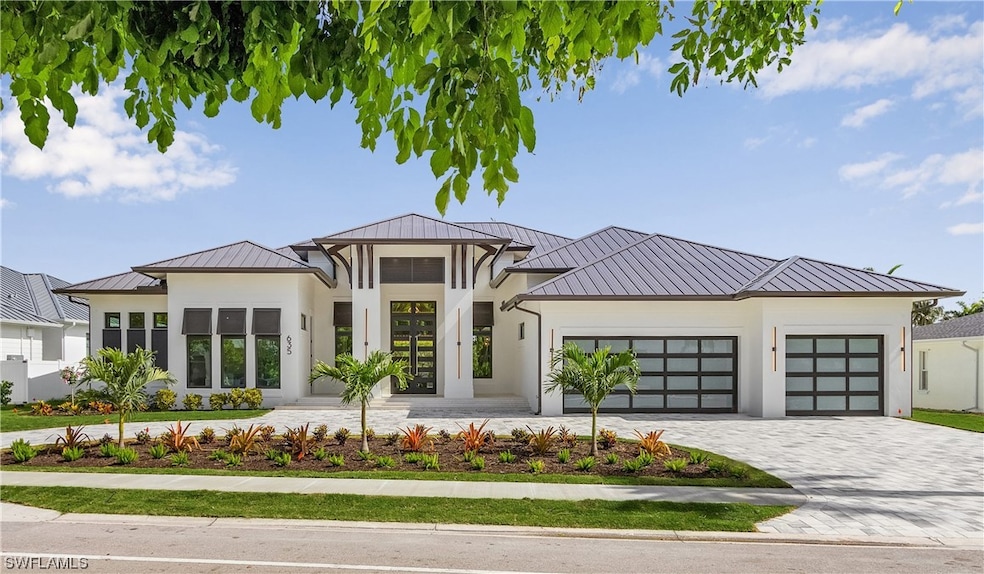
This new construction home located just a half mile from the Gulf has custom touches & features throughout. The great room contains wide plank oak flooring, designer lighting, an 18-foot vaulted ceiling & 20-feet of sliders. The Chef’s kitchen has SubZero & Wolf appliances, an 11-foot island, hidden pantry and a Butler’s pantry. This home is an entertainer’s dream with seamless access from the living spaces to an outdoor oasis. There is a large pool with a spa, a fire pit adjacent to swim-up bar stools. It also possess a covered lanai boasting a TV, fireplace and plenty of seating. The primary suite spotlights vaulted ceilings, a spacious seating area and two enormous custom built closets. The spa-like bathroom features a wetroom with a large soaker tub & multiple shower heads. The four additional guest rooms are all en-suite with custom designed closets. One of the bedrooms offers a private entrance from the front porch, making it a great office space as well. The elegantly furnished by Robb & Stucky house was built by 2022 Sand Dollar Award winner DeAngelis Custom Homes with design by LDD Interiors. This home is eligible for the Moorings Private Beach access.
Last Agent to Sell the Property
Claudia Kryszalowicz
Alfred Robbins Realty Group License #249527745 Listed on: 03/17/2023
Co-Listed By
Shantel Shimkus
The Agency Naples License #377517694
Last Buyer's Agent
Craig Jones
John R Wood Properties License #524516525
We collect this data history from publicly available records. To have your information removed, we recommend requesting removal directly through your county’s website.
Randy Keys
RE/MAX Blue Skies
(239) 329-1025
53 Total Sales
1 in Moorings
$1,800,000 Price
Maxim Vulpe
Parkline Realty
(607) 304-3650
30 Total Sales
2 in Moorings
$117,000 Price Range
Lorraine Carlone
DomainRealty.com LLC
(239) 977-8107
26 Total Sales
1 in Moorings
$1,275,000 Price
Daniel & Marlene Jackson
MDM Naples Real Estate LLC
(239) 307-2175
85 Total Sales
1 in Moorings
$620,000 Price
Blair White
John R Wood Properties
(239) 309-2483
141 Total Sales
10 in Moorings
$450K - $4.3M Price Range
Shannon Cantu
Premiere Plus Realty Company
(239) 666-8305
54 Total Sales
2 in Moorings
$130,000 Price Range
We collect this data history from publicly available records. To have your information removed, we recommend requesting removal directly through your county’s website.
| Date | Buyer | Sale Price | Title Company |
|---|---|---|---|
| -- | None Listed On Document | ||
| Scott And Lisa Anderson Revocable Trust | $5,800,000 | None Listed On Document | |
| Greenspahn Jonathan | $990,000 | Attorney | |
| Degennaro Maurice | $1,050,000 | Attorney | |
| Locke Adam | $1,000,000 | Attorney | |
| Wills Bertha Ann | -- | -- | |
| Wills Bertha Ann | -- | -- |
We collect this data history from publicly available records. To have your information removed, we recommend requesting removal directly through your county’s website.
| Date | Status | Borrower | Loan Amount |
|---|---|---|---|
| Previous Owner | $236,000 |
We collect this data history from publicly available records. To have your information removed, we recommend requesting removal directly through your county’s website.
| Date | Event | Price | List to Sale | Price per Sq Ft | Prior Sale |
|---|---|---|---|---|---|
| 06/30/2023 06/30/23 | Sold | $5,800,000 | -7.9% | $1,522 / Sq Ft | |
| 06/29/2023 06/29/23 | Pending | -- | -- | -- | |
| 03/17/2023 03/17/23 | For Sale | $6,299,500 | +536.3% | $1,653 / Sq Ft | |
| 09/02/2020 09/02/20 | Sold | $990,000 | -13.9% | $472 / Sq Ft | View Prior Sale |
| 08/12/2020 08/12/20 | Pending | -- | -- | -- | |
| 02/22/2020 02/22/20 | Price Changed | $1,150,000 | -3.8% | $549 / Sq Ft | |
| 01/07/2020 01/07/20 | Price Changed | $1,195,000 | -8.1% | $570 / Sq Ft | |
| 10/31/2019 10/31/19 | For Sale | $1,300,000 | +30.0% | $620 / Sq Ft | |
| 03/12/2018 03/12/18 | Sold | $1,000,000 | -3.4% | $477 / Sq Ft | View Prior Sale |
| 02/18/2018 02/18/18 | Pending | -- | -- | -- | |
| 01/31/2018 01/31/18 | For Sale | $1,035,000 | -- | $494 / Sq Ft |
We collect this data history from publicly available records. To have your information removed, we recommend requesting removal directly through your county’s website.
| Year | Tax Paid | Tax Assessment Tax Assessment Total Assessment is a certain percentage of the fair market value that is determined by local assessors to be the total taxable value of land and additions on the property. | Land | Improvement |
|---|---|---|---|---|
| 2026 | $41,541 | $4,700,420 | $1,406,496 | $3,293,924 |
| 2025 | $43,136 | $4,628,087 | $1,851,590 | $2,776,497 |
| 2024 | $13,805 | $4,770,241 | $1,994,020 | $2,776,221 |
| 2023 | $13,805 | $1,069,661 | $0 | $0 |
| 2022 | $11,614 | $972,419 | $0 | $0 |
| 2021 | $9,671 | $942,490 | $878,170 | $64,320 |
| 2020 | $10,160 | $1,000,844 | $919,987 | $80,857 |
| 2019 | $9,291 | $905,243 | $864,230 | $41,013 |
| 2018 | $6,959 | $679,292 | $591,675 | $87,617 |
| 2017 | $2,716 | $301,685 | $0 | $0 |
| 2016 | $2,666 | $295,480 | $0 | $0 |
| 2015 | $2,721 | $293,426 | $0 | $0 |
| 2014 | $2,729 | $240,597 | $0 | $0 |
CK
Seller's Agent in 2023
Claudia Kryszalowicz
Alfred Robbins Realty Group
SS
Seller Co-Listing Agent in 2023
Shantel Shimkus
The Agency Naples
CJ
Buyer's Agent in 2023
Craig Jones
John R Wood Properties
Seller's Agent in 2020
Ulrich Korff
William Raveis Real Estate
(239) 404-9860
5 in this area
44 Total Sales
Seller Co-Listing Agent in 2020
Dawn Hoffman
William Raveis Real Estate
(239) 404-6445
1 in this area
24 Total Sales
Buyer's Agent in 2020
Dawn McKenna
Coldwell Banker Realty
(239) 316-3883
12 in this area
262 Total Sales
Source: Florida Gulf Coast Multiple Listing Service
MLS Number: 223020813
APN: 12880880001
Disclaimer: Certain information contained herein is derived from information provided by parties other than Homes.com. All information provided is deemed reliable, but is not guaranteed to be accurate and should be independently verified.
The information is being provided by Southwest Florida Multiple Listing Service. Information deemed reliable but not guaranteed. Information is provided for consumers' personal, non-commercial use, and may not be used for any purpose other than the identification of potential properties for purchase. Copyright 2026 Southwest Florida Multiple Listing Service. All Rights Reserved
Ask me questions while you tour the home.