NOT LISTED FOR SALE

Estimated Value: $918,000 - $1,073,954

2 Beds
2 Baths
1,333 Sq Ft
1986 Built

Sale Details

Date Sold: December 22, 2022

Last sale price $993,818 $746 Per Sq Ft

Est. 3% increase in value since last sale

Current estimated payment $7,123 / mo

42 Days on Market

Highlights

  • Concierge
  • Built in 1986 | Remodeled in 2022
  • Main Floor Bedroom
  • Fitness Center
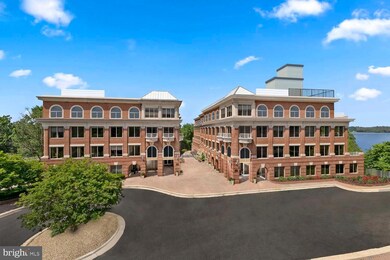
  • Art Deco Architecture
  • Community Center

About This Home

As of December 2022

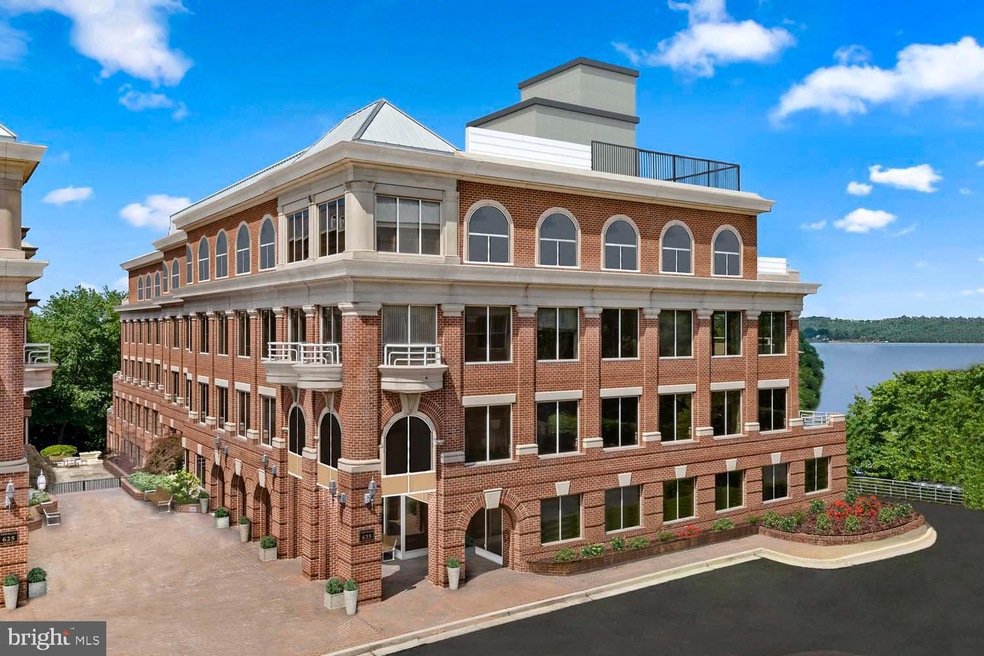
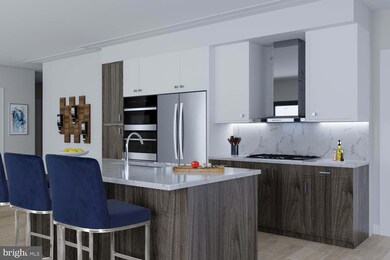
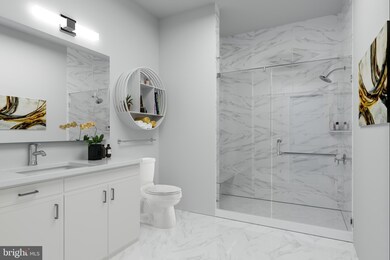
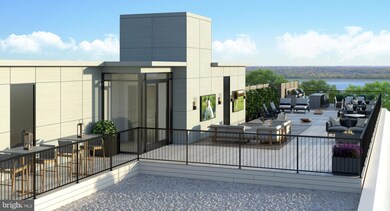
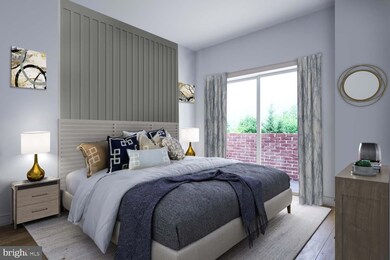
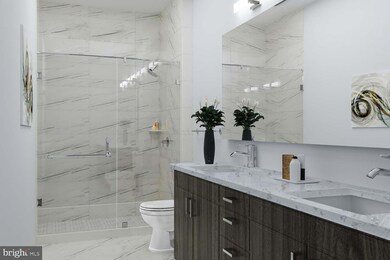
Towngate North... Alexandria's newest luxury, boutique condominium centrally located in North Old Town, off the Mount Vernon Trail and steps away from all the action while convenient to major thoroughfares and transportation for easy access and travel. Spacious open floor plans with quality and elegant timeless finishes include; 7" wide plank flooring throughout, quartz counters in kitchen and baths, large porcelain tiled bathrooms, state-of-the-art kitchens with smart home features. Desirable amenities for everything you need; concierge, fitness studio with yoga room, community clubroom, furnished conference space, bike storage and repair room, dog spa room, and an amazing rooftop terrace with views of scenic DC skylines and the Potomac River!! This community is still under construction with completion expected end of 2022/1st quarter 2023. Sales center is located at 525 Wythe Street by appointment. Pictures are renderings only.

Last Agent to Sell the Property

Laurie Hargadon

(703) 535-5550 lhargadon@mcwb.com McWilliams/Ballard Inc. License #Sp98368188 Listed on: 08/25/2022

McWilliams/Ballard Inc.

Co-Listed By

Bethany Stewart

(202) 296-1203 sales@urbanpace.com Urban Pace Polaris, Inc. License #RS370689

Urban Pace Polaris, Inc.

Last Buyer's Agent

Bethany Stewart

(202) 296-1203 sales@urbanpace.com Urban Pace Polaris, Inc. License #RS370689

Urban Pace Polaris, Inc.
Create a Home Valuation Report for This Property
The Home Valuation Report is an in-depth analysis detailing your home's value as well as a comparison with similar homes in the area

Property Details

Home Type

  • Condominium

Year Built

  • Built in 1986 | Remodeled in 2022

Lot Details

  • Property is in excellent condition

HOA Fees

  • $550 Monthly HOA Fees

Parking

  • Parking Storage or Cabinetry
  • Garage Door Opener

Home Design

  • Art Deco Architecture
  • Transitional Architecture
  • Entry on the 3rd floor
  • Brick Exterior Construction

Interior Spaces

  • 1,333 Sq Ft Home
  • Property has 1 Level
  • Sliding Windows
  • Window Screens
  • Exterior Cameras

Kitchen

  • Built-In Oven
  • Gas Oven or Range
  • Cooktop with Range Hood
  • Built-In Microwave
  • Ice Maker
  • Dishwasher
  • Stainless Steel Appliances
  • Disposal

Flooring

  • Laminate
  • Ceramic Tile

Bedrooms and Bathrooms

  • 2 Main Level Bedrooms
  • 2 Full Bathrooms

Laundry

  • Laundry in unit
  • Front Loading Dryer
  • Front Loading Washer

Accessible Home Design

  • Accessible Elevator Installed
  • Doors with lever handles

Utilities

  • Forced Air Heating and Cooling System
  • Vented Exhaust Fan
  • Programmable Thermostat
  • Electric Water Heater
  • Community Sewer or Septic

Listing and Financial Details

  • Home warranty included in the sale of the property
  • Assessor Parcel Number 035.04-04-03

Community Details

Overview

  • $1,100 Capital Contribution Fee
  • Association fees include common area maintenance, exterior building maintenance, snow removal, sewer, trash, water, lawn maintenance, management, parking fee
  • Mid-Rise Community
  • Built by Brookfield Residential
  • Old Town North Subdivision

Amenities

  • Concierge
  • Common Area
  • Community Center
  • Party Room
  • 2 Elevators

Recreation

Pet Policy

  • Limit on the number of pets
  • Pet Size Limit
  • Dogs and Cats Allowed

Security

  • Security Service
  • Front Desk in Lobby

Property Details

Home Type

Condominium

Year Built

Built in 1986 | Remodeled in 2022

Lot Details

0 Sq Ft Lot

HOA Fees

$550 per month

Parking

2

Listing Details

  • Property Type: Residential
  • Structure Type: Unit/Flat/Apartment
  • Unit Building Type: Mid-Rise 5 - 8 Floors
  • Architectural Style: Art Deco, Unit/Flat, Transitional
  • Accessibility Features: Elevator, Doors - Lever Handle(s)
  • Ownership: Condominium
  • Home Warranty: Yes
  • New Construction: Yes
  • Story List: Main
  • Year Built: 1986
  • Year Renovated: 2022
  • Automatically Close On Close Date: No
  • Washer Dryer Hookups YN: Yes
  • Special Features: NewHome
  • Property Sub Type: Condos

Interior Features

  • Appliances: Built-In Microwave, Cooktop, Dishwasher, Disposal, Dryer - Front Loading, Exhaust Fan, Icemaker, Oven - Wall, Oven/Range - Gas, Range Hood, Stainless Steel Appliances, Washer - Front Loading, Water Heater
  • Entry Floor: 3
  • Flooring Type: Ceramic Tile, Laminate Plank
  • Interior Amenities: Entry Level Bedroom
  • Window Features: Screens, Sliding
  • Fireplace: No
  • Elevators Count: 2
  • Levels Count: 1
  • Basement: No
  • Laundry Type: Dryer In Unit, Washer In Unit
  • Total Sq Ft: 1333
  • Living Area Sq Ft: 1333
  • Price Per Sq Ft: 761.37
  • Above Grade Finished Sq Ft: 1333
  • Above Grade Finished Area Units: Square Feet

Beds/Baths

  • Bedrooms: 2
  • Main Level Bedrooms: 2
  • Total Bathrooms: 2
  • Full Bathrooms: 2
  • Main Level Bathrooms: 2.00
  • Main Level Full Bathrooms: 2

Exterior Features

  • Other Structures: Above Grade, Below Grade
  • Construction Materials: Brick, Concrete
  • Construction Completed: No
  • Spa: No
  • Water Access: No
  • Waterfront: No
  • Water Oriented: No
  • Pool: No Pool
  • Tidal Water: No
  • Water View: No

Garage/Parking

  • Garage Spaces: 2.00
  • Garage: Yes
  • Garage Features: Underground, Inside Access, Garage Door Opener, Additional Storage Area
  • Total Garage And Parking Spaces: 2
  • Type Of Parking: Parking Garage
  • Parking Garage Number Of Spaces: 2

Utilities

  • Central Air Conditioning: Yes
  • Cooling Fuel: Electric
  • Cooling Type: Central A/C
  • Heating Fuel: Electric
  • Heating Type: Programmable Thermostat, Forced Air
  • Heating: Yes
  • Hot Water: Electric
  • Security: Desk In Lobby, Exterior Cameras, Main Entrance Lock
  • Sewer/Septic System: Community Septic Tank
  • Water Source: Community

Condo/Co-op/Association

  • Condo Co-Op Association: Yes
  • Condo Co-Op Fee: 550.00
  • Condo Co-Op Fee Frequency: Monthly
  • HOA Condo Co-Op Amenities: Common Grounds, Community Center, Concierge, Elevator, Extra Storage, Fitness Center, Party Room, Reserved/Assigned Parking, Security
  • HOA Condo Co-Op Fee Includes: Common Area Maintenance, Ext Bldg Maint, Snow Removal, Sewer, Trash, Water, Lawn Maintenance, Management, Parking Fee
  • HOA: No
  • Senior Community: No

Fee Information

  • Capital Contribution Fee: 1100.00

Schools

  • School District Source: Listing Agent

Lot Info

  • Horses: No
  • Improvement Assessed Value: 1800000.00
  • Land Assessed Value: 8475000.00
  • Property Condition: Excellent
  • Zoning: OCM
  • In City Limits: Yes

Building Info

  • Builder Name: Brookfield Residential

Rental Info

  • Lease Considered: No
  • Pets: Cats Ok, Dogs Ok, Number Limit, Size/Weight Restriction
  • Pets Allowed: Yes
  • Vacation Rental: No

Tax Info

  • Assessor Parcel Number: 18315465
  • Tax Annual Amount: 113767.00
  • Assessor Parcel Number: 035.04-04-03
  • Tax Data Updated: No
  • Tax Year: 2022

MLS Schools

  • School District Name: ALEXANDRIA CITY PUBLIC SCHOOLS

Home Values in the Area

Source: Public Records

Average Home Value in this Area


Source: Public Records

Agents Specializing in Potomac Yard, VA

See All Agents

Property History

We collect this data history from publicly available records. To have your information removed, we recommend requesting removal directly through your county’s website.

Date Event Price List to Sale Price per Sq Ft
12/22/2022 12/22/22 Sold $993,818 -2.1% $746 / Sq Ft
10/06/2022 10/06/22 Pending -- -- --
08/25/2022 08/25/22 For Sale $1,014,900 -- $761 / Sq Ft
Source: Bright MLS

Tax History

We collect this data history from publicly available records. To have your information removed, we recommend requesting removal directly through your county’s website.

Year Tax Paid Tax Assessment Tax Assessment Total Assessment is a certain percentage of the fair market value that is determined by local assessors to be the total taxable value of land and additions on the property. Land Improvement
2026 $11,273 $985,000 $345,000 $640,000
2025 $11,268 $985,000 $345,000 $640,000
2024 $11,268 $985,000 $345,000 $640,000
Source: Public Records

Agents Affiliated with this Home

  • Section Image
  • Section Image
See All Agents

Map

Source: Bright MLS

MLS Number: VAAX2016820

Bright MLS

APN: 035.04-1C-302

Your Personal Tour Guide

Ask me questions while you tour the home.