
Chris Micko
RE/MAX Results
(612) 509-5582
95 Total Sales
2 in Parkside
$250K - $310K Price Range

Estimated Value: $647,654
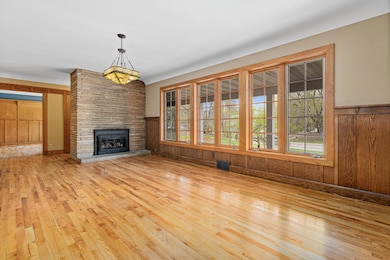
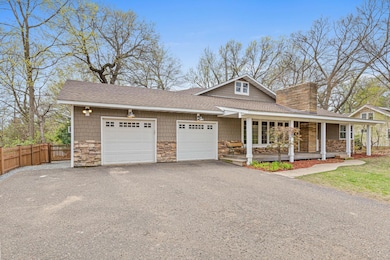
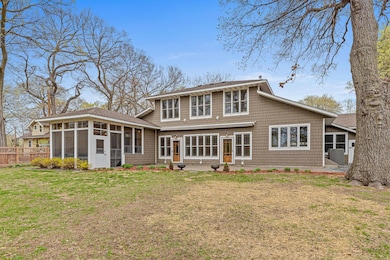
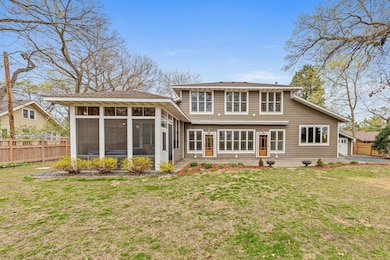
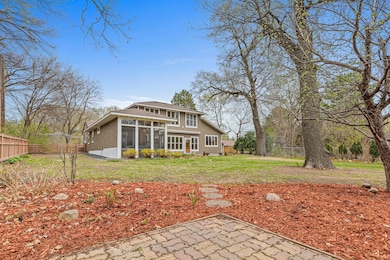
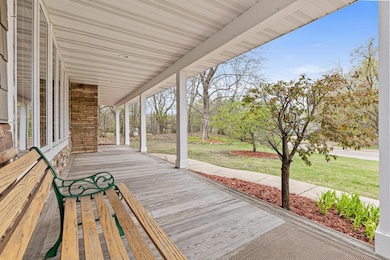
Welcome to your dream home nestled in a quiet, highly sought-after Maplewood neighborhood! This spacious and beautifully renovated 3-bed, 3-bath property is a rare gem, offering an incredible mix of charm, character, and modern upgrades — perfect for families and entertainers alike. Highlights include: Heated & Insulated 2-Car Garage w/extra walk-through shed. Gorgeous 3-Season, screened porch w/ Hot Tub directly off the primary bedroom & access to large, stone patio. Backyard backs up to a lake — enjoy privacy, serenity, & beautiful views. Multiple entertaining spaces indoors & out, including a massive patio w/ electric awning, custom fire pit, & professionally landscaped yard. Fully fenced yard w/ gated access on both sides, plus a storage shed w/ electricity & cold storage. Inside features include: Stunning woodwork & built-ins throughout. Three cozy fireplaces & rich stone walls for a warm, rustic charm. Beautiful wood & tile-stone flooring. Central vacuum system for added convenience. Media Room upstairs w/ built-in movie screen. Dormers upstairs offer potential for additional bedrooms or flex spaces. Formal dining room & butler’s pantry w/ extra prep space. All stainless-steel appliances, plus a second sink, fridge, & dishwasher — ideal for entertaining. Extra entertaining station in lower-level closet w/ sink and counter. Stunning light fixtures throughout add elegance & character. New water heater (2023) and roof replaced (2021). Durable cement siding.
Don’t miss your chance to own this one-of-a-kind property in a peaceful Maplewood location close to parks, shopping, and top schools.
We collect this data history from publicly available records. To have your information removed, we recommend requesting removal directly through your county’s website.
Chris Micko
RE/MAX Results
(612) 509-5582
95 Total Sales
2 in Parkside
$250K - $310K Price Range
Jessica Fisher
RE/MAX Professionals
(612) 712-5813
71 Total Sales
1 in Parkside
$193,000 Price
Danielle Maas
RE/MAX Results
(651) 370-9634
77 Total Sales
1 in Parkside
$315,000 Price
Shawn Hartmann
RE/MAX Results
(651) 427-1552
203 Total Sales
2 in Parkside
$320K - $361K Price Range
Heather Barker
Exit Northstar Realty
(763) 296-4052
43 Total Sales
1 in Parkside
$454,000 Price
Deanna Wiener
Cardinal Realty Co.
(651) 401-8179
84 Total Sales
2 in Parkside
$300K - $330K Price Range
We collect this data history from publicly available records. To have your information removed, we recommend requesting removal directly through your county’s website.
| Date | Buyer | Sale Price | Title Company |
|---|---|---|---|
| $645,000 | Results Title |
We collect this data history from publicly available records. To have your information removed, we recommend requesting removal directly through your county’s website.
| Date | Status | Borrower | Loan Amount |
|---|---|---|---|
| Open | $516,000 | ||
| Previous Owner | Pettey Richard A | $365,000 | |
| Previous Owner | Swager Craig A | $275,000 | |
| Previous Owner | Smith Sybil C | $75,000 | |
| Previous Owner | Swager Craig A | $50,000 | |
| Previous Owner | Swager Craig A | $250,000 | |
| Previous Owner | Pettey Richard A | $180,000 |
We collect this data history from publicly available records. To have your information removed, we recommend requesting removal directly through your county’s website.
| Date | Event | Price | List to Sale | Price per Sq Ft |
|---|---|---|---|---|
| 08/05/2025 08/05/25 | Sold | $645,000 | -6.5% | $151 / Sq Ft |
| 07/18/2025 07/18/25 | Pending | -- | -- | -- |
| 06/19/2025 06/19/25 | Price Changed | $689,900 | -1.4% | $162 / Sq Ft |
| 05/23/2025 05/23/25 | Price Changed | $699,900 | -3.4% | $164 / Sq Ft |
| 05/14/2025 05/14/25 | Price Changed | $724,900 | -3.3% | $170 / Sq Ft |
| 05/06/2025 05/06/25 | For Sale | $749,900 | -- | $176 / Sq Ft |
We collect this data history from publicly available records. To have your information removed, we recommend requesting removal directly through your county’s website.
| Year | Tax Paid | Tax Assessment Tax Assessment Total Assessment is a certain percentage of the fair market value that is determined by local assessors to be the total taxable value of land and additions on the property. | Land | Improvement |
|---|---|---|---|---|
| 2026 | $8,360 | $635,000 | $67,900 | $567,100 |
| 2025 | $8,450 | $504,500 | $67,900 | $436,600 |
| 2023 | $8,450 | $527,600 | $67,900 | $459,700 |
| 2022 | $7,404 | $486,300 | $67,900 | $418,400 |
| 2021 | $6,980 | $430,900 | $67,900 | $363,000 |
| 2020 | $6,360 | $426,300 | $67,900 | $358,400 |
| 2019 | $6,312 | $404,300 | $67,900 | $336,400 |
| 2018 | $6,082 | $390,900 | $67,900 | $323,000 |
| 2017 | $5,344 | $367,600 | $67,900 | $299,700 |
| 2016 | $5,554 | $0 | $0 | $0 |
| 2015 | $5,518 | $349,000 | $61,900 | $287,100 |
| 2014 | $4,326 | $0 | $0 | $0 |
Seller's Agent in 2025
Kyle Fagen
RE/MAX Results
(612) 385-5547
1 in this area
39 Total Sales
Seller Co-Listing Agent in 2025
Elizabeth Fagen
RE/MAX Results
(763) 772-8011
1 in this area
115 Total Sales
SM
Buyer's Agent in 2025
Scott Mogren
Real Estate Masters, Ltd.
(651) 270-8232
1 in this area
23 Total Sales
Source: NorthstarMLS
MLS Number: 6712362
APN: 17-29-22-12-0015
Disclaimer: Certain information contained herein is derived from information provided by parties other than Homes.com. All information provided is deemed reliable, but is not guaranteed to be accurate and should be independently verified.
All data is obtained from various sources and may not have been verified by broker or MLS GRID. Supplied Open House Information is subject to change without notice. All information should be independently reviewed and verified for accuracy. Properties may or may not be listed by the office/agent presenting the information. Some IDX listings have been excluded from this website.
Listings courtesy of NorthstarMLS as distributed by MLS GRID.
Based on information submitted to the MLS GRID
Ask me questions while you tour the home.