
Noelle Tabor
Tyler York Real Estate Brokers, LLC
(833) 703-2026
27 Total Sales
1 in Southall
$351,000 Price


Estimated Value: $1,021,000 - $1,087,571
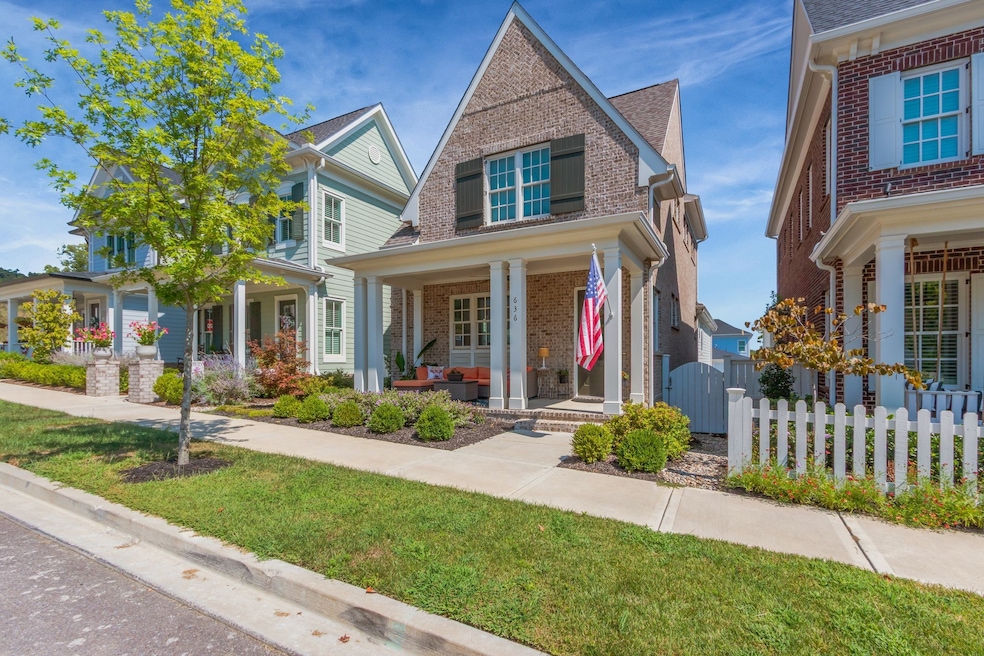
This home is located at 636 Danny Ln, Franklin, TN 37064 since 28 August 2025 and is currently estimated at $1,054,286, approximately $446 per square foot. This property was built in 2023. 636 Danny Ln is a home located in Williamson County with nearby schools including Pearre Creek Elementary School, New Hope Academy, and Franklin Christian Academy.
Last Agent to Sell the Property
Rochford Realty and Construction Company Brokerage Phone: 6156425223 License #284005 Listed on: 08/28/2025
Last Buyer's Agent
NONMLS NONMLS
License #2211
We collect this data history from publicly available records. To have your information removed, we recommend requesting removal directly through your county’s website.
Noelle Tabor
Tyler York Real Estate Brokers, LLC
(833) 703-2026
27 Total Sales
1 in Southall
$351,000 Price
Edison Cook
Compass
(949) 239-0799
95 Total Sales
6 in Southall
$1.3M - $2.9M Price Range
Jenni Weber
Compass
(615) 419-3626
12 Total Sales
1 in Southall
$2,000,000 Price
Gina Pittman
FiddleTree Realty
(931) 914-3852
15 Total Sales
1 in Southall
$2,050,000 Price
Amber Stormberg
Stormberg Group at Compass
(615) 882-4670
164 Total Sales
1 in Southall
$1,199,000 Price
Richard Bryan
Fridrich & Clark Realty
(615) 551-9340
379 Total Sales
4 in Southall
$315K - $1.4M Price Range
We collect this data history from publicly available records. To have your information removed, we recommend requesting removal directly through your county’s website.
| Date | Buyer | Sale Price | Title Company |
|---|---|---|---|
| $1,030,000 | None Listed On Document | ||
| $987,850 | Stewart Title Company |
We collect this data history from publicly available records. To have your information removed, we recommend requesting removal directly through your county’s website.
| Date | Status | Borrower | Loan Amount |
|---|---|---|---|
| Open | $200,000 | ||
| Closed | $216,000 |
We collect this data history from publicly available records. To have your information removed, we recommend requesting removal directly through your county’s website.
| Date | Event | Price | List to Sale | Price per Sq Ft | Prior Sale |
|---|---|---|---|---|---|
| 03/18/2026 03/18/26 | Sold | $1,030,000 | -6.3% | $436 / Sq Ft | |
| 01/23/2026 01/23/26 | Pending | -- | -- | -- | |
| 12/30/2025 12/30/25 | Price Changed | $1,099,000 | 0.0% | $465 / Sq Ft | |
| 12/30/2025 12/30/25 | For Sale | $1,099,000 | +6.7% | $465 / Sq Ft | |
| 12/30/2025 12/30/25 | Off Market | $1,030,000 | -- | -- | |
| 08/28/2025 08/28/25 | For Sale | $1,150,000 | +16.4% | $487 / Sq Ft | |
| 05/23/2023 05/23/23 | Sold | $987,850 | 0.0% | $418 / Sq Ft | View Prior Sale |
| 04/25/2023 04/25/23 | Pending | -- | -- | -- | |
| 03/22/2023 03/22/23 | For Sale | $987,850 | -- | $418 / Sq Ft |
We collect this data history from publicly available records. To have your information removed, we recommend requesting removal directly through your county’s website.
| Year | Tax Paid | Tax Assessment Tax Assessment Total Assessment is a certain percentage of the fair market value that is determined by local assessors to be the total taxable value of land and additions on the property. | Land | Improvement |
|---|---|---|---|---|
| 2025 | $3,390 | $278,400 | $54,000 | $224,400 |
| 2024 | $3,390 | $157,200 | $33,750 | $123,450 |
| 2023 | $2,310 | $33,750 | $33,750 | $0 |
JD
Seller's Agent in 2026
Jeffrey Dial
Rochford Realty and Construction Company
(615) 383-1141
1 in this area
50 Total Sales
NN
Buyer's Agent in 2026
NONMLS NONMLS
Seller's Agent in 2023
Angela Crutcher
Westhaven Realty
(615) 533-9271
115 in this area
360 Total Sales
Seller Co-Listing Agent in 2023
Pj Littleton
Westhaven Realty
(615) 604-4624
100 in this area
323 Total Sales
Buyer's Agent in 2023
Ashley Lampkins
Parks Compass
(847) 856-9348
1 in this area
48 Total Sales
Source: Realtracs
MLS Number: RTC2985297
APN: 077J-A-024.00-000
Disclaimer: Certain information contained herein is derived from information provided by parties other than Homes.com. All information provided is deemed reliable, but is not guaranteed to be accurate and should be independently verified.
All data is obtained from various sources and may not have been verified by broker or MLS GRID. Supplied Open House Information is subject to change without notice. All information should be independently reviewed and verified for accuracy. Properties may or may not be listed by the office/agent presenting the information. Some IDX listings have been excluded from this website.
Listings courtesy of Realtracs as distributed by MLS GRID.
Listing Information presented by local MLS brokerage: Ten-X, LLC dba Homes.com, local broker - Arlene Richardson - 888-952-6393 - 17600 Laguna Canyon Rd, Irvine, CA 92618.
Based on information submitted to the MLS GRID
Ask me questions while you tour the home.