
Katie Turrisi
@properties Christie's International Real Estate
(877) 452-4507
40 Total Sales
1 in Winding Creek Estates
$625,000 Price
Estimated Value: $820,629
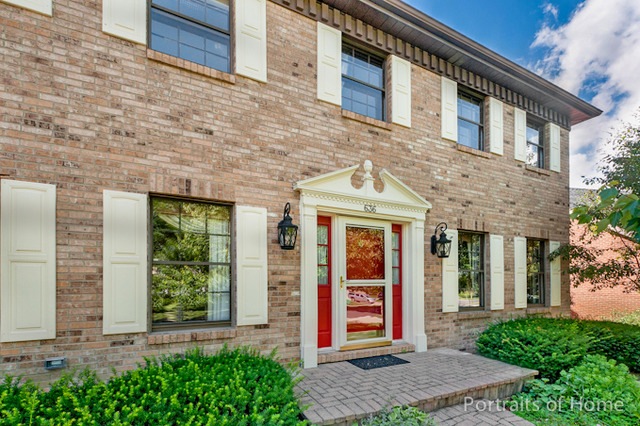
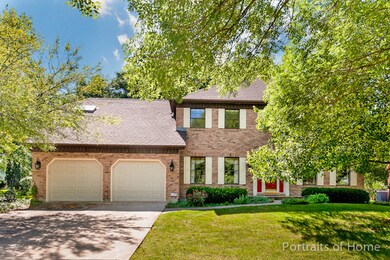
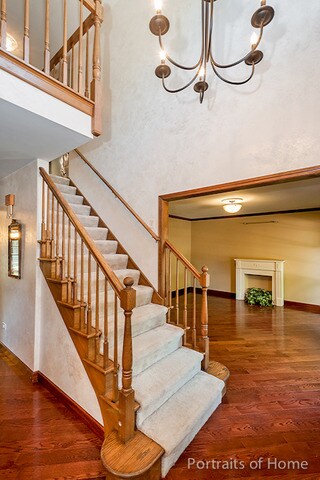
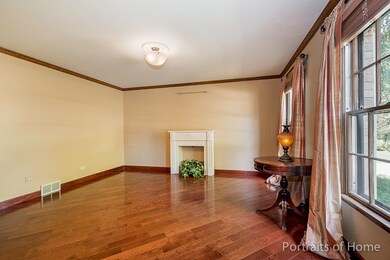

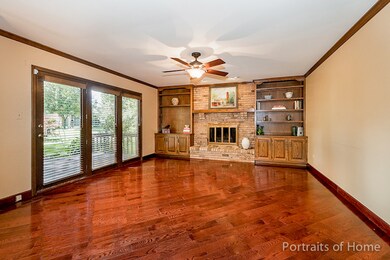

Fantastic location! Easy walk to Maplebrook Elementary & Lincoln Jr High. Naperville Central & Pace bus stops nearby. Winding Creek Park access is just a block away and offers playground, soccer fields, baseballs diamonds & more. Quiet street & large yard w/mature trees. Easy 10 minutes to Trader Joe's, etc and then on to the delightful downtown Naperville Riverwalk, restaurants & shopping. Charming Georgian w/open foyer. Wood floors! Lovely living room & formal dining room. Spacious kitchen with desk, breakfast area & bay nest to cozy family room w/fireplace. Dramatic vaulted rear den/sunrm w/skylits and two walls of windows. Huge master with luxury bath, double sinks, skylights, whirlpool. Three more nice bedrooms & hall bath. Large finished basement. Big deck overlooks lovely yard. Great home, great neighborhood & priced to sell. Winding Creek Park & neighborhood will be enjoyed by all. Terrific value! Must see!
Last Agent to Sell the Property
Jan Klein
Coldwell Banker Realty Listed on: 08/28/2016
Last Buyer's Agent
Jan Klein
Coldwell Banker Realty Listed on: 08/28/2016
We collect this data history from publicly available records. To have your information removed, we recommend requesting removal directly through your county’s website.
Katie Turrisi
@properties Christie's International Real Estate
(877) 452-4507
40 Total Sales
1 in Winding Creek Estates
$625,000 Price
Jeff Stainer
RE/MAX Action
(708) 905-4649
201 Total Sales
1 in Winding Creek Estates
$574,802 Price
Kimberly Zahand
Keller Williams North Shore West
(708) 859-7009
390 Total Sales
1 in Winding Creek Estates
$840,000 Price
Lisa Wolf
Keller Williams North Shore West
(224) 332-2538
1,080 Total Sales
1 in Winding Creek Estates
$840,000 Price
Laura Stebbins
Keller Williams Premiere Properties
(708) 292-8806
83 Total Sales
1 in Winding Creek Estates
$955,000 Price
Alice Chin
Compass
(630) 394-5561
424 Total Sales
1 in Winding Creek Estates
$830,000 Price
We collect this data history from publicly available records. To have your information removed, we recommend requesting removal directly through your county’s website.
| Date | Buyer | Sale Price | Title Company |
|---|---|---|---|
| $390,000 | Citywide Title Corporation | ||
| $266,000 | Intercounty Title | ||
| -- | -- | ||
| -- | -- |
We collect this data history from publicly available records. To have your information removed, we recommend requesting removal directly through your county’s website.
| Date | Status | Borrower | Loan Amount |
|---|---|---|---|
| Open | $240,000 | ||
| Closed | $312,000 | ||
| Previous Owner | $150,000 | ||
| Previous Owner | $222,000 |
We collect this data history from publicly available records. To have your information removed, we recommend requesting removal directly through your county’s website.
| Date | Event | Price | List to Sale | Price per Sq Ft |
|---|---|---|---|---|
| 11/29/2016 11/29/16 | Sold | $390,000 | -7.1% | $130 / Sq Ft |
| 10/14/2016 10/14/16 | Pending | -- | -- | -- |
| 08/28/2016 08/28/16 | For Sale | $419,900 | -- | $140 / Sq Ft |
We collect this data history from publicly available records. To have your information removed, we recommend requesting removal directly through your county’s website.
| Year | Tax Paid | Tax Assessment Tax Assessment Total Assessment is a certain percentage of the fair market value that is determined by local assessors to be the total taxable value of land and additions on the property. | Land | Improvement |
|---|---|---|---|---|
| 2024 | $12,946 | $211,328 | $78,584 | $132,744 |
| 2023 | $12,533 | $192,870 | $71,720 | $121,150 |
| 2022 | $10,725 | $165,720 | $65,530 | $100,190 |
| 2021 | $10,350 | $159,450 | $63,050 | $96,400 |
| 2020 | $10,137 | $156,590 | $61,920 | $94,670 |
| 2019 | $9,188 | $139,590 | $59,240 | $80,350 |
| 2018 | $8,796 | $139,590 | $59,240 | $80,350 |
| 2017 | $8,618 | $134,880 | $57,240 | $77,640 |
| 2016 | $9,364 | $143,480 | $55,170 | $88,310 |
| 2015 | $9,307 | $135,110 | $51,950 | $83,160 |
| 2014 | $9,413 | $132,460 | $50,930 | $81,530 |
| 2013 | $9,271 | $132,780 | $51,050 | $81,730 |
J
Seller's Agent in 2016
Jan Klein
Coldwell Banker Realty
Source: Midwest Real Estate Data (MRED)
MLS Number: MRD09327578
APN: 08-31-105-016
Disclaimer: Certain information contained herein is derived from information provided by parties other than Homes.com. All information provided is deemed reliable, but is not guaranteed to be accurate and should be independently verified.
All data is obtained from various sources and may not have been verified by broker or MLS GRID. Supplied Open House Information is subject to change without notice. All information should be independently reviewed and verified for accuracy. Properties may or may not be listed by the office/agent presenting the information. Some IDX listings have been excluded from this website.
Listings courtesy of Midwest Real Estate Data (MRED) as distributed by MLS GRID.
Based on information submitted to the MLS GRID
Ask me questions while you tour the home.