
Megan Kelly
F.C. Tucker Company
(463) 777-2389
89 Total Sales
5 in Traders Point
$473K - $1.1M Price Range



Estimated Value: $688,000 - $762,000
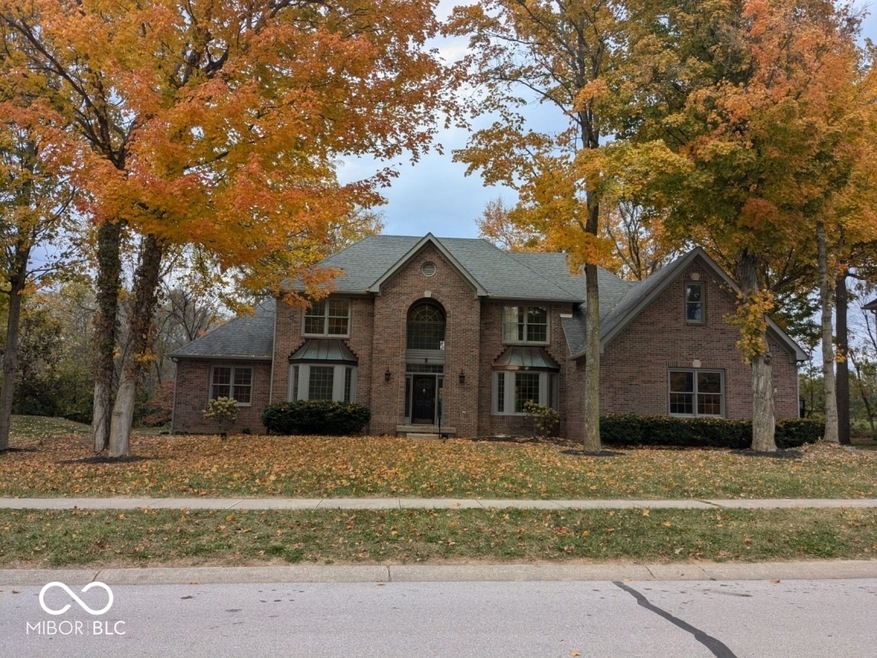
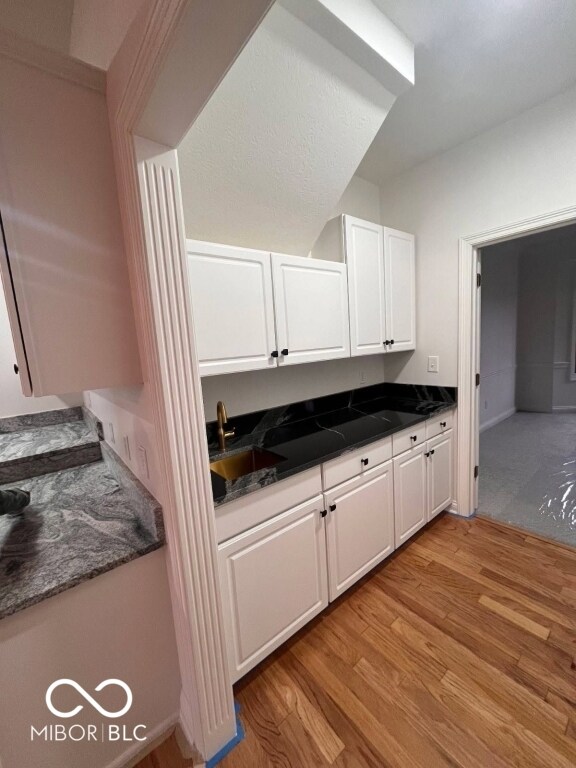
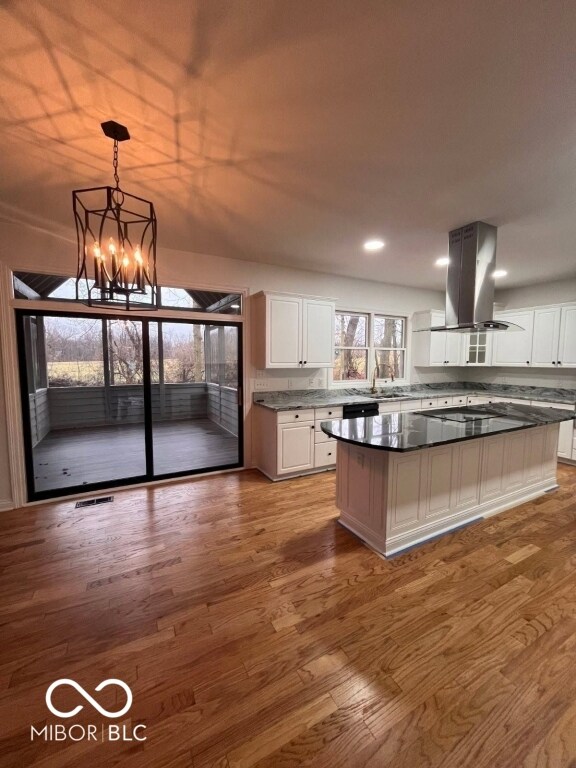
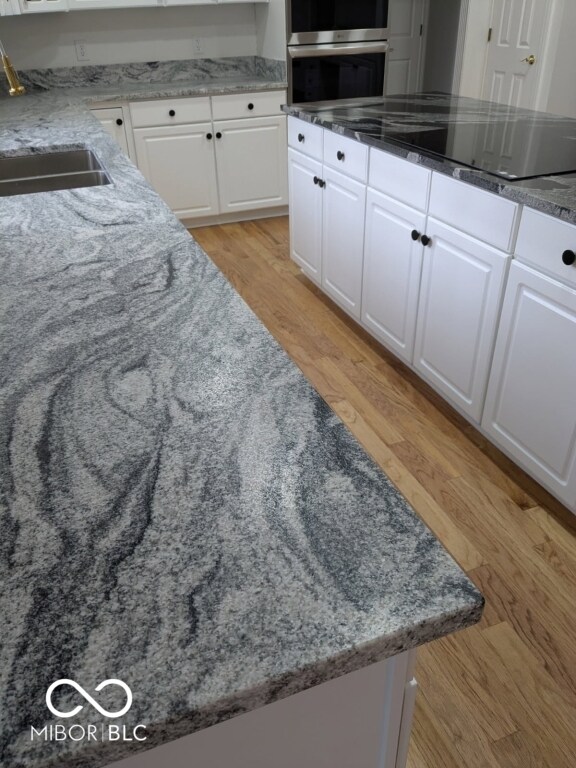
This updated 5 bed, 4.5 bath, 3 car garage house is located in the desirable West 86th community and offers elegant living space. Enjoy a cozy atmosphere, an open floor plan, and a spacious kitchen with granite counters and island. Relax by the gas fireplace or on the screened patio. The first-floor primary suite features a soaking tub and dual vanities. The finished basement includes a media room, a bedroom and a versatile bedroom/office. The lofted second floor offers more comfort and space with a bedroom suite, an additional bedroom and a spacious third bedroom with a private bath. Conveniently located near shopping and dining, with easy access to downtown Indy." Check out this dream house and make it your forever home!"
Last Agent to Sell the Property
Continental Real Estate Group License #RB14036724 Listed on: 11/01/2024
Last Buyer's Agent
Kevin Krulewitch
The Real Estate Alternative
We collect this data history from publicly available records. To have your information removed, we recommend requesting removal directly through your county’s website.
Megan Kelly
F.C. Tucker Company
(463) 777-2389
89 Total Sales
5 in Traders Point
$473K - $1.1M Price Range
Terry Michael
Honor Realty LLC
(855) 785-1181
32 Total Sales
1 in Traders Point
$159,000 Price
Alison Fernandez
The Stewart Home Group
(888) 612-9688
111 Total Sales
1 in Traders Point
$295,000 Price
Elizabeth Ewbank
Highgarden Real Estate
(877) 960-2526
123 Total Sales
4 in Traders Point
$172K - $575K Price Range
Saman Baig
Wilson Trust Realty LLC
(855) 718-0549
21 Total Sales
1 in Traders Point
$346,000 Price
Tim O'Connor
Berkshire Hathaway HomeServices Indiana Realty
(463) 205-0597
460 Total Sales
2 in Traders Point
$625K - $766K Price Range
We collect this data history from publicly available records. To have your information removed, we recommend requesting removal directly through your county’s website.
| Date | Buyer | Sale Price | Title Company |
|---|---|---|---|
| -- | Centurion Land Title | ||
| Acquisition Homes Llc | $515,000 | Centurion Land Title | |
| Acquisition Homes Llc | $515,000 | Centurion Land Title |
We collect this data history from publicly available records. To have your information removed, we recommend requesting removal directly through your county’s website.
| Date | Status | Borrower | Loan Amount |
|---|---|---|---|
| Open | $200,000 | ||
| Closed | Enzor Kristin L | $200,000 | |
| Previous Owner | Acquisition Homes Llc | $386,250 | |
| Previous Owner | Acquisition Homes Llc | $386,250 | |
| Previous Owner | Watts David L | $50,000 |
We collect this data history from publicly available records. To have your information removed, we recommend requesting removal directly through your county’s website.
| Date | Event | Price | List to Sale | Price per Sq Ft | Prior Sale |
|---|---|---|---|---|---|
| 07/16/2025 07/16/25 | Sold | $739,900 | -0.7% | $156 / Sq Ft | |
| 04/30/2025 04/30/25 | Pending | -- | -- | -- | |
| 04/14/2025 04/14/25 | For Sale | $745,000 | +0.7% | $157 / Sq Ft | |
| 04/03/2025 04/03/25 | Off Market | $739,900 | -- | -- | |
| 02/20/2025 02/20/25 | Pending | -- | -- | -- | |
| 02/11/2025 02/11/25 | Price Changed | $745,000 | -0.7% | $157 / Sq Ft | |
| 12/16/2024 12/16/24 | Price Changed | $749,900 | -1.3% | $158 / Sq Ft | |
| 11/01/2024 11/01/24 | For Sale | $759,900 | +47.6% | $160 / Sq Ft | |
| 07/02/2024 07/02/24 | Sold | $515,000 | +3.0% | $109 / Sq Ft | View Prior Sale |
| 06/06/2024 06/06/24 | Pending | -- | -- | -- | |
| 06/03/2024 06/03/24 | For Sale | $500,000 | -- | $105 / Sq Ft |
We collect this data history from publicly available records. To have your information removed, we recommend requesting removal directly through your county’s website.
| Year | Tax Paid | Tax Assessment Tax Assessment Total Assessment is a certain percentage of the fair market value that is determined by local assessors to be the total taxable value of land and additions on the property. | Land | Improvement |
|---|---|---|---|---|
| 2025 | $7,490 | $659,600 | $81,300 | $578,300 |
| 2024 | $5,334 | $657,400 | $81,300 | $576,100 |
| 2023 | $5,334 | $519,000 | $81,300 | $437,700 |
| 2022 | $5,368 | $519,000 | $81,300 | $437,700 |
| 2021 | $4,769 | $463,300 | $55,200 | $408,100 |
| 2020 | $4,629 | $449,600 | $55,200 | $394,400 |
| 2019 | $4,670 | $454,100 | $55,200 | $398,900 |
| 2018 | $4,560 | $443,400 | $55,200 | $388,200 |
| 2017 | $4,628 | $450,600 | $55,200 | $395,400 |
| 2016 | $4,285 | $416,700 | $55,200 | $361,500 |
| 2014 | $4,041 | $404,100 | $55,200 | $348,900 |
| 2013 | $4,084 | $404,100 | $55,200 | $348,900 |
DE
Seller's Agent in 2025
Derek Eisenberg
Continental Real Estate Group
(877) 996-5728
2 in this area
2,216 Total Sales
KK
Buyer's Agent in 2025
Kevin Krulewitch
The Real Estate Alternative
Seller's Agent in 2024
Nicole Lyon
F.C. Tucker Company
(317) 501-0639
4 in this area
54 Total Sales
HP
Buyer's Agent in 2024
Henry Pierson
BluPrint Real Estate Group
Source: MIBOR Broker Listing Cooperative®
MLS Number: 22009654
APN: 49-04-14-105-003.000-600
Disclaimer: Certain information contained herein is derived from information provided by parties other than Homes.com. All information provided is deemed reliable, but is not guaranteed to be accurate and should be independently verified.
All data is obtained from various sources and may not have been verified by broker or MLS GRID. Supplied Open House Information is subject to change without notice. All information should be independently reviewed and verified for accuracy. Properties may or may not be listed by the office/agent presenting the information. Some IDX listings have been excluded from this website.
Listings courtesy of MIBOR Broker Listing Cooperative® as distributed by MLS GRID.
Based on information submitted to the MLS GRID
Ask me questions while you tour the home.