TB
Trevor Bruce
EXP Realty, LLC
(715) 496-6233
14 Total Sales
13 in Warren
$325K - $435K Price Range

Estimated Value: $319,000 - $350,000
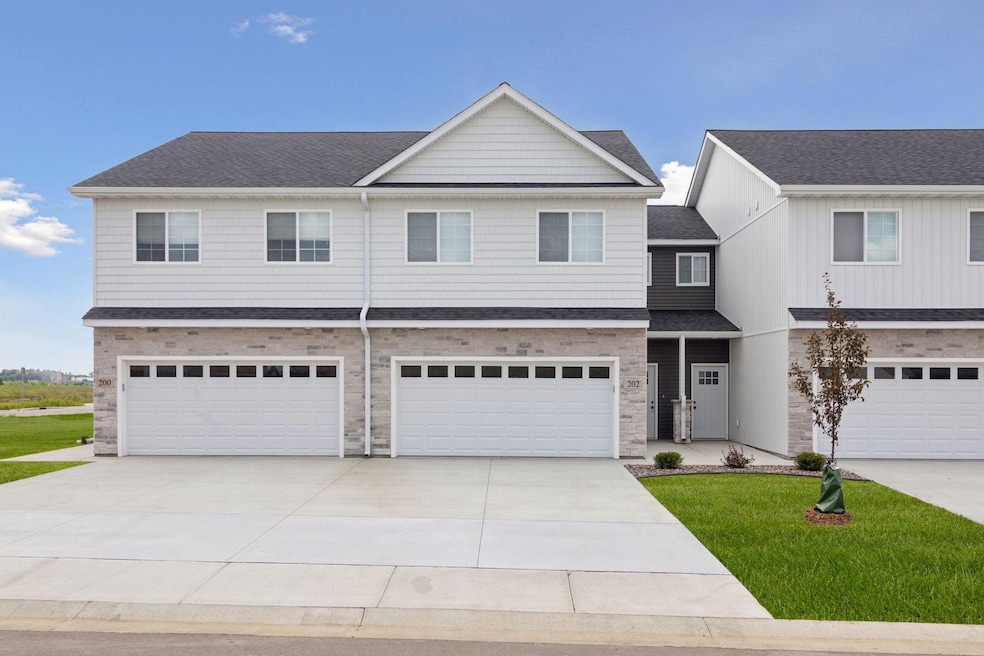
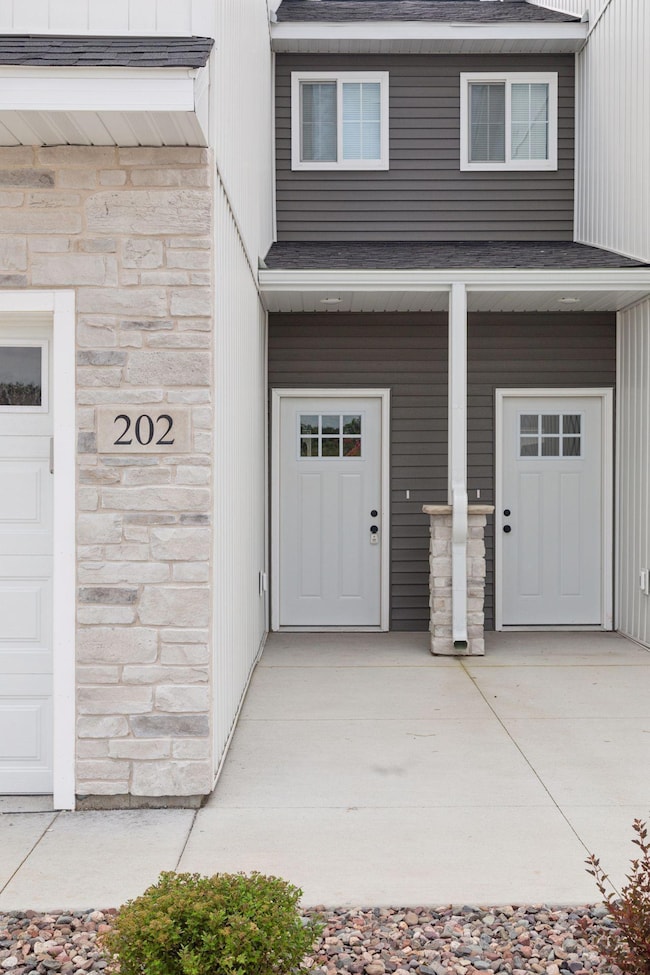
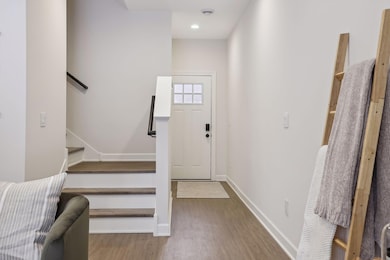
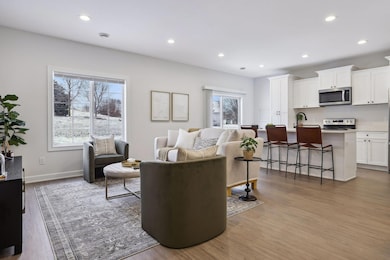
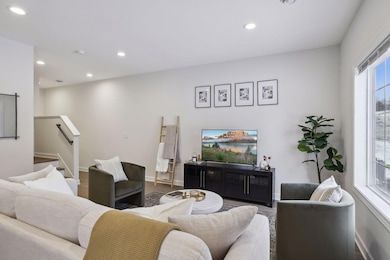
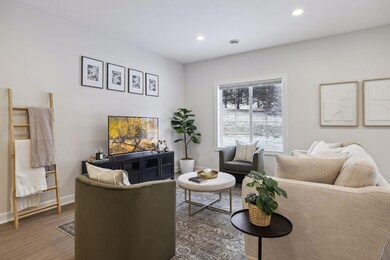
Discover your dream home with our new 3 bedroom, 3 bath, 1702 sq ft townhome! Designed with energy efficiency in mind, this home meets the latest building energy code standards. Enjoy bright spaces with LED recessed lighting that use 90% less energy. Cook and entertain with ease using stainless Energy Star appliances and enjoy solid surface countertops. Out homes feature a quiet, energy-efficient gas furnace and central air. Laundry is a breeze with a high-efficiency washer and dryer included. Experience the luxury of custom cabinets with soft-close hinges and drawers, plus solid core doors for maximum noise reduction and privacy. The spacious attached garage provides ample room for two vehicles and extra storage. This townhome design offers the best in comfort, style and sustainability. Make Roberts your new home today!
Last Agent to Sell the Property
EXP Realty, LLC Brokerage Phone: 6128169945 Listed on: 05/31/2025

TB
Trevor Bruce
EXP Realty, LLC
(715) 496-6233
14 Total Sales
13 in Warren
$325K - $435K Price Range
Melissa Wiegele
Coldwell Banker Realty
(651) 477-8904
478 Total Sales
4 in Warren
$252K - $750K Price Range
Matthew Wright
eXp Realty
(651) 370-8910
167 Total Sales
1 in Warren
$512,000 Price
Max Gygi
RE/MAX Results
(651) 615-3753
196 Total Sales
3 in Warren
$60K - $345K Price Range
Katie House
EXP Realty, LLC
(612) 445-2146
183 Total Sales
11 in Warren
$305K - $650K Price Range
David Pope
Fieldstone Real Estate Specialists
(651) 564-9766
87 Total Sales
1 in Warren
$50,000 Price
We collect this data history from publicly available records. To have your information removed, we recommend requesting removal directly through your county’s website.
| Date | Event | Price | List to Sale | Price per Sq Ft |
|---|---|---|---|---|
| 07/25/2025 07/25/25 | Sold | $325,000 | 0.0% | $191 / Sq Ft |
| 07/22/2025 07/22/25 | Pending | -- | -- | -- |
| 05/31/2025 05/31/25 | For Sale | $325,000 | -- | $191 / Sq Ft |
Seller's Agent in 2025
Katie House
EXP Realty, LLC
(612) 816-9945
11 in this area
183 Total Sales
Buyer's Agent in 2025
Nathan Labatt
Pemberton RE
(612) 743-2975
1 in this area
53 Total Sales
Source: NorthstarMLS
MLS Number: 6732098
Disclaimer: Certain information contained herein is derived from information provided by parties other than Homes.com. All information provided is deemed reliable, but is not guaranteed to be accurate and should be independently verified.
All data is obtained from various sources and may not have been verified by broker or MLS GRID. Supplied Open House Information is subject to change without notice. All information should be independently reviewed and verified for accuracy. Properties may or may not be listed by the office/agent presenting the information. Some IDX listings have been excluded from this website.
Listings courtesy of NorthstarMLS as distributed by MLS GRID.
Based on information submitted to the MLS GRID
Ask me questions while you tour the home.