
Andrew Hart
Real Broker
(818) 463-1176
63 Total Sales
2 in Hillside District
$847K - $1.2M Price Range
Estimated Value: $2,150,000 - $2,609,000
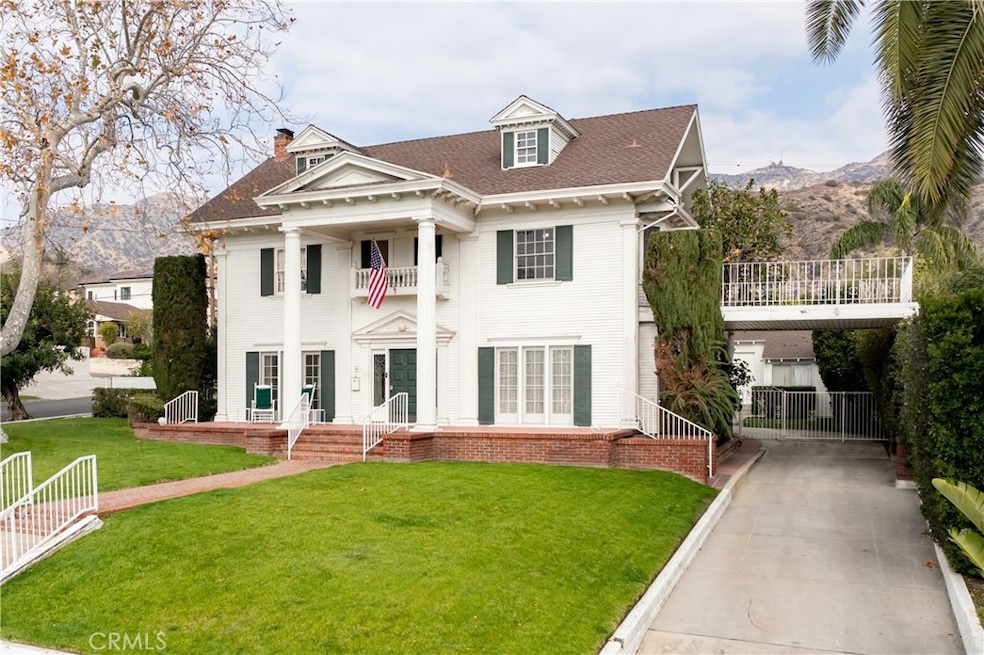
Welcome to this once in a lifetime opportunity to own and cherish a Timeless Treasure on the Burbank Hillside. The Home features Magnificent American Greek Revival architecture distinguished by its stately Doric style columns and symmetrical façade. Built in 1921 the property is steeped in History and showcases the elegance and craftsmanship of a bygone era. Its construction was chartered by the 1st Banking Family and Treasurer of the city of Burbank, Ralph O. Church, and it was the sole home on an expansive parcel that spanned up to the foothill of the Verdugo mountain range. Since the construction and stewardship by the Church Family, several families have owned and created memories with the current Family being the longest owners since 1978. Additional Historical notes are available upon request! The home itself is designed with Formal spaces, conveniently accessed Kitchen, 4 Bedrooms, 3 Bathrooms, Sun Room, and Basement/Wine Cellar. The 3rd Floor can function as the 5th Bedroom, Office, Studio, Home Theatre, Hobby or Exercise space as needed. The primary bedroom suite opens to a private deck with city views. The corner lot affords the property with comfortable space and dimension. A wonderful pool area completes the quintessential California entertainer’s backyard. This storied address is ideal for those who appreciate the authenticity & character, the potential to breathe new life into the home, and to possibly champion for an official historical designation.
Last Agent to Sell the Property
Keller Williams Realty World Media Center Brokerage Phone: 818-533-1525 License #01493532 Listed on: 02/07/2025
We collect this data history from publicly available records. To have your information removed, we recommend requesting removal directly through your county’s website.
Andrew Hart
Real Broker
(818) 463-1176
63 Total Sales
2 in Hillside District
$847K - $1.2M Price Range
Nikolai Medvedev
Berkshire Hathaway HomeServices California Properties
(213) 652-6289
20 Total Sales
1 in Hillside District
$805,000 Price
Armen Mardirousi
R3ES
(747) 307-6746
7 Total Sales
1 in Hillside District
$770,000 Price
Rudy Kusuma
LPT Realty, Inc
(916) 249-4078
149 Total Sales
1 in Hillside District
$1,170,000 Price
Lily Galadzhyan
JohnHart Real Estate
(747) 307-4968
32 Total Sales
4 in Hillside District
$640K - $2.1M Price Range
Vartan Ambarian
Keller Williams R. E. Services
(747) 292-6978
20 Total Sales
1 in Hillside District
$1,430,000 Price
We collect this data history from publicly available records. To have your information removed, we recommend requesting removal directly through your county’s website.
| Date | Buyer | Sale Price | Title Company |
|---|---|---|---|
| $2,374,000 | Chicago Title Company | ||
| Samuel X Garcia 2022 Living Trust | -- | None Listed On Document | |
| Garcia Samuel X | -- | None Available | |
| The Samuel X Garcia Living Trust | -- | None Available | |
| Garcia Samuel X | -- | World Title Company |
We collect this data history from publicly available records. To have your information removed, we recommend requesting removal directly through your county’s website.
| Date | Status | Borrower | Loan Amount |
|---|---|---|---|
| Open | $1,233,159 | ||
| Previous Owner | Samuel X Garcia Living Trust | $400,000 | |
| Previous Owner | Garcia Samuel X | $360,000 | |
| Previous Owner | Garcia Phyllis G | $371,200 | |
| Previous Owner | Garcia Samuel X | $50,000 | |
| Previous Owner | Garcia Samuel X | $305,000 | |
| Previous Owner | Garcia Samuel X | $300,000 | |
| Previous Owner | Garcia Samuel X | $60,000 |
We collect this data history from publicly available records. To have your information removed, we recommend requesting removal directly through your county’s website.
| Date | Event | Price | List to Sale | Price per Sq Ft |
|---|---|---|---|---|
| 04/04/2025 04/04/25 | Sold | $2,374,000 | -1.0% | $751 / Sq Ft |
| 02/14/2025 02/14/25 | Pending | -- | -- | -- |
| 02/07/2025 02/07/25 | For Sale | $2,399,000 | -- | $759 / Sq Ft |
We collect this data history from publicly available records. To have your information removed, we recommend requesting removal directly through your county’s website.
| Year | Tax Paid | Tax Assessment Tax Assessment Total Assessment is a certain percentage of the fair market value that is determined by local assessors to be the total taxable value of land and additions on the property. | Land | Improvement |
|---|---|---|---|---|
| 2026 | $20,059 | $1,295,758 | $843,725 | $452,033 |
| 2025 | $20,059 | $1,765,558 | $1,269,288 | $496,270 |
| 2024 | $19,418 | $1,730,940 | $1,244,400 | $486,540 |
| 2023 | $5,887 | $500,696 | $165,220 | $335,476 |
| 2022 | $5,627 | $490,880 | $161,981 | $328,899 |
| 2021 | $5,588 | $481,255 | $158,805 | $322,450 |
| 2019 | $5,366 | $466,983 | $154,096 | $312,887 |
| 2018 | $5,237 | $457,827 | $151,075 | $306,752 |
| 2016 | $4,946 | $440,051 | $145,209 | $294,842 |
| 2015 | $4,847 | $433,442 | $143,028 | $290,414 |
| 2014 | $4,841 | $424,953 | $140,227 | $284,726 |
Seller's Agent in 2025
Robert Kurdyan
Keller Williams Realty World Media Center
(818) 239-1275
8 in this area
30 Total Sales
Buyer's Agent in 2025
Cathy Stevens
Real Value Properties
(818) 209-4023
2 in this area
19 Total Sales
Source: California Regional Multiple Listing Service (CRMLS)
MLS Number: BB25028783
APN: 2470-015-024
Disclaimer: Certain information contained herein is derived from information provided by parties other than Homes.com. All information provided is deemed reliable, but is not guaranteed to be accurate and should be independently verified.
The multiple listing data appearing on this website, or contained in reports produced therefrom, is owned and copyrighted by California Regional Multiple Listing Service, Inc. ("CRMLS") and is protected by all applicable copyright laws. Information provided is for viewer's personal, non-commercial use and may not be used for any purpose other than to identify prospective properties the viewer may be interested in purchasing. All listing data, including but not limited to square footage and lot size is believed to be accurate, but the listing Agent, listing Broker and CRMLS and its affiliates do not warrant or guarantee such accuracy. The viewer should independently verify the listed data prior to making any decisions based on such information by personal inspection and/or contacting a real estate professional.
Based on information from California Regional Multiple Listing Service, Inc. and /or other sources. All data, including all measurements and calculations of area, is obtained from various sources and has not been, and will not be, verified by broker or MLS. All information should be independently reviewed and verified for accuracy. Properties may or may not be listed by the office/agent presenting the information
Ask me questions while you tour the home.