
Sarah Peluso
IPJ Real Estate
(802) 898-8919
290 Total Sales
2 in Charlotte
$790K - $2.4M Price Range

Estimated Value: $1,364,279
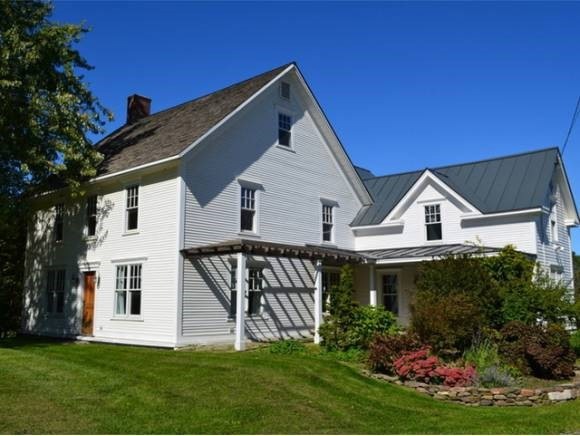
Wonderfully restored five bedroom, four bath 1890 Vermont Farmhouse in Charlotte . This home has recently undergone a major renovation, with significant expense and attention to detail. Enjoy country living in an updated home with all the amenities. Ideal for Gentleman's farm with 20.20 mostly-open acreage or could be used for family use as well. The recent renovations include a new heating, air conditioning and ventilating system, first floor radiant floor heat and Burderus radiant panels throughout the home. New kitchen, bathrooms, and large addition added to the home with fine detail. Square footage of home also includes porch, large entrance/mudroom, laundry room on 1st floor, and large master bedroom and bath on second floor. Enjoy the large blue stone patio off the living room that looks out to the 20+ acres that include a stream that runs through the property. Conduit in place for solar, wind or generator alternatives. 5 bedrooms and new 5 bedroom mound system.
Last Agent to Sell the Property
Coldwell Banker Hickok and Boardman License #082.0007341 Listed on: 09/26/2013
We collect this data history from publicly available records. To have your information removed, we recommend requesting removal directly through your county’s website.
Sarah Peluso
IPJ Real Estate
(802) 898-8919
290 Total Sales
2 in Charlotte
$790K - $2.4M Price Range
Matt Havers
FLAT FEE REAL ESTATE
(802) 992-1868
187 Total Sales
1 in Charlotte
$1,520,000 Price
Voyo Savich
KW Vermont
(802) 392-2366
36 Total Sales
1 in Charlotte
$853,630 Price
The Nancy Jenkins Team
Nancy Jenkins Real Estate
(802) 230-0597
572 Total Sales
16 in Charlotte
$350K - $1.3M Price Range
Ivy Naef
The Next Chapter Real Estate LLC
(802) 881-0598
47 Total Sales
1 in Charlotte
$249,000 Price
Mark Duchaine, Jr.
BHHS Vermont Realty Group/S Burlington
(802) 992-8193
61 Total Sales
1 in Charlotte
$96,500 Price
We collect this data history from publicly available records. To have your information removed, we recommend requesting removal directly through your county’s website.
| Date | Buyer | Sale Price | Title Company |
|---|---|---|---|
| $765,000 | -- | ||
| -- | -- | ||
| $765,000 | -- |
We collect this data history from publicly available records. To have your information removed, we recommend requesting removal directly through your county’s website.
| Date | Event | Price | List to Sale | Price per Sq Ft |
|---|---|---|---|---|
| 11/15/2013 11/15/13 | Sold | $765,000 | -1.3% | $186 / Sq Ft |
| 10/04/2013 10/04/13 | Pending | -- | -- | -- |
| 09/26/2013 09/26/13 | For Sale | $775,000 | -- | $189 / Sq Ft |
We collect this data history from publicly available records. To have your information removed, we recommend requesting removal directly through your county’s website.
| Year | Tax Paid | Tax Assessment Tax Assessment Total Assessment is a certain percentage of the fair market value that is determined by local assessors to be the total taxable value of land and additions on the property. | Land | Improvement |
|---|---|---|---|---|
| 2025 | $12,055 | $958,900 | $380,600 | $578,300 |
| 2024 | $14,527 | $958,900 | $380,600 | $578,300 |
| 2023 | $12,916 | $958,900 | $380,600 | $578,300 |
| 2022 | $12,116 | $693,000 | $265,400 | $427,600 |
| 2021 | $12,079 | $693,000 | $265,400 | $427,600 |
| 2020 | $12,024 | $693,000 | $265,400 | $427,600 |
| 2019 | $11,682 | $693,000 | $265,400 | $427,600 |
| 2018 | $11,681 | $693,000 | $265,400 | $427,600 |
| 2017 | $11,102 | $693,000 | $265,400 | $427,600 |
| 2016 | $12,501 | $693,000 | $265,400 | $427,600 |
| 2015 | -- | $7,007 | $0 | $0 |
| 2014 | -- | $7,007 | $0 | $0 |
| 2013 | -- | $7,007 | $0 | $0 |
Seller's Agent in 2013
Kieran Donnelly
Coldwell Banker Hickok and Boardman
(802) 846-9509
98 Total Sales
Buyer's Agent in 2013
Nick Riina
802 Real Estate
(802) 238-5294
69 Total Sales
Source: PrimeMLS
MLS Number: 4317829
APN: (043) 00014-0639
Disclaimer: Certain information contained herein is derived from information provided by parties other than Homes.com. All information provided is deemed reliable, but is not guaranteed to be accurate and should be independently verified.
Copyright 2026 PrimeMLS, Inc. All rights reserved. This information is deemed reliable, but not guaranteed. The data relating to real estate displayed on this display comes in part from the IDX Program of PrimeMLS. The information being provided is for consumers’ personal, non-commercial use and may not be used for any purpose other than to identify prospective properties consumers may be interested in purchasing.
Ask me questions while you tour the home.