
Kaleesha Thompson
Keller Williams Indy Metro NE
(888) 373-2061
57 Total Sales
1 in Brownsburg
$315,600 Price
Estimated Value: $597,244
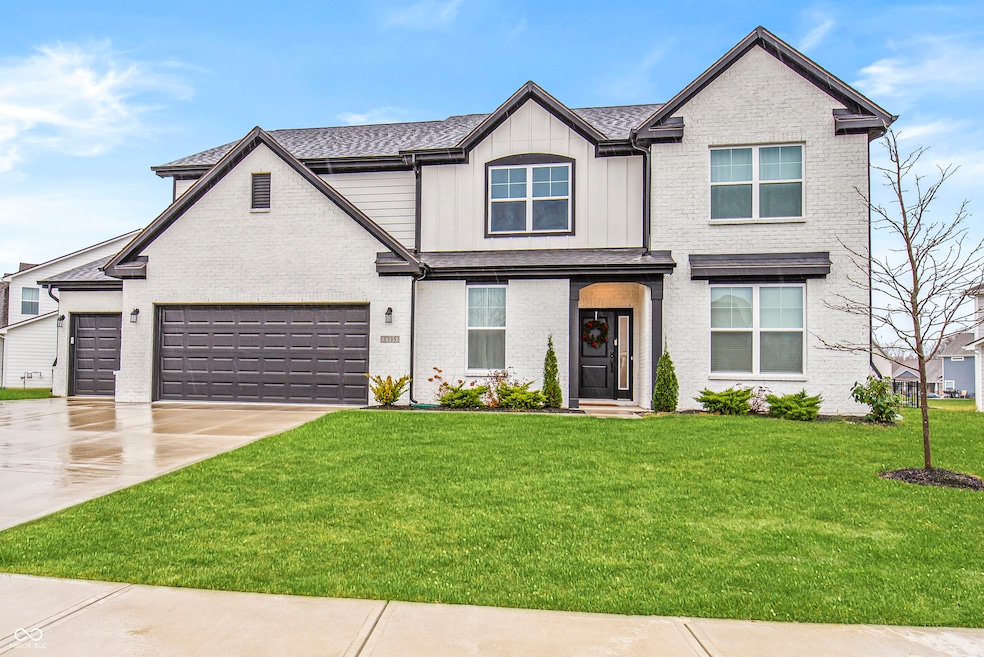
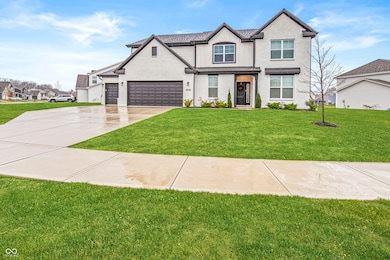
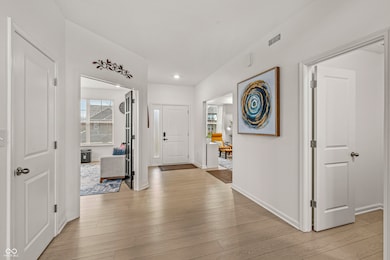
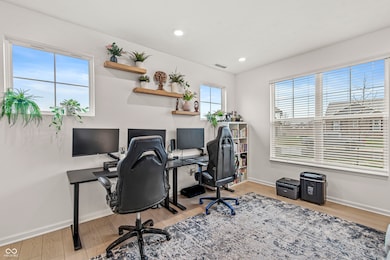
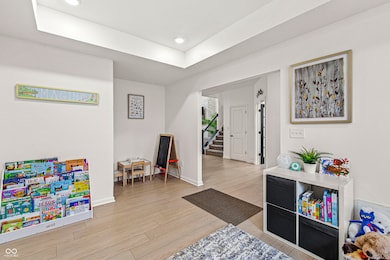
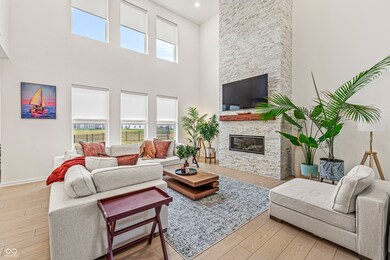
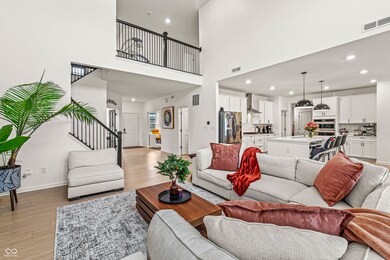
Immaculate 2 story home with incredible room flexibility in popular Brownsburg. Inviting entry immediately draws you into the home offering large office on one side and formal dining room (currently being used as playroom) on the other side. Continuing further is attractive split staircase and then the gorgeous great room open to kitchen and breakfast room. Stunning upgraded stone fireplace extends all the way up to the 2 story ceiling. Kitchen has gourmet kitchen appliances included such as chef's gas cooktop range, stainless hoodfan, built-in convection microwave and oven. Walk-in pantry is another added feature. Center island w/ breakfast bar. Large breakfast/dining room. Adjacent to kitchen is large mud room area with room to add decorative wall/locker organization. 5th bedroom w/ full bath on main level. Upstairs features loft and attractive railing overlooking great room. Primary bedroom has 2 walk-in closets. Primary bath has 2 separate vanities and huge walk-in shower. Convenient laundry room upstairs. 3 additional spacious bedrooms upstairs. Fantastic 3 car garage w/ side service door. Over .30 acre lot with extended patio added in back to enjoy view of tranquil pond and lovely wrought iron type fencing. This home offers all the space you desire, better than new, and tastefully appointed. Convenient to shopping, restaurants, & interstates.
Last Agent to Sell the Property
F.C. Tucker Company Brokerage Email: Sold@TheMillsTeam.com License #RB14024923 Listed on: 11/24/2025
We collect this data history from publicly available records. To have your information removed, we recommend requesting removal directly through your county’s website.
Kaleesha Thompson
Keller Williams Indy Metro NE
(888) 373-2061
57 Total Sales
1 in Brownsburg
$315,600 Price
Seija Brown
F.C. Tucker Company
(463) 345-4566
63 Total Sales
7 in Brownsburg
$252K - $321K Price Range
Alison Fernandez
The Stewart Home Group
(888) 612-9688
110 Total Sales
1 in Brownsburg
$285,000 Price
Lindsey Stewart
Ferris Property Group
(833) 434-1299
54 Total Sales
1 in Brownsburg
$274,900 Price
Judith Wolfe
F.C. Tucker Company
(844) 420-1314
40 Total Sales
1 in Brownsburg
$282,900 Price
Hilary Casstevens
Epique Inc.
(317) 779-2035
152 Total Sales
1 in Brownsburg
$371,500 Price
We collect this data history from publicly available records. To have your information removed, we recommend requesting removal directly through your county’s website.
| Date | Buyer | Sale Price | Title Company |
|---|---|---|---|
| -- | None Listed On Document | ||
| $559,042 | Enterprise Title |
We collect this data history from publicly available records. To have your information removed, we recommend requesting removal directly through your county’s website.
| Date | Status | Borrower | Loan Amount |
|---|---|---|---|
| Open | $477,600 |
We collect this data history from publicly available records. To have your information removed, we recommend requesting removal directly through your county’s website.
| Date | Event | Price | List to Sale | Price per Sq Ft |
|---|---|---|---|---|
| 03/17/2026 03/17/26 | Sold | $597,000 | -0.5% | $166 / Sq Ft |
| 01/31/2026 01/31/26 | Pending | -- | -- | -- |
| 11/24/2025 11/24/25 | For Sale | $599,900 | -- | $167 / Sq Ft |
We collect this data history from publicly available records. To have your information removed, we recommend requesting removal directly through your county’s website.
| Year | Tax Paid | Tax Assessment Tax Assessment Total Assessment is a certain percentage of the fair market value that is determined by local assessors to be the total taxable value of land and additions on the property. | Land | Improvement |
|---|---|---|---|---|
| 2025 | -- | $47,851 | $2,544 | $45,307 |
| 2024 | -- | $33,775 | $2,544 | $31,231 |
| 2023 | -- | $30,403 | $3,901 | $26,502 |
| 2022 | $0 | $25,201 | $3,901 | $21,300 |
| 2021 | $285 | $23,856 | $3,901 | $19,955 |
| 2020 | $285 | $21,554 | $4,113 | $17,441 |
| 2019 | $285 | $32,802 | $16,451 | $16,351 |
| 2018 | $0 | $74,768 | $59,526 | $15,242 |
| 2017 | $0 | $19,500 | $4,310 | $15,190 |
| 2016 | $0 | $17,899 | $4,240 | $13,659 |
| 2015 | $230 | $17,588 | $5,300 | $12,288 |
| 2014 | $230 | $18,487 | $5,300 | $13,187 |
Seller's Agent in 2026
Mike Mills
F.C. Tucker Company
(317) 590-4646
101 Total Sales
Buyer's Agent in 2026
Jocelyn Deal
eXp Realty, LLC
(317) 777-1367
307 Total Sales
Source: MIBOR Broker Listing Cooperative®
MLS Number: 22074634
APN: 32-07-03-380-040.000-016
Disclaimer: Certain information contained herein is derived from information provided by parties other than Homes.com. All information provided is deemed reliable, but is not guaranteed to be accurate and should be independently verified.
All data is obtained from various sources and may not have been verified by broker or MLS GRID. Supplied Open House Information is subject to change without notice. All information should be independently reviewed and verified for accuracy. Properties may or may not be listed by the office/agent presenting the information. Some IDX listings have been excluded from this website.
Listings courtesy of MIBOR Broker Listing Cooperative® as distributed by MLS GRID.
Based on information submitted to the MLS GRID
Ask me questions while you tour the home.