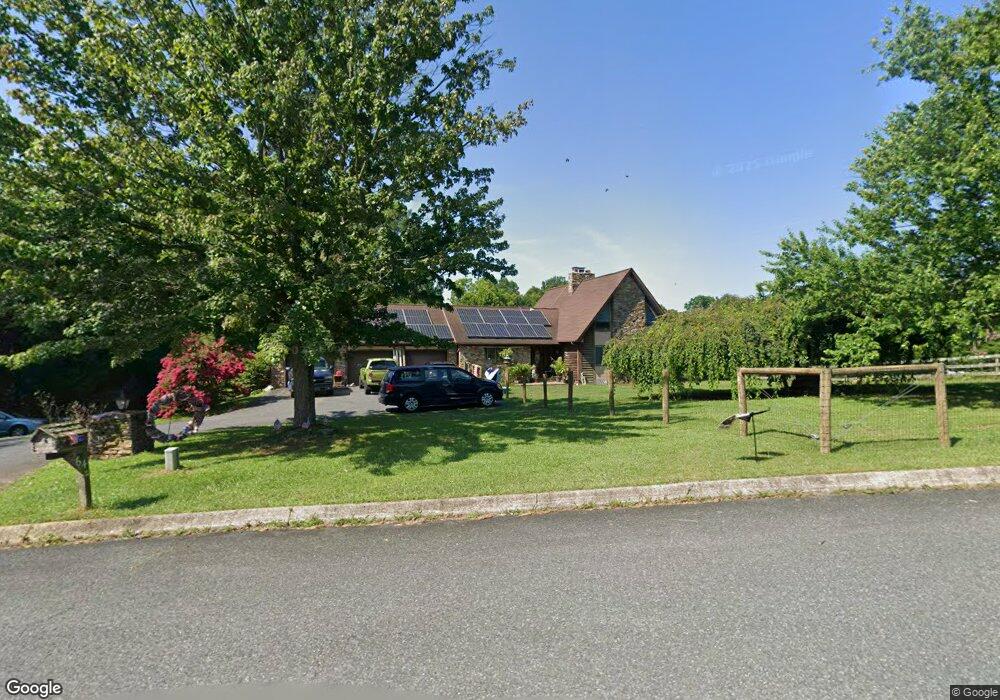
Estimated Value: $682,877 - $743,000
About This Home
This home is located at 64 Amber Dr, Delta, PA 17314 and is currently estimated at $708,959, approximately $187 per square foot. 64 Amber Dr is a home located in York County with nearby schools including Clearview Elementary School, Red Lion Area Junior High School, and Red Lion Area Senior High School.
Ownership History
We collect this data history from publicly available records. To have your information removed, we recommend requesting removal directly through your county’s website.
Purchase Details
Home Financials for this Owner
Home Financials are based on the most recent Mortgage that was taken out on this home.Purchase History
We collect this data history from publicly available records. To have your information removed, we recommend requesting removal directly through your county’s website.
| Date | Buyer | Sale Price | Title Company |
|---|---|---|---|
| $435,000 | None Available |
Mortgage History
We collect this data history from publicly available records. To have your information removed, we recommend requesting removal directly through your county’s website.
| Date | Status | Borrower | Loan Amount |
|---|---|---|---|
| Open | $200,000 | ||
| Closed | Hallock Thomas | $338,500 | |
| Closed | Hallock Thomas V | $348,000 | |
| Previous Owner | Burton Edward Preston | $612,000 | |
| Previous Owner | Burton Edward Preston | $120,040 | |
| Previous Owner | Preston Edward | $10,000 |
Tax History
We collect this data history from publicly available records. To have your information removed, we recommend requesting removal directly through your county’s website.
| Year | Tax Paid | Tax Assessment Tax Assessment Total Assessment is a certain percentage of the fair market value that is determined by local assessors to be the total taxable value of land and additions on the property. | Land | Improvement |
|---|---|---|---|---|
| 2026 | $11,089 | $335,640 | $56,080 | $279,560 |
| 2025 | $10,525 | $335,640 | $56,080 | $279,560 |
| 2024 | $10,196 | $335,640 | $56,080 | $279,560 |
| 2023 | $10,163 | $335,640 | $56,080 | $279,560 |
| 2022 | $10,163 | $335,640 | $56,080 | $279,560 |
| 2021 | $9,827 | $335,640 | $56,080 | $279,560 |
| 2020 | $9,827 | $335,640 | $56,080 | $279,560 |
| 2019 | $9,760 | $335,640 | $56,080 | $279,560 |
| 2018 | $9,760 | $335,640 | $56,080 | $279,560 |
| 2017 | $9,750 | $335,640 | $56,080 | $279,560 |
| 2016 | $0 | $335,640 | $56,080 | $279,560 |
| 2015 | -- | $335,640 | $56,080 | $279,560 |
| 2014 | -- | $335,640 | $56,080 | $279,560 |
Map
- 219 A Highfield Rd
- 0 Hilltop Rd Unit PAYK2110710
- 103 Ivy Hill Ln
- 100 Pond Rd
- 2367 Bryansville Rd
- 151 E Trails Rd
- 251 Highview Dr
- 51 White Rd
- 76 Laurel Dr
- 78 Ailes Rd
- 0 Hemlock Hollow Rd
- 199 Neill Run Rd
- 0 Neill Run Rd
- 386 Norris Rd
- 0 Bryansville Rd Unit PAYK2107930
- Lot C Bryansville Rd
- 93 Meadow Trail
- 8272 Woodbine Rd
- 699 Cold Cabin Rd
- 1549 Bryansville Rd
Ask me questions while you tour the home.