
Ayelet Gingold
Agam Real Estate
(669) 202-4727
93 Total Sales
1 in Hyde Park
$710,000 Price
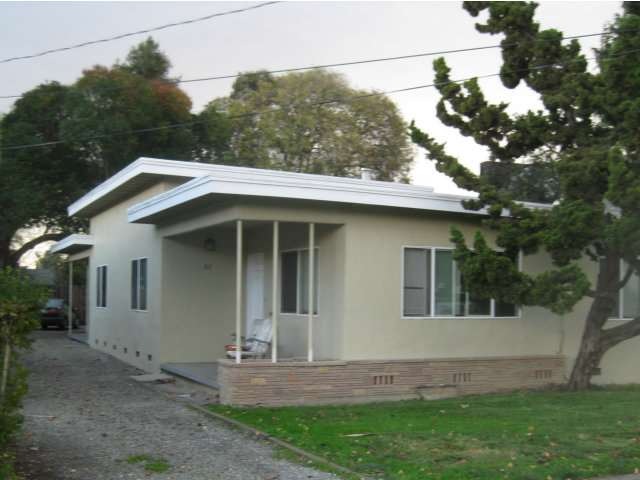
Both units are vacant * 62 E Younger has updated kitchen with newer cabinets * lamainated counters * gas stove * microwave * washer/dryer. 64 E Younger - private back yard * great duplex * don't miss this opportunity! HIGHEST & BEST DUE 1/30/13 NOON
Last Agent to Sell the Property
Nancy Freitas
Intero Real Estate Services License #01190320 Listed on: 01/24/2013
Ayelet Gingold
Agam Real Estate
(669) 202-4727
93 Total Sales
1 in Hyde Park
$710,000 Price
Joe Pollifrone
Christie's International Real Estate Sereno
(669) 279-3077
52 Total Sales
2 in Hyde Park
$1,175,000 Price Range
Brian Kiernan
Coldwell Banker Realty
(669) 800-1160
67 Total Sales
1 in Hyde Park
$1,150,000 Price
Christopher Knox
Compass
(650) 300-4295
57 Total Sales
1 in Hyde Park
$2,403,141 Price
Kristina Rodgers
Coldwell Banker Realty
(669) 600-0868
27 Total Sales
1 in Hyde Park
$750,000 Price
Patty Ho
Solution Real Estate
(669) 202-2717
124 Total Sales
1 in Hyde Park
$1,500,000 Price
We collect this data history from publicly available records. To have your information removed, we recommend requesting removal directly through your county’s website.
| Date | Event | Price | List to Sale | Price per Sq Ft |
|---|---|---|---|---|
| 03/14/2013 03/14/13 | Sold | $475,000 | +37.1% | $288 / Sq Ft |
| 02/14/2013 02/14/13 | Pending | -- | -- | -- |
| 01/24/2013 01/24/13 | For Sale | $346,500 | -- | $210 / Sq Ft |
N
Seller's Agent in 2013
Nancy Freitas
Intero Real Estate Services
Buyer's Agent in 2013
Marie Fong
Green Valley Realty USA
(408) 429-0525
5 Total Sales
Source: MLSListings
MLS Number: ML81302356
Disclaimer: Certain information contained herein is derived from information provided by parties other than Homes.com. All information provided is deemed reliable, but is not guaranteed to be accurate and should be independently verified.
Property Information © 2026 MLSListings Inc. All rights reserved. Listing information is deemed reliable but not guaranteed. Certain information contained herein is derived from information which is the licensed property of, and copyrighted by, MLSListings Inc. The viewer acknowledges ownership and validity of its copyright. Information provided is for personal, non-commercial use by a viewer with a bona fide interest in the purchase or sale of real estate of the type being offered via this website or other electronic means. The viewer is prohibited from copying, redistributing or retransmitting any of the data or information provided by MLSListing, Inc.
Ask me questions while you tour the home.