
Lucy Cordero
KW Legacy Partners
(413) 287-7815
114 Total Sales
1 in Chicopee Falls
$220,000 Price



Estimated Value: $370,000 - $414,000
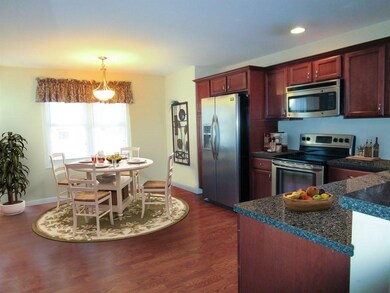

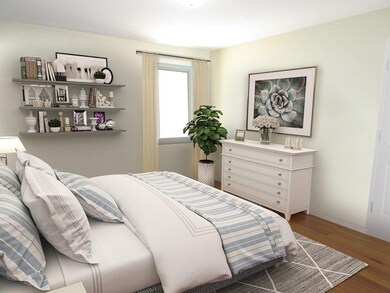
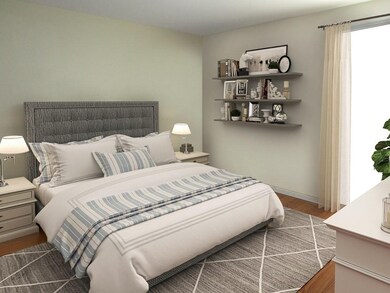
Welcome Home! This 2010 custom built contemporary style Ranch w/2car att. gar, IS THE ONE YOU'VE BEEN WAITING FOR! With 3 bedrms & 2 full baths, you will instantly fall in love. Beautiful natural sun light makes the open floor plan with front to back livingrm & kitchen perfect for entertaining. The spacious kitchen offers stainless steel appliances, recessed lighting, a breakfast bar, as well as access to your deck, perfect for sipping your morning coffee. The generously sized Master suite is privately tucked to one side of the home offering an adjoining bath & walk in closet. With one floor living at its finest, the large Laundryrm is also located on the main floor for exceptional convenience. Central Air & Gas Heat will keep you cool in summer & toasty warm on those chilly winter nights. This home is centrally located down a lovely side road, & is close to major highways & area amenities. Seller is relocating out of state & will miss this home & wonderful neighborhood!!!
Lucy Cordero
KW Legacy Partners
(413) 287-7815
114 Total Sales
1 in Chicopee Falls
$220,000 Price
Cheryl Malandrinos
HB Real Estate, LLC
(413) 314-2727
81 Total Sales
1 in Chicopee Falls
$140,000 Price
Susan Lefebvre
HB Real Estate, LLC
(413) 420-5351
55 Total Sales
2 in Chicopee Falls
$260K - $310K Price Range
Karen Kirby
HB Real Estate, LLC
(860) 831-3977
96 Total Sales
13 in Chicopee Falls
$142K - $349K Price Range
Susan Lyons
HB Real Estate, LLC
(860) 901-1458
43 Total Sales
4 in Chicopee Falls
$145K - $439K Price Range
Diane Luong
RE/MAX Vision
(774) 515-4567
153 Total Sales
1 in Chicopee Falls
$330,000 Price
We collect this data history from publicly available records. To have your information removed, we recommend requesting removal directly through your county’s website.
| Date | Event | Price | List to Sale | Price per Sq Ft |
|---|---|---|---|---|
| 03/01/2022 03/01/22 | Sold | $330,000 | +1.5% | $246 / Sq Ft |
| 02/15/2022 02/15/22 | Pending | -- | -- | -- |
| 02/11/2022 02/11/22 | For Sale | $325,000 | -- | $242 / Sq Ft |
We collect this data history from publicly available records. To have your information removed, we recommend requesting removal directly through your county’s website.
| Year | Tax Paid | Tax Assessment Tax Assessment Total Assessment is a certain percentage of the fair market value that is determined by local assessors to be the total taxable value of land and additions on the property. | Land | Improvement |
|---|---|---|---|---|
| 2025 | $5,494 | $362,400 | $86,700 | $275,700 |
| 2024 | $5,246 | $355,400 | $85,000 | $270,400 |
| 2023 | $4,857 | $320,600 | $77,300 | $243,300 |
| 2022 | $4,642 | $273,200 | $67,200 | $206,000 |
| 2021 | $4,340 | $256,400 | $61,100 | $195,300 |
| 2020 | $4,245 | $243,100 | $61,100 | $182,000 |
| 2019 | $4,133 | $230,100 | $61,100 | $169,000 |
| 2018 | $4,039 | $220,600 | $58,200 | $162,400 |
| 2017 | $3,512 | $202,900 | $58,200 | $144,700 |
| 2016 | $3,306 | $195,500 | $58,200 | $137,300 |
| 2015 | $3,736 | $213,000 | $58,200 | $154,800 |
| 2014 | $1,868 | $213,000 | $58,200 | $154,800 |
Seller's Agent in 2022
Jean Doel
Jean Doel & Associates
(413) 626-2595
2 in this area
33 Total Sales
Buyer's Agent in 2022
Kristine Cook
Real Broker MA, LLC
(413) 244-1143
4 in this area
188 Total Sales
Source: MLS Property Information Network (MLS PIN)
MLS Number: 72941984
APN: CHIC-000071-000000-000049A
Disclaimer: Certain information contained herein is derived from information provided by parties other than Homes.com. All information provided is deemed reliable, but is not guaranteed to be accurate and should be independently verified.
The property listing data and information, or the Images, set forth herein were provided to MLS Property Information Network, Inc. from third party sources, including sellers, lessors and public records, and were compiled by MLS Property Information Network, Inc. The property listing data and information, and the Images, are for the personal, non-commercial use of consumers having a good faith interest in purchasing or leasing listed properties of the type displayed to them and may not be used for any purpose other than to identify prospective properties which such consumers may have a good faith interest in purchasing or leasing. MLS Property Information Network, Inc. and its subscribers disclaim any and all representations and warranties as to the accuracy of the property listing data and information, or as to the accuracy of any of the Images, set forth herein.
Ask me questions while you tour the home.