
Kevin Chase
Keller Williams Boston MetroWest
(508) 502-7731
52 Total Sales
2 in Grafton Hill
$335K - $470K Price Range
Estimated Value: $825,584
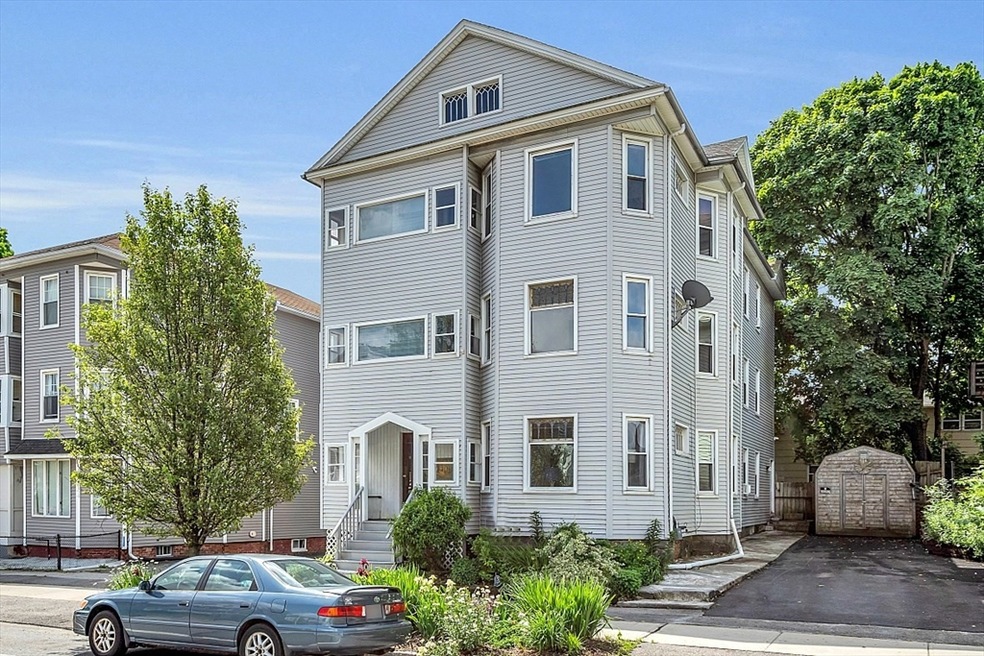
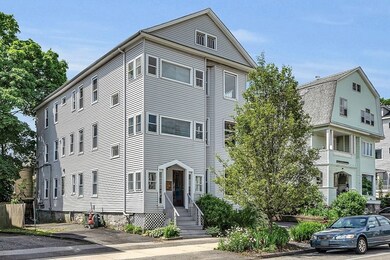
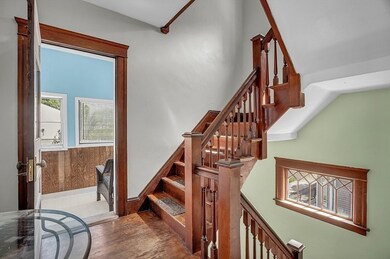
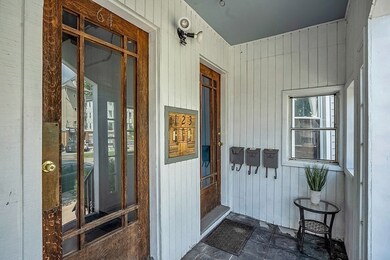
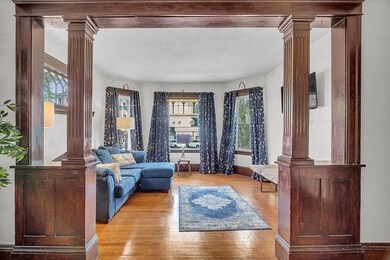
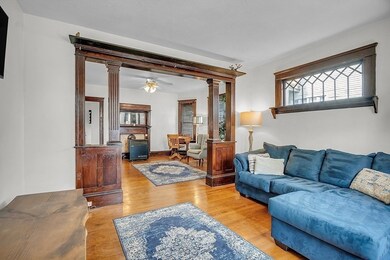
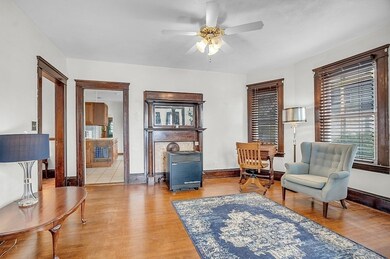
Beautiful Three-Family Home in a Desirable GraftonHill Neighborhood** This well-maintained property features three spacious units, each with three bedrooms, a large kitchen, and a pantry. We have hardwood floors on all three units, some tiles floors, front deck on the second and third floor and all three units have back hall storage. The home includes 3 parlor stoves, a heat pump on the first floor, and a mini split system on the second floor. Parking is available on both sides of the property. Additional features include: Updated electrical system, washer and dryer in each unit- Fridge and stove in each unit. Freshly painted in some units. While there is no rental history to show, as the property has been family-owned, its prime location and ample living space make it an excellent investment opportunity or live on one floor and rent the others! This will not last. Due to the overwhelming response, all offers due Monday June 3 @ 11am
We collect this data history from publicly available records. To have your information removed, we recommend requesting removal directly through your county’s website.
Kevin Chase
Keller Williams Boston MetroWest
(508) 502-7731
52 Total Sales
2 in Grafton Hill
$335K - $470K Price Range
Issam Dib
Skyline Realty
(781) 776-5266
37 Total Sales
1 in Grafton Hill
$900,000 Price
Juliana Danquah
XSell Realty, LLC
(774) 515-4040
104 Total Sales
8 in Grafton Hill
$108K - $650K Price Range
Monique Frigon
RE/MAX Generations
(413) 992-3209
154 Total Sales
2 in Grafton Hill
$302K - $697K Price Range
Sharon Ridley
StartPoint Realty
(774) 479-4424
96 Total Sales
3 in Grafton Hill
$208K - $625K Price Range
Mary Stolarczyk
RE/MAX Vision
(774) 703-4116
104 Total Sales
6 in Grafton Hill
$275K - $600K Price Range
We collect this data history from publicly available records. To have your information removed, we recommend requesting removal directly through your county’s website.
| Date | Buyer | Sale Price | Title Company |
|---|---|---|---|
| $800,000 | None Available |
We collect this data history from publicly available records. To have your information removed, we recommend requesting removal directly through your county’s website.
| Date | Status | Borrower | Loan Amount |
|---|---|---|---|
| Open | $744,000 |
We collect this data history from publicly available records. To have your information removed, we recommend requesting removal directly through your county’s website.
| Date | Event | Price | List to Sale | Price per Sq Ft |
|---|---|---|---|---|
| 06/28/2024 06/28/24 | Sold | $800,000 | +25.0% | $202 / Sq Ft |
| 06/03/2024 06/03/24 | Pending | -- | -- | -- |
| 05/29/2024 05/29/24 | For Sale | $639,900 | -- | $161 / Sq Ft |
We collect this data history from publicly available records. To have your information removed, we recommend requesting removal directly through your county’s website.
| Year | Tax Paid | Tax Assessment Tax Assessment Total Assessment is a certain percentage of the fair market value that is determined by local assessors to be the total taxable value of land and additions on the property. | Land | Improvement |
|---|---|---|---|---|
| 2025 | $9,418 | $714,000 | $89,800 | $624,200 |
| 2024 | $8,653 | $629,300 | $89,800 | $539,500 |
| 2023 | $8,300 | $578,800 | $78,100 | $500,700 |
| 2022 | $7,226 | $475,100 | $62,500 | $412,600 |
| 2021 | $6,409 | $393,700 | $50,000 | $343,700 |
| 2020 | $5,911 | $347,700 | $50,000 | $297,700 |
| 2019 | $5,078 | $282,100 | $45,000 | $237,100 |
| 2018 | $4,960 | $262,300 | $45,000 | $217,300 |
| 2017 | $4,647 | $241,800 | $45,000 | $196,800 |
| 2016 | $4,464 | $216,600 | $33,800 | $182,800 |
| 2015 | $4,347 | $216,600 | $33,800 | $182,800 |
| 2014 | $4,232 | $216,600 | $33,800 | $182,800 |
Seller's Agent in 2024
Marian Chiasson
RE/MAX
(978) 729-3305
2 in this area
69 Total Sales
JB
Buyer's Agent in 2024
Jessen Baptiste
Union Realty Group LLC
(617) 531-9086
1 in this area
5 Total Sales
Source: MLS Property Information Network (MLS PIN)
MLS Number: 73243846
APN: WORC-000018-000009-000013
Disclaimer: Certain information contained herein is derived from information provided by parties other than Homes.com. All information provided is deemed reliable, but is not guaranteed to be accurate and should be independently verified.
The property listing data and information, or the Images, set forth herein were provided to MLS Property Information Network, Inc. from third party sources, including sellers, lessors and public records, and were compiled by MLS Property Information Network, Inc. The property listing data and information, and the Images, are for the personal, non-commercial use of consumers having a good faith interest in purchasing or leasing listed properties of the type displayed to them and may not be used for any purpose other than to identify prospective properties which such consumers may have a good faith interest in purchasing or leasing. MLS Property Information Network, Inc. and its subscribers disclaim any and all representations and warranties as to the accuracy of the property listing data and information, or as to the accuracy of any of the Images, set forth herein.
Ask me questions while you tour the home.