
Linda Rosenthall
Rosenthall Realty Group LLC
(603) 769-8583
71 Total Sales
3 in Grantham
$475K - $540K Price Range
Estimated Value: $630,536
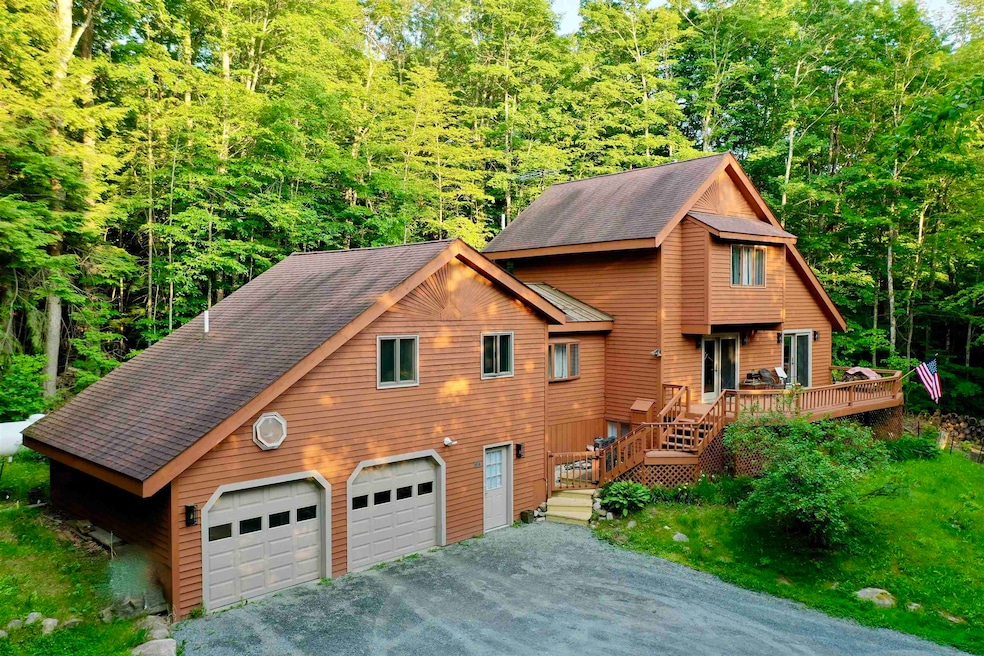
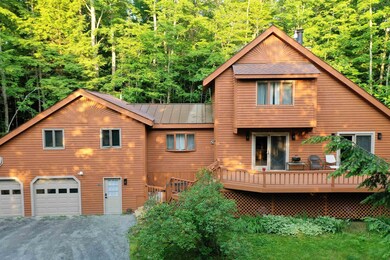
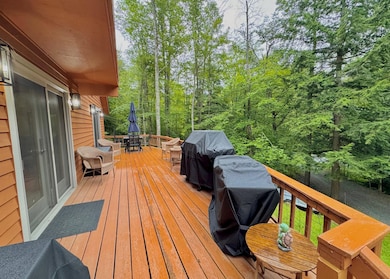
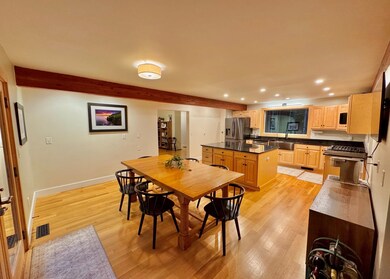
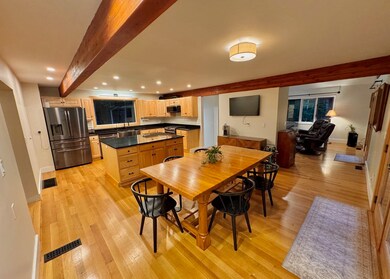
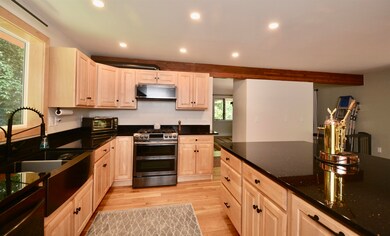
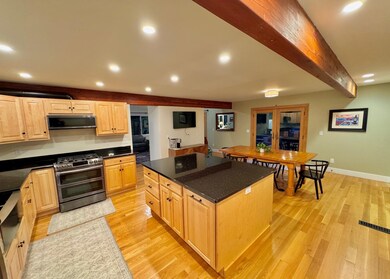
Recently renovated 3-bed, 2-bath contemporary in the sought-after 4-season Eastman community! Enjoy a stunning kitchen with maple cabinets, granite countertops, a farmers sink, large center island, and stainless steel appliances. The luxurious primary bath features a soaking tub, rain shower head, marble walls, custom glass enclosure, and heated towel bars. Vaulted living room with cozy fireplace, plus pellet stove & propane baseboard heating. Spacious deck for summer fun and attached 2-car garage. Live where you play—Eastman offers championship golf, tennis, a 345-acre lake with 6 beaches, hiking, biking, pickleball, cross-country skiing, and a full fitness center with indoor pool. New hot water tank and new 50 yr roof. Contingent upon seller finding suitable housing.
Last Agent to Sell the Property
RE/MAX Group One Realtors License #081.0000180 Listed on: 08/04/2025
We collect this data history from publicly available records. To have your information removed, we recommend requesting removal directly through your county’s website.
Linda Rosenthall
Rosenthall Realty Group LLC
(603) 769-8583
71 Total Sales
3 in Grantham
$475K - $540K Price Range
Shenia Covey Lyford
Coldwell Banker LIFESTYLES - Hanover
(802) 281-3404
68 Total Sales
12 in Grantham
$83K - $530K Price Range
Jennifer Snyder Fogg
Black House Real Estate
(802) 526-6432
72 Total Sales
3 in Grantham
$251K - $460K Price Range
Cheryl Herrmann
RE/MAX Group One Realtors
(207) 690-6793
113 Total Sales
2 in Grantham
$580K - $630K Price Range
DeeAnn Shepherd
Coldwell Banker LIFESTYLES - Grantham
(802) 810-8466
81 Total Sales
48 in Grantham
$12K - $840K Price Range
Gerry Stark
RE/MAX Upper Valley
(802) 478-8180
123 Total Sales
7 in Grantham
$18K - $950K Price Range
We collect this data history from publicly available records. To have your information removed, we recommend requesting removal directly through your county’s website.
| Date | Buyer | Sale Price | Title Company |
|---|---|---|---|
| $580,000 | None Available | ||
| Norcia Quentin | $243,000 | -- | |
| Hampton Donna Ann | $187,000 | -- |
We collect this data history from publicly available records. To have your information removed, we recommend requesting removal directly through your county’s website.
| Date | Status | Borrower | Loan Amount |
|---|---|---|---|
| Open | $464,000 | ||
| Previous Owner | Brown Valerie J | $337,600 | |
| Previous Owner | Norcia Quentin | $244,988 | |
| Closed | Norcia Quentin | $243,000 |
We collect this data history from publicly available records. To have your information removed, we recommend requesting removal directly through your county’s website.
| Date | Event | Price | List to Sale | Price per Sq Ft | Prior Sale |
|---|---|---|---|---|---|
| 07/13/2026 07/13/26 | Off Market | $630,000 | -- | -- | |
| 06/20/2026 06/20/26 | Sold | $630,000 | +0.8% | $262 / Sq Ft | |
| 05/12/2026 05/12/26 | For Sale | $625,000 | 0.0% | $260 / Sq Ft | |
| 08/19/2025 08/19/25 | Pending | -- | -- | -- | |
| 08/04/2025 08/04/25 | For Sale | $625,000 | +7.8% | $260 / Sq Ft | |
| 11/14/2024 11/14/24 | Sold | $580,000 | -3.3% | $297 / Sq Ft | View Prior Sale |
| 09/02/2024 09/02/24 | Pending | -- | -- | -- | |
| 07/17/2024 07/17/24 | Price Changed | $599,900 | -7.7% | $307 / Sq Ft | |
| 06/25/2024 06/25/24 | For Sale | $649,900 | +57.6% | $333 / Sq Ft | |
| 12/17/2021 12/17/21 | Sold | $412,500 | +3.1% | $192 / Sq Ft | View Prior Sale |
| 11/21/2021 11/21/21 | Pending | -- | -- | -- | |
| 11/12/2021 11/12/21 | For Sale | $400,000 | +64.6% | $186 / Sq Ft | |
| 09/21/2018 09/21/18 | Sold | $243,000 | -0.8% | $120 / Sq Ft | View Prior Sale |
| 07/31/2018 07/31/18 | Pending | -- | -- | -- | |
| 05/25/2018 05/25/18 | Price Changed | $245,000 | +4.3% | $121 / Sq Ft | |
| 05/15/2018 05/15/18 | For Sale | $235,000 | -- | $116 / Sq Ft |
We collect this data history from publicly available records. To have your information removed, we recommend requesting removal directly through your county’s website.
| Year | Tax Paid | Tax Assessment Tax Assessment Total Assessment is a certain percentage of the fair market value that is determined by local assessors to be the total taxable value of land and additions on the property. | Land | Improvement |
|---|---|---|---|---|
| 2025 | $7,888 | $396,400 | $49,000 | $347,400 |
| 2024 | $8,803 | $405,100 | $49,000 | $356,100 |
| 2023 | $7,932 | $405,100 | $49,000 | $356,100 |
| 2022 | $7,224 | $397,600 | $41,500 | $356,100 |
| 2021 | $6,370 | $254,200 | $48,900 | $205,300 |
| 2020 | $6,406 | $254,100 | $48,900 | $205,200 |
| 2019 | $6,465 | $234,500 | $46,700 | $187,800 |
| 2018 | $6,517 | $234,500 | $46,700 | $187,800 |
| 2017 | $5,940 | $234,500 | $46,700 | $187,800 |
| 2016 | $5,590 | $234,500 | $46,700 | $187,800 |
| 2015 | $5,656 | $234,500 | $46,700 | $187,800 |
| 2014 | $6,106 | $274,200 | $66,400 | $207,800 |
| 2013 | $5,879 | $274,200 | $66,400 | $207,800 |
Seller's Agent in 2026
Cheryl Herrmann
RE/MAX
(603) 205-5520
113 Total Sales
Buyer's Agent in 2026
John Raymond
Coldwell Banker Realty Center Harbor NH
(603) 818-1205
154 Total Sales
Seller's Agent in 2024
Jeff Adie
Coldwell Banker LIFESTYLES - Grantham
(603) 568-0609
126 Total Sales
Seller's Agent in 2021
Mark Roden
KW Coastal and Lakes & Mountains Realty/Hanover
(802) 356-2225
145 Total Sales
CT
Seller Co-Listing Agent in 2021
Charles Trask
BHG Masiello Hanover
DS
Buyer's Agent in 2021
Dave Smith
Harbor Light Realty
(603) 727-2547
46 Total Sales
Source: PrimeMLS
MLS Number: 5054821
APN: GRNT-000212-000000-000085
Disclaimer: Certain information contained herein is derived from information provided by parties other than Homes.com. All information provided is deemed reliable, but is not guaranteed to be accurate and should be independently verified.
Copyright 2026 PrimeMLS, Inc. All rights reserved. This information is deemed reliable, but not guaranteed. The data relating to real estate displayed on this display comes in part from the IDX Program of PrimeMLS. The information being provided is for consumers’ personal, non-commercial use and may not be used for any purpose other than to identify prospective properties consumers may be interested in purchasing.
Ask me questions while you tour the home.