
Gary Williams
BHHS Fox & Roach-Christiana
(856) 672-7163
216 Total Sales
15 in New Castle
$15K - $574K Price Range


Estimated Value: $318,000 - $395,000
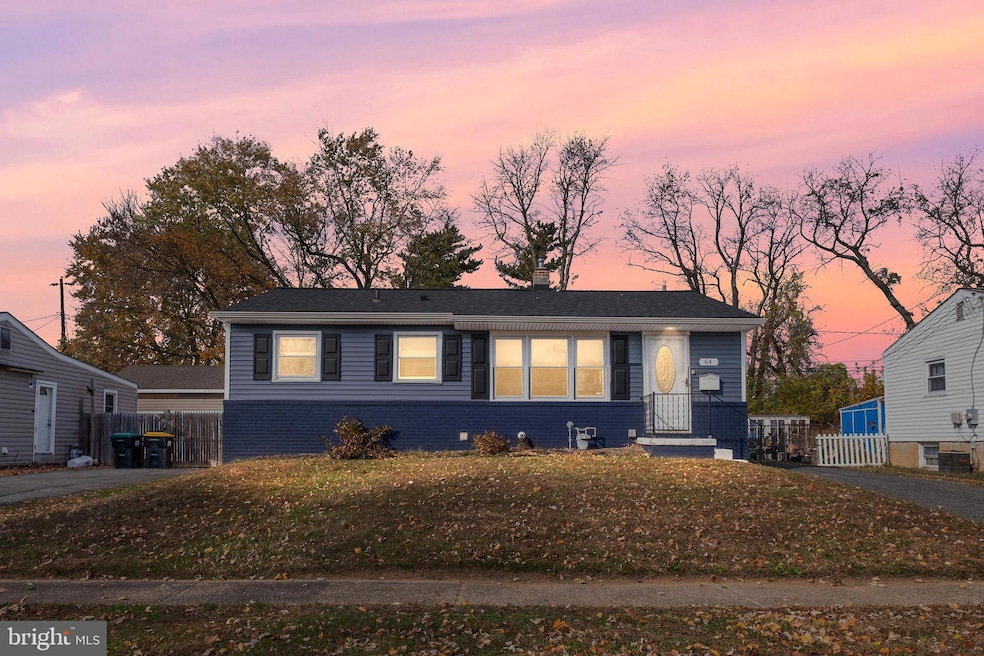
Welcome to 64 Holden Dr, a delightful single-family home nestled in the heart of New Castle, DE. This spacious residence offers 2,225 square feet of living space, thoughtfully designed to provide comfort and style for modern living. As you step inside, you'll be greeted by an inviting atmosphere that flows effortlessly throughout the home. The expansive layout includes four generous bedrooms, ensuring ample space for family, guests, or a home office. The main living areas are bathed in natural light, creating a warm and welcoming environment. Whether you're entertaining in the open living room or enjoying a quiet evening in, you'll appreciate the versatility this home offers. Situated in a desirable neighborhood, this home presents an excellent opportunity to enjoy the tranquility of suburban living while being conveniently located near essential amenities. Don't miss your chance to make 64 Holden Dr your new address. Contact us today to arrange a private viewing and discover all that this wonderful home has to offer!
Last Agent to Sell the Property
(302) 202-9855 ashley.hess@compass.com Compass Listed on: 11/10/2025
We collect this data history from publicly available records. To have your information removed, we recommend requesting removal directly through your county’s website.
Gary Williams
BHHS Fox & Roach-Christiana
(856) 672-7163
216 Total Sales
15 in New Castle
$15K - $574K Price Range
Amanda Bradford
Crown Homes Real Estate
(302) 281-1914
169 Total Sales
9 in New Castle
$235K - $595K Price Range
Octavia Williams
Century 21 Gold Key Realty
(302) 208-6653
120 Total Sales
11 in New Castle
$86K - $395K Price Range
Temetris Hollis-Britt
KW Empower
(302) 314-0489
38 Total Sales
3 in New Castle
$270K - $350K Price Range
Angela Ferguson
RE/MAX Associates-Hockessin
(302) 314-0098
75 Total Sales
2 in New Castle
$380K - $400K Price Range
Gina Spiese
Crown Homes Real Estate
(484) 233-6052
33 Total Sales
1 in New Castle
$259,000 Price
We collect this data history from publicly available records. To have your information removed, we recommend requesting removal directly through your county’s website.
| Date | Buyer | Sale Price | Title Company |
|---|---|---|---|
| $360,000 | None Listed On Document | ||
| Pratcher Niesha | -- | None Available | |
| Colon Rodrigo A | $119,925 | None Available | |
| Kozloski John J | $149,500 | First American Title Ins Co | |
| Sarachene John | -- | -- |
We collect this data history from publicly available records. To have your information removed, we recommend requesting removal directly through your county’s website.
| Date | Status | Borrower | Loan Amount |
|---|---|---|---|
| Closed | $257,050 | ||
| Previous Owner | Colon Rodrigo A | $157,003 | |
| Previous Owner | Mile High Investments Inc | $1,250,000 | |
| Previous Owner | Kozloski John J | $171,814 | |
| Previous Owner | Kozloski John J | $142,025 |
We collect this data history from publicly available records. To have your information removed, we recommend requesting removal directly through your county’s website.
| Date | Event | Price | List to Sale | Price per Sq Ft | Prior Sale |
|---|---|---|---|---|---|
| 01/02/2026 01/02/26 | Sold | $360,000 | -1.4% | $162 / Sq Ft | |
| 11/10/2025 11/10/25 | For Sale | $365,000 | +36.4% | $164 / Sq Ft | |
| 02/22/2021 02/22/21 | Sold | $267,500 | 0.0% | $136 / Sq Ft | View Prior Sale |
| 02/21/2021 02/21/21 | Price Changed | $267,500 | -0.9% | $136 / Sq Ft | |
| 01/15/2021 01/15/21 | Price Changed | $270,000 | +8.0% | $137 / Sq Ft | |
| 01/14/2021 01/14/21 | Pending | -- | -- | -- | |
| 01/12/2021 01/12/21 | For Sale | $249,900 | -- | $127 / Sq Ft |
We collect this data history from publicly available records. To have your information removed, we recommend requesting removal directly through your county’s website.
| Year | Tax Paid | Tax Assessment Tax Assessment Total Assessment is a certain percentage of the fair market value that is determined by local assessors to be the total taxable value of land and additions on the property. | Land | Improvement |
|---|---|---|---|---|
| 2025 | $1,987 | $292,400 | $49,600 | $242,800 |
| 2024 | $1,533 | $43,700 | $7,900 | $35,800 |
| 2023 | $1,398 | $43,700 | $7,900 | $35,800 |
| 2022 | $1,446 | $43,700 | $7,900 | $35,800 |
| 2021 | $1,445 | $43,700 | $7,900 | $35,800 |
| 2020 | $1,454 | $43,700 | $7,900 | $35,800 |
| 2019 | $1,758 | $43,700 | $7,900 | $35,800 |
| 2018 | $448 | $43,700 | $7,900 | $35,800 |
| 2017 | $1,200 | $43,700 | $7,900 | $35,800 |
| 2016 | $1,200 | $43,700 | $7,900 | $35,800 |
| 2015 | $1,188 | $43,700 | $7,900 | $35,800 |
| 2014 | $1,196 | $43,700 | $7,900 | $35,800 |
Seller's Agent in 2026
Michael Aldridge
Compass
(302) 893-8993
71 Total Sales
Buyer's Agent in 2026
Rachel Burroughs
Long & Foster
(410) 739-1359
14 Total Sales
Seller's Agent in 2021
Melissa Scott
Real Broker LLC
(302) 373-5930
60 Total Sales
Buyer's Agent in 2021
Yvette Biggs
EXP Realty, LLC
(410) 299-5065
5 Total Sales
Seller's Agent in 2013
David Muellenberg
RE/MAX
(302) 453-1814
25 Total Sales
Buyer's Agent in 2013
Delcollo & Salva Team
Patterson Schwartz
(302) 383-3576
224 Total Sales
Source: Bright MLS
MLS Number: DENC2091998
APN: 10-030.10-039
Disclaimer: Certain information contained herein is derived from information provided by parties other than Homes.com. All information provided is deemed reliable, but is not guaranteed to be accurate and should be independently verified.
The data relating to real estate for sale on this website appears in part through the BRIGHT Internet Data Exchange program, a voluntary cooperative exchange of property listing data between licensed real estate brokerage firms, and is provided by BRIGHT through a licensing agreement.
Listing information is from various brokers who participate in the Bright MLS IDX program and not all listings may be visible on the site.
The property information being provided on or through the website is for the personal, non-commercial use of consumers and such information may not be used for any purpose other than to identify prospective properties consumers may be interested in purchasing.
Some properties which appear for sale on the website may no longer be available because they are for instance, under contract, sold or are no longer being offered for sale.
Property information displayed is deemed reliable but is not guaranteed.
Copyright 2026 Bright MLS, Inc.
Ask me questions while you tour the home.