
Sandra Thiel
First Team Real Estate
(949) 885-3735
49 Total Sales
2 in Aliso Viejo
$630K - $2.3M Price Range
Estimated Value: $1,502,000 - $1,570,000
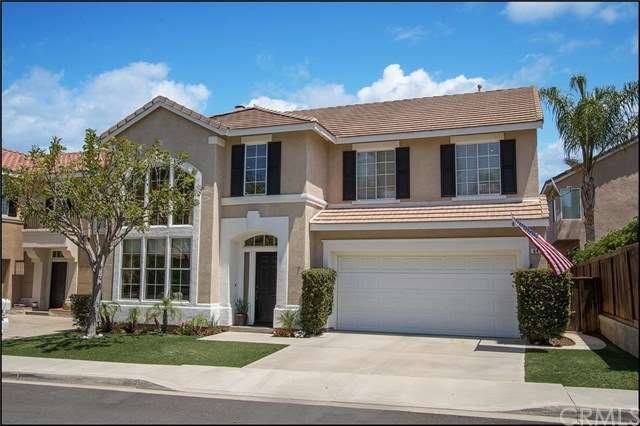
SPECTACULAR PROPERTY WITH AWESOME FLOOR PLAN, HIGH CEILINGS AND LOTS OF UPGRADES THROUGHOUT! Spacious floor plan offering a stunning living and dining rooms with soaring ceilings and designer wrought iron staircase. Large family room offering a precast fireplace surround, large niche with custom built-ins, and opens to the awesome kitchen with upgraded cabinets, center island, stone countertops with designer backsplash, high end stainless steel appliances including a Thermador range and built-in refrigerator, and walk-in pantry. Large second story with plenty of linen cabinets, 2nd, 3rd and 4th bedrooms with custom moldings and built-ins, and hall bathroom with upgraded cabinets, stone countertop, upgraded sinks and faucets. Double doors leading to the spacious master suite with custom moldings, and large master bathroom with separate tub and shower enclosure, large vanity with upgraded cabinets, stone countertop, upgraded sinks and faucets and large walk-in closet with closet organizers. Main floor also features a full size laundry room, and powder room with designer sink, faucet, upgraded cabinet and stone countertop. Upgraded flooring, baseboards and crown moldings, designer light fixtures and framed mirrors. Awesome location and 10+ property!
Last Agent to Sell the Property
RE/MAX Premier Realty License #00996907 Listed on: 08/05/2016
We collect this data history from publicly available records. To have your information removed, we recommend requesting removal directly through your county’s website.
Sandra Thiel
First Team Real Estate
(949) 885-3735
49 Total Sales
2 in Aliso Viejo
$630K - $2.3M Price Range
Joshua Coburn
Chamberlain Real Estate
(858) 251-9237
50 Total Sales
2 in Aliso Viejo
$795,000 Price Range
Kay Lee
Circa Properties, Inc.
(714) 410-6567
110 Total Sales
1 in Aliso Viejo
$930,000 Price
Kelly Chaplin-Dahl
Realty ONE Group
(949) 832-6851
115 Total Sales
1 in Aliso Viejo
$465,000 Price
Dean Alessi
eXp Realty of California Inc
(424) 688-9071
23 Total Sales
1 in Aliso Viejo
$780,000 Price
Clara Blunk
Anvil Real Estate
(747) 247-8851
13 Total Sales
1 in Aliso Viejo
$689,000 Price
We collect this data history from publicly available records. To have your information removed, we recommend requesting removal directly through your county’s website.
| Date | Buyer | Sale Price | Title Company |
|---|---|---|---|
| $800,000 | Orange Coast Title Company | ||
| $764,000 | Ticor Title | ||
| $217,500 | First American Title Ins Co |
We collect this data history from publicly available records. To have your information removed, we recommend requesting removal directly through your county’s website.
| Date | Status | Borrower | Loan Amount |
|---|---|---|---|
| Open | $581,000 | ||
| Closed | $625,500 | ||
| Previous Owner | $625,500 | ||
| Previous Owner | $152,000 | ||
| Previous Owner | $608,000 | ||
| Previous Owner | $290,000 | ||
| Previous Owner | $250,000 | ||
| Previous Owner | $25,000 | ||
| Previous Owner | $209,000 |
We collect this data history from publicly available records. To have your information removed, we recommend requesting removal directly through your county’s website.
| Date | Event | Price | List to Sale | Price per Sq Ft |
|---|---|---|---|---|
| 09/28/2016 09/28/16 | Sold | $800,000 | 0.0% | $363 / Sq Ft |
| 08/10/2016 08/10/16 | Pending | -- | -- | -- |
| 08/05/2016 08/05/16 | For Sale | $799,900 | -- | $363 / Sq Ft |
We collect this data history from publicly available records. To have your information removed, we recommend requesting removal directly through your county’s website.
| Year | Tax Paid | Tax Assessment Tax Assessment Total Assessment is a certain percentage of the fair market value that is determined by local assessors to be the total taxable value of land and additions on the property. | Land | Improvement |
|---|---|---|---|---|
| 2026 | $9,300 | $947,036 | $680,012 | $267,024 |
| 2025 | $9,300 | $928,467 | $666,678 | $261,789 |
| 2024 | $9,117 | $910,262 | $653,606 | $256,656 |
| 2023 | $8,906 | $892,414 | $640,790 | $251,624 |
| 2022 | $8,730 | $874,916 | $628,225 | $246,691 |
| 2021 | $8,557 | $857,761 | $615,907 | $241,854 |
| 2020 | $8,469 | $848,966 | $609,591 | $239,375 |
| 2019 | $8,302 | $832,320 | $597,638 | $234,682 |
| 2018 | $8,138 | $816,000 | $585,919 | $230,081 |
| 2017 | $7,976 | $800,000 | $574,430 | $225,570 |
| 2016 | $7,239 | $727,000 | $495,876 | $231,124 |
| 2015 | $7,828 | $691,000 | $459,876 | $231,124 |
| 2014 | $7,807 | $691,000 | $459,876 | $231,124 |
Seller's Agent in 2016
Kamran Montazami
RE/MAX Premier Realty
(714) 343-2939
265 Total Sales
Buyer's Agent in 2016
Gabbriellea Frigo
Cali Dream Homes
(714) 615-7734
33 Total Sales
Source: California Regional Multiple Listing Service (CRMLS)
MLS Number: OC16171816
APN: 629-262-19
Disclaimer: Certain information contained herein is derived from information provided by parties other than Homes.com. All information provided is deemed reliable, but is not guaranteed to be accurate and should be independently verified.
The multiple listing data appearing on this website, or contained in reports produced therefrom, is owned and copyrighted by California Regional Multiple Listing Service, Inc. ("CRMLS") and is protected by all applicable copyright laws. Information provided is for viewer's personal, non-commercial use and may not be used for any purpose other than to identify prospective properties the viewer may be interested in purchasing. All listing data, including but not limited to square footage and lot size is believed to be accurate, but the listing Agent, listing Broker and CRMLS and its affiliates do not warrant or guarantee such accuracy. The viewer should independently verify the listed data prior to making any decisions based on such information by personal inspection and/or contacting a real estate professional.
Based on information from California Regional Multiple Listing Service, Inc. and /or other sources. All data, including all measurements and calculations of area, is obtained from various sources and has not been, and will not be, verified by broker or MLS. All information should be independently reviewed and verified for accuracy. Properties may or may not be listed by the office/agent presenting the information
Ask me questions while you tour the home.